Properties

Save
Ask
Tour
Hide
Share
$309,900
1 Day On Site

311 N Gardiner Avenue
Rockford, IL 61107

For Sale|Single Family Residence|Active
3
Beds
2.5
Total Baths
2
Full Baths
1
Partial Bath
400
SqFt
$775
/SqFt
1950
Built
County:
Winnebago
Listing courtesy of Dixie Kalk of Berkshire Hathaway Starck Real Estate
311 N Gardiner Avenue311 N Gardiner Avenue311 N Gardiner Avenue311 N Gardiner Avenue
Save
Ask
Tour
Hide
Share

Mortgage Calculator

Monthly Payment (Est.)

$1,414
Calculator powered by Showcase IDX, a Constellation1 Company. Copyright ©2026 Information is deemed reliable but not guaranteed.

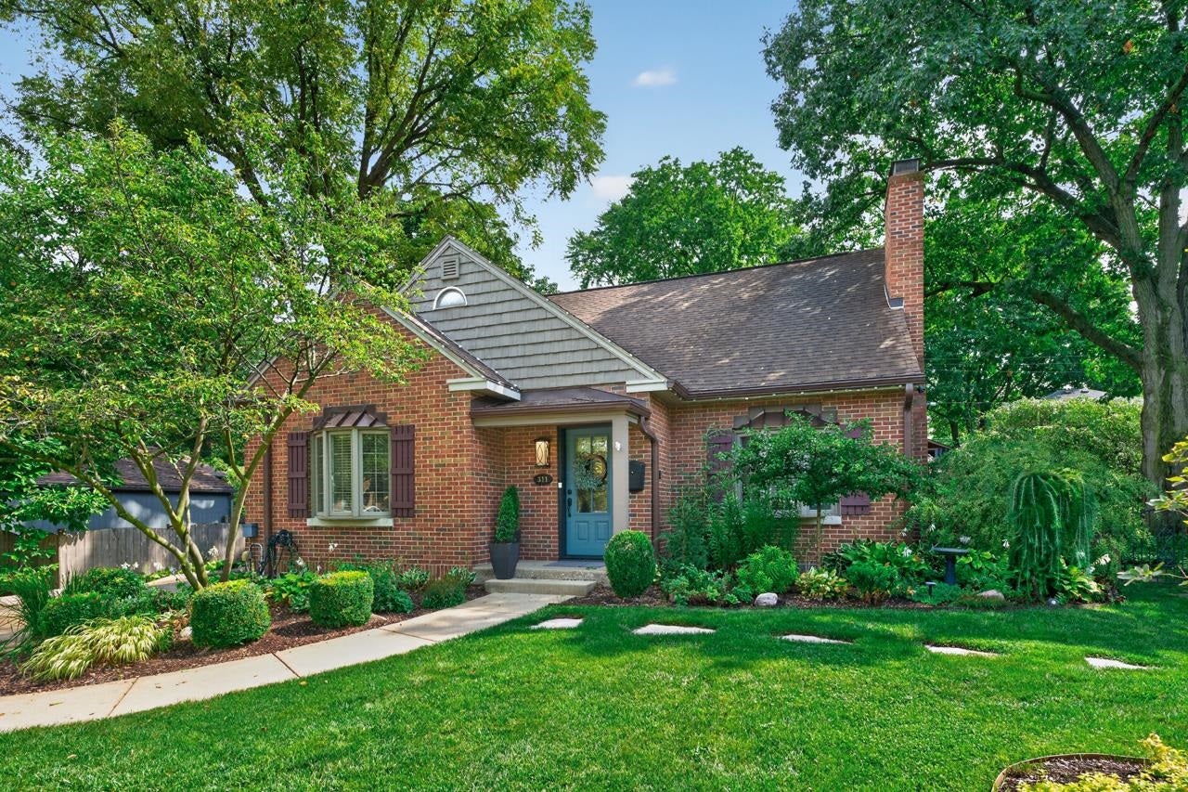
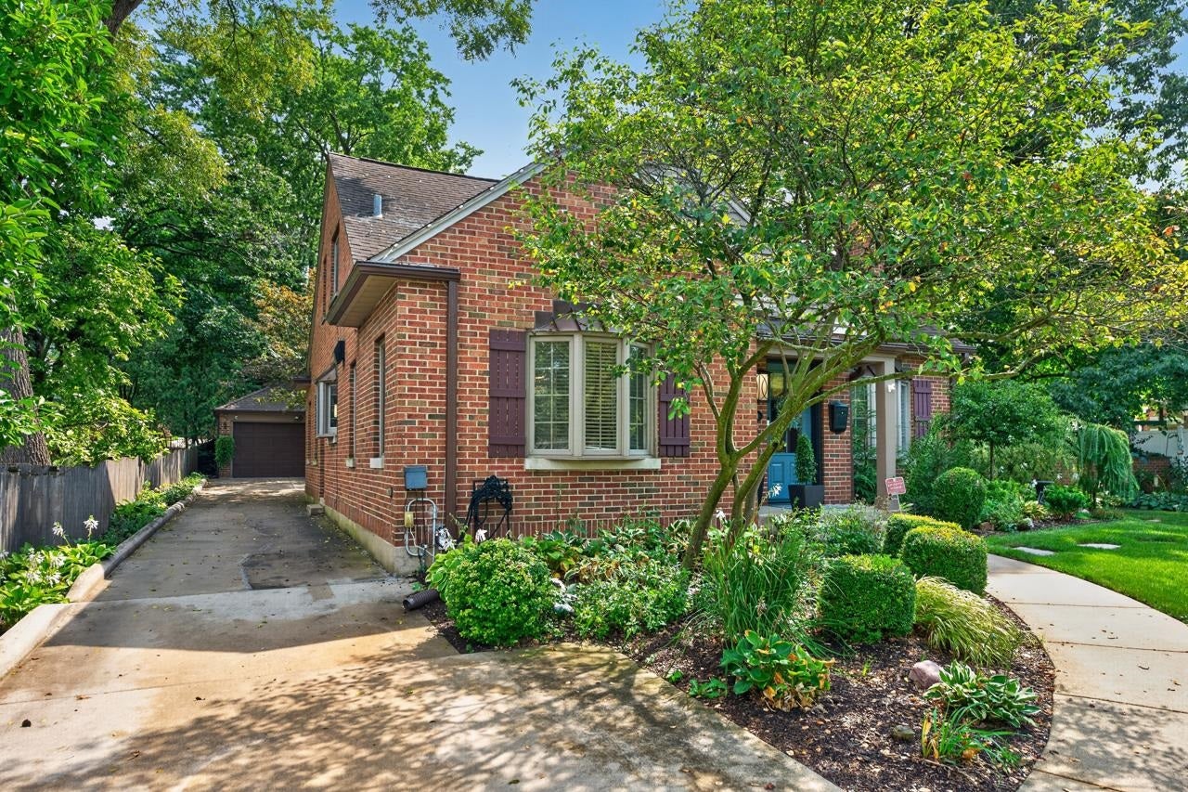
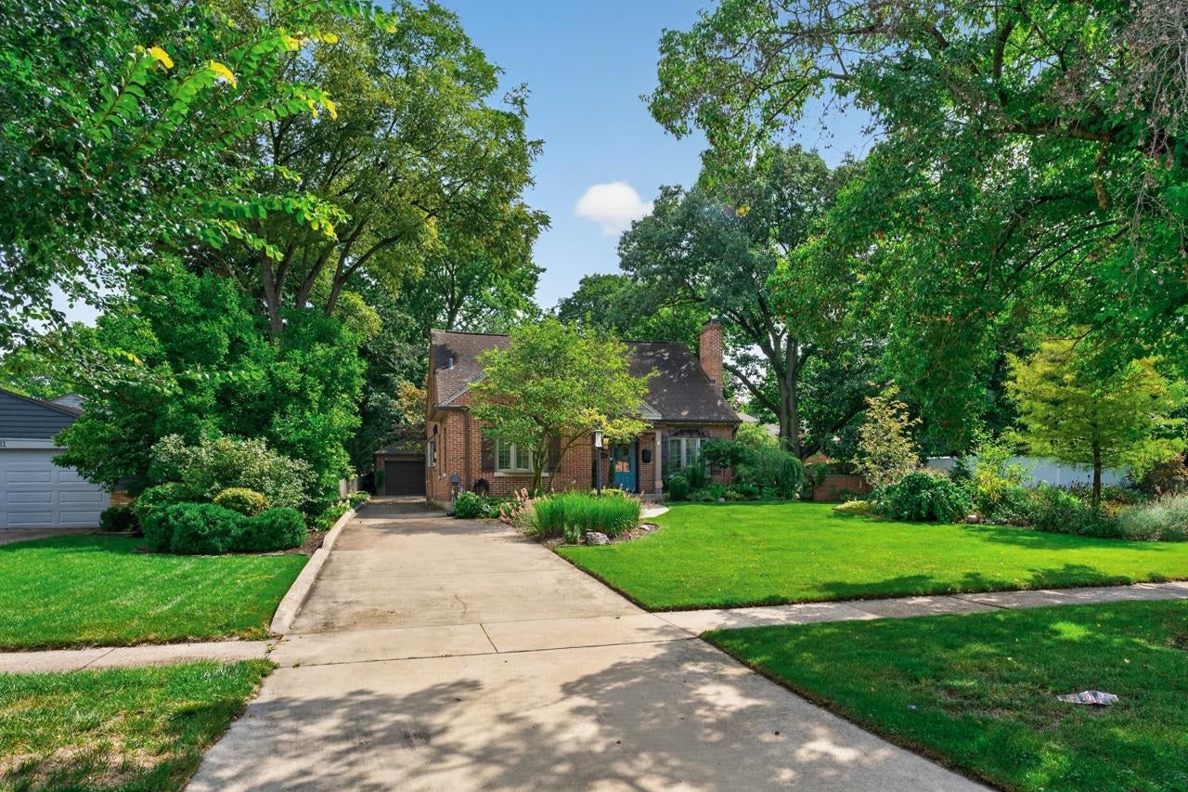
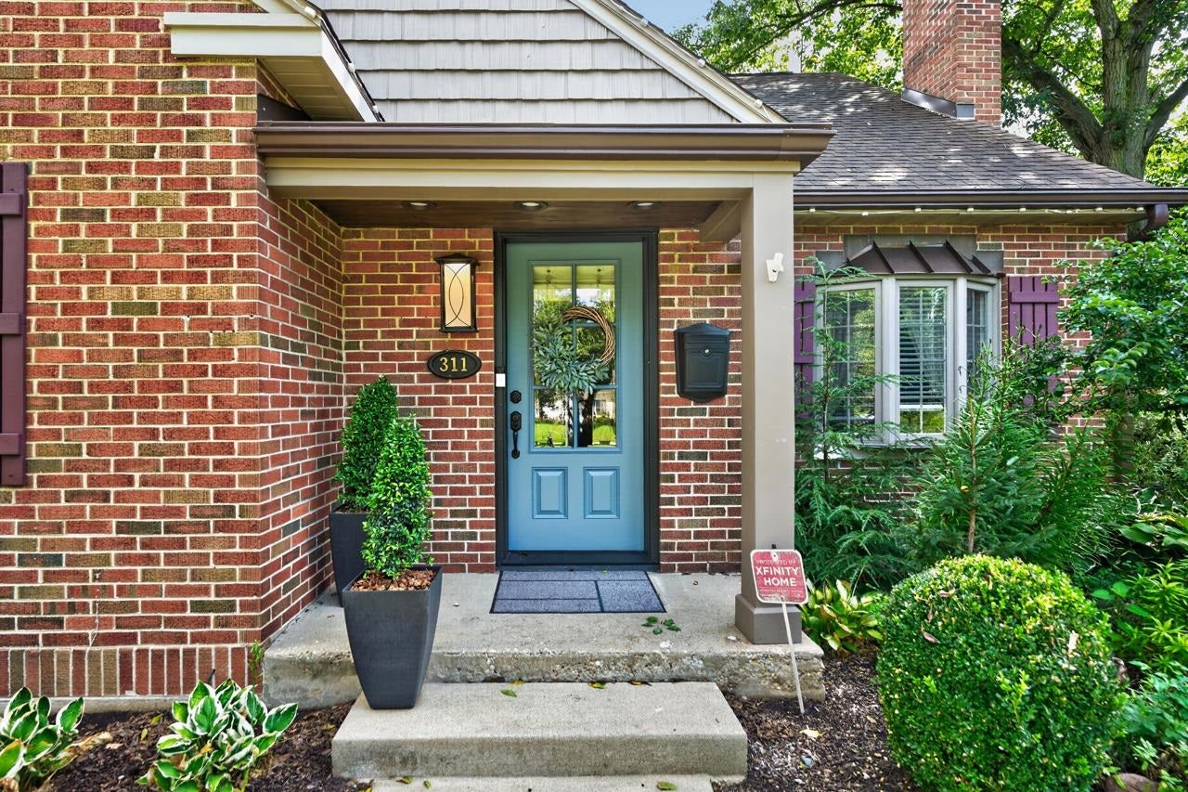
Gorgeous brick Cape Cod offering thoughtful updates and over 2,400 square feet of living space! This beautifully maintained 3-bedroom, 2.5-bath home is filled with character, including gleaming hardwood floors, custom upgrades, and charming arched doorways. The inviting living room features a cozy gas fireplace, while the elegant dining room showcases board-and-batten wainscoting and beautiful cove moldings. The stunning gourmet kitchen is sure to impress with granite countertops, beautiful cabinetry, stainless steel appliances, an in-wall oven and microwave, wine/beverage cooler, and reverse osmosis water filtration. The main-level bathroom offers a double-sink vanity with granite countertop and ceramic tile. A spacious family room and bright sunroom with skylights provide plenty of additional space for relaxing and entertaining. Private, fenced backyard oasis perfect for entertaining.

Save
Ask
Tour
Hide
Share
Listing Snapshot
Price 
$309,900
Days On Site 
1 Day
Bedrooms 
3
Inside Area (SqFt) 
400 sqft
Total Baths 
2.5
Full Baths 
2
Partial Baths 
1
Lot Size 
0.26 Acres
Year Built 
1950
MLS® Number 
2032155
Status 
Active
Property Tax 
$6,479
HOA/Condo/Coop Fees 
N/A
Sq Ft Source 
N/A
Friends & Family
Recent Activity
17 hours agoListing updated with changes from the MLS®
yesterdayListing first seen on site
General Features
Acres 
0.26
Garage 
Yes
Garage Spaces 
2
Parking 
Detached
Property Sub Type 
Single Family Residence
SqFt Above 
2408
SqFt Below 
1520
Style 
Cape Cod
Interior Features
Basement 
FullPartially Finished
Cooling 
Central Air
Fireplace Features 
Gas
Heating 
Forced Air
Bedroom 1 
Dimensions - 15x13
Bedroom 2 
Dimensions - 13x11
Other Room 1 
Dimensions - 11x9
Other Room 2 
Dimensions - 11x11
Other Room 3 
Dimensions - 15x12
Save
Ask
Tour
Hide
Share
Exterior Features
Fencing 
Fenced
Community Features
School District 
Other
Schools
School District
Other
Elementary School
Call School District
Middle School
Call School District
High School
Call School District
Listing courtesy of Dixie Kalk of Berkshire Hathaway Starck Real Estate


Listing information is provided by Participants of the South Central Wisconsin MLS. IDX information is provided exclusively for personal, non-commercial use, and may not be used for any purpose other than to identify prospective properties consumers may be interested in purchasing. Information is deemed reliable but not guaranteed. Information is supplied by seller and other third parties and has not been verified. Copyright 2026, South Central Wisconsin MLS Corporation. All rights reserved.
Last checked: 2026-09-08 06:22 PM UTC

Neighborhood & Commute
Source: Walkscore
Save
Ask
Tour
Hide
Share