Save
Ask
Tour
Hide
$219,900
1 Day On Site
584 E 3rd StreetRichland Center, WI 53581
For Sale|Single Family Residence|Active
5
Beds
2.5
Total Baths
2
Full Baths
1
Partial Bath
1,872
SqFt
$117
/SqFt
1945
Built
Subdivision:
R & B ADD
County:
Richland
Listing courtesy of Paul Breininger of Century 21 Complete Serv Realty
Save
Ask
Tour
Hide
Mortgage Calculator
Monthly Payment (Est.)
$1,003Calculator powered by Showcase IDX, a Constellation1 Company. Copyright ©2026 Information is deemed reliable but not guaranteed.
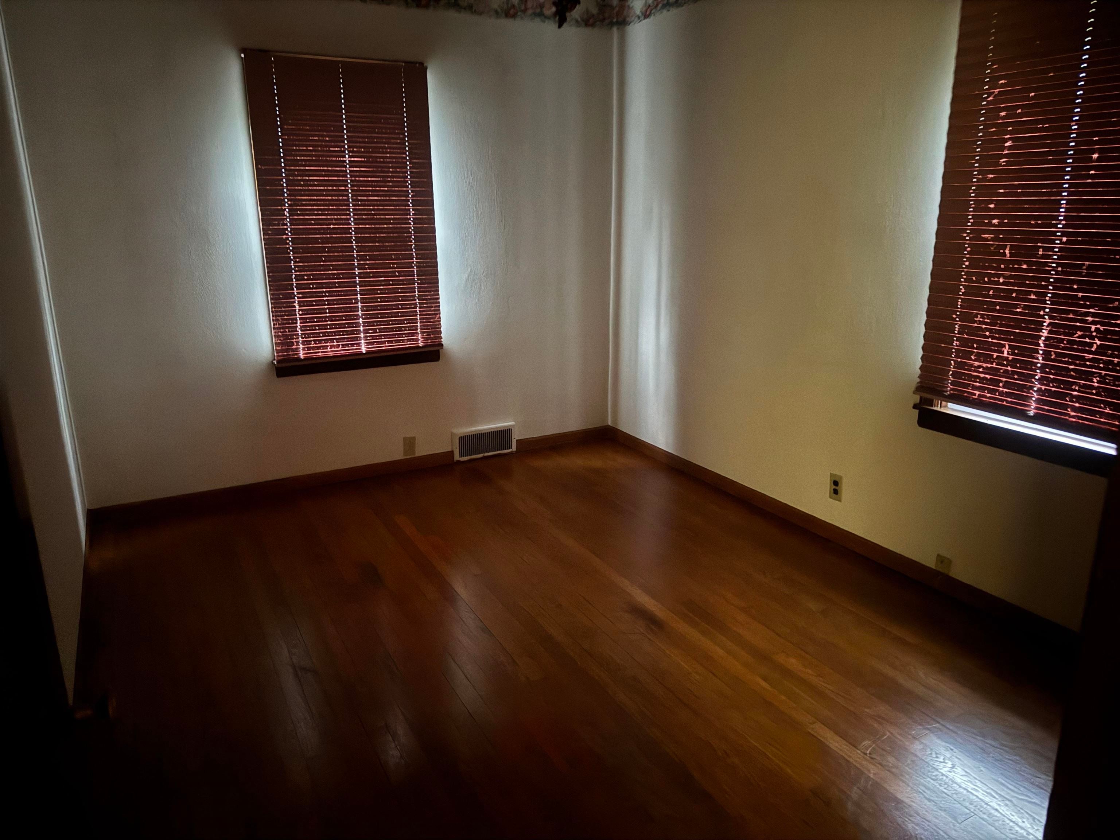
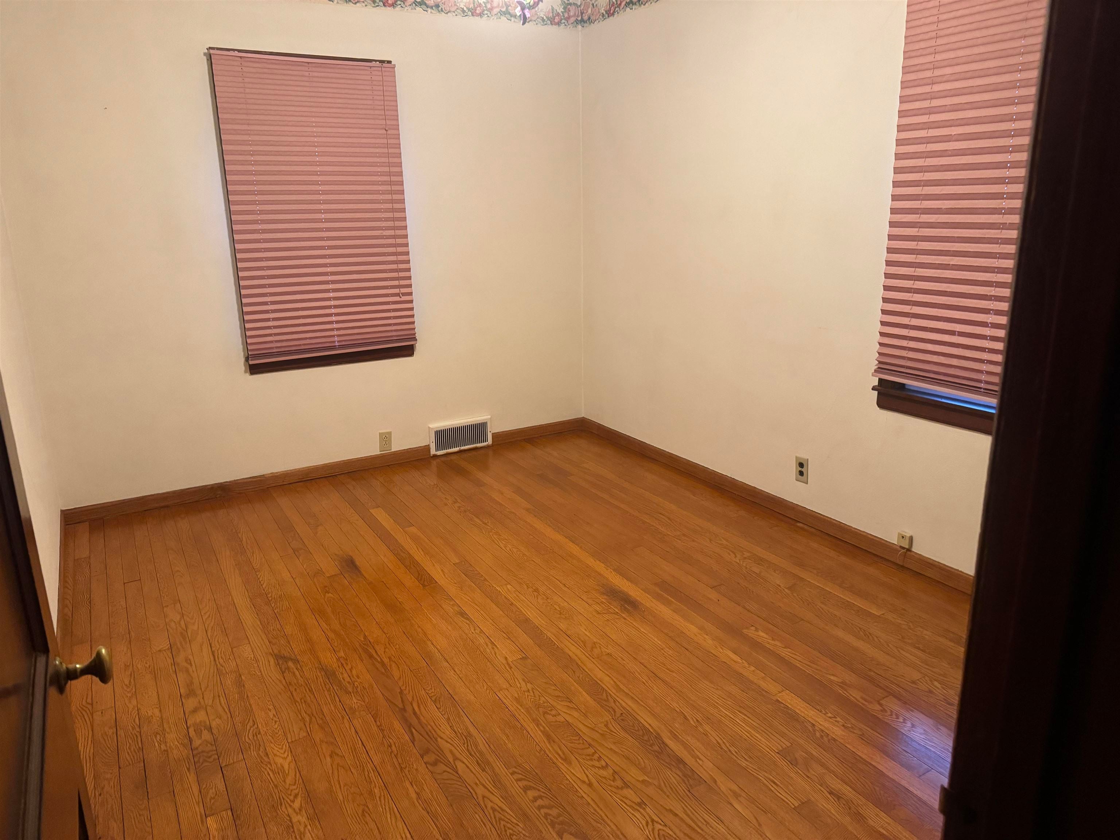
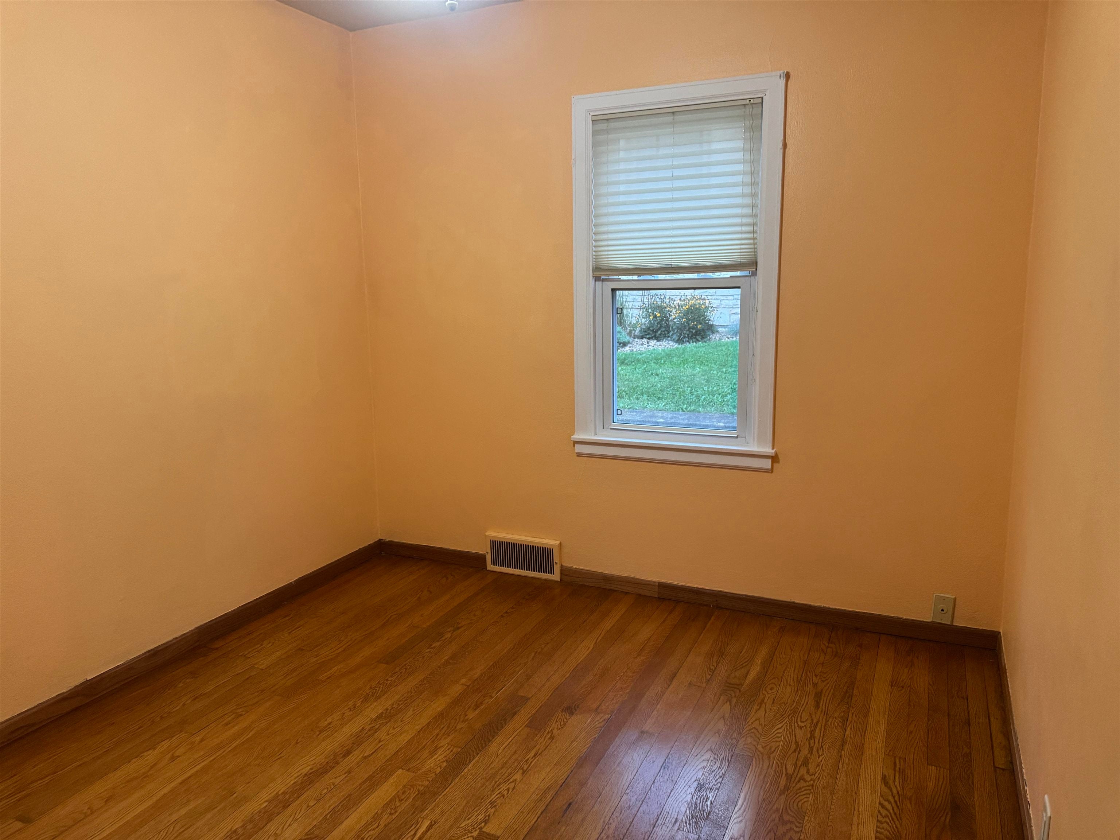
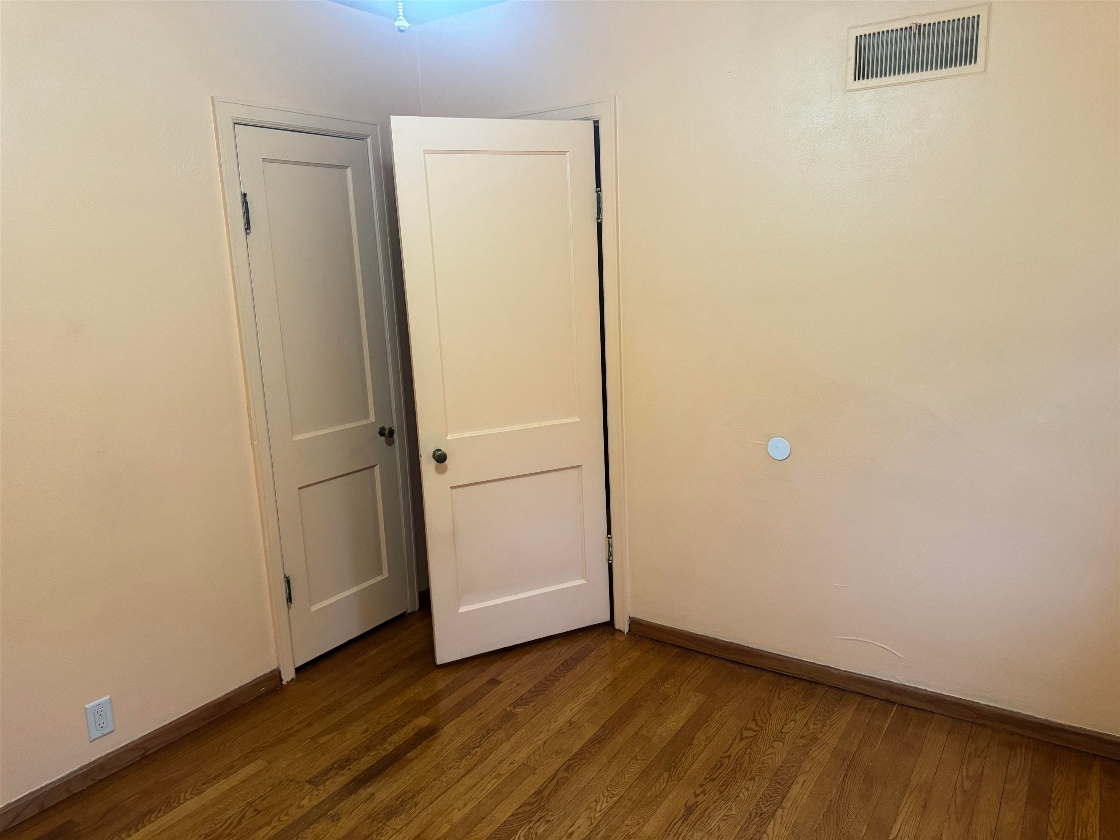
This One's A Keeper! Delightful well cared for 5 bedroom, 2.5 bath 2 story home in good neighborhood. Amenities include newer kitchen with oak cabinetry and stainless steel appliances, updated bathrooms and replaced double hung windows with 2 Bay Windows, fireplace, hardwood floors, crown molding, rounded archways, unpainted trim, lots of nice closets, finished basement w/extra storage, newer central air and electrical, composite decking, cement patio, detached garage. Sunsetter Awning W/Opener, Blacktop Driveway, numerous perennials.
Save
Ask
Tour
Hide
Listing Snapshot
Price
$219,900
Days On Site
1 Day
Bedrooms
5
Inside Area (SqFt)
1,872 sqft
Total Baths
2.5
Full Baths
2
Partial Baths
1
Lot Size
0.15 Acres
Year Built
1945
MLS® Number
2032161
Status
Active
Property Tax
$3,630
HOA/Condo/Coop Fees
N/A
Sq Ft Source
N/A
Friends & Family
Recent Activity
| 6 hours ago | Listing updated with changes from the MLS® | |
| 20 hours ago | Status changed to Active | |
| yesterday | Listing first seen on site |
General Features
Acres
0.15
Garage
Yes
Garage Spaces
1
Parking
Detached
Property Sub Type
Single Family Residence
SqFt Above
1372
SqFt Below
500
Style
Other
Utilities
Cable Available
Interior Features
Appliances
HumidifierRefrigeratorDishwasherMicrowaveRangeOvenWater Softener Owned
Basement
FinishedFull
Cooling
Central Air
Fireplace Features
Gas
Heating
Forced Air
Interior
Pantry
Laundry Features
Lower Level
Bedroom 1
Dimensions - 10x10
Bedroom 2
Dimensions - 12x10
Bedroom 3
Dimensions - 10x9
Bedroom 4
Dimensions - 11x11
LaundryRoom
Dimensions - 10x14
Other Room 1
Dimensions - 10x10
Other Room 2
Dimensions - 4x22
Save
Ask
Tour
Hide
Exterior Features
Fencing
Fenced
Patio And Porch
DeckPatio
Community Features
School District
Richland
Schools
School District
Richland
Elementary School
Call School District
Middle School
Richland Center
High School
Richland Center
Listing courtesy of Paul Breininger of Century 21 Complete Serv Realty

Listing information is provided by Participants of the South Central Wisconsin MLS. IDX information is provided exclusively for personal, non-commercial use, and may not be used for any purpose other than to identify prospective properties consumers may be interested in purchasing. Information is deemed reliable but not guaranteed. Information is supplied by seller and other third parties and has not been verified. Copyright 2026, South Central Wisconsin MLS Corporation. All rights reserved.
Last checked: 2026-09-08 07:52 PM UTC
Listing information is provided by Participants of the South Central Wisconsin MLS. IDX information is provided exclusively for personal, non-commercial use, and may not be used for any purpose other than to identify prospective properties consumers may be interested in purchasing. Information is deemed reliable but not guaranteed. Information is supplied by seller and other third parties and has not been verified. Copyright 2026, South Central Wisconsin MLS Corporation. All rights reserved.
Last checked: 2026-09-08 07:52 PM UTC
Neighborhood & Commute
Source: Walkscore
Save
Ask
Tour
Hide