Properties

Save
Ask
Tour
Hide
Share
$265,000
New Listing

721 E Morning Glory Lane
Beloit, WI 53511

For Sale|Single Family Residence|Active
2
Beds
2
Total Baths
2
Full Baths
1,828
SqFt
$145
/SqFt
1973
Built
County:
Rock
Listing courtesy of Mary Gilbank of Shorewest, REALTORS
721 E Morning Glory Lane721 E Morning Glory Lane721 E Morning Glory Lane721 E Morning Glory Lane
Save
Ask
Tour
Hide
Share

Mortgage Calculator

Monthly Payment (Est.)

$1,209
Calculator powered by Showcase IDX, a Constellation1 Company. Copyright ©2026 Information is deemed reliable but not guaranteed.

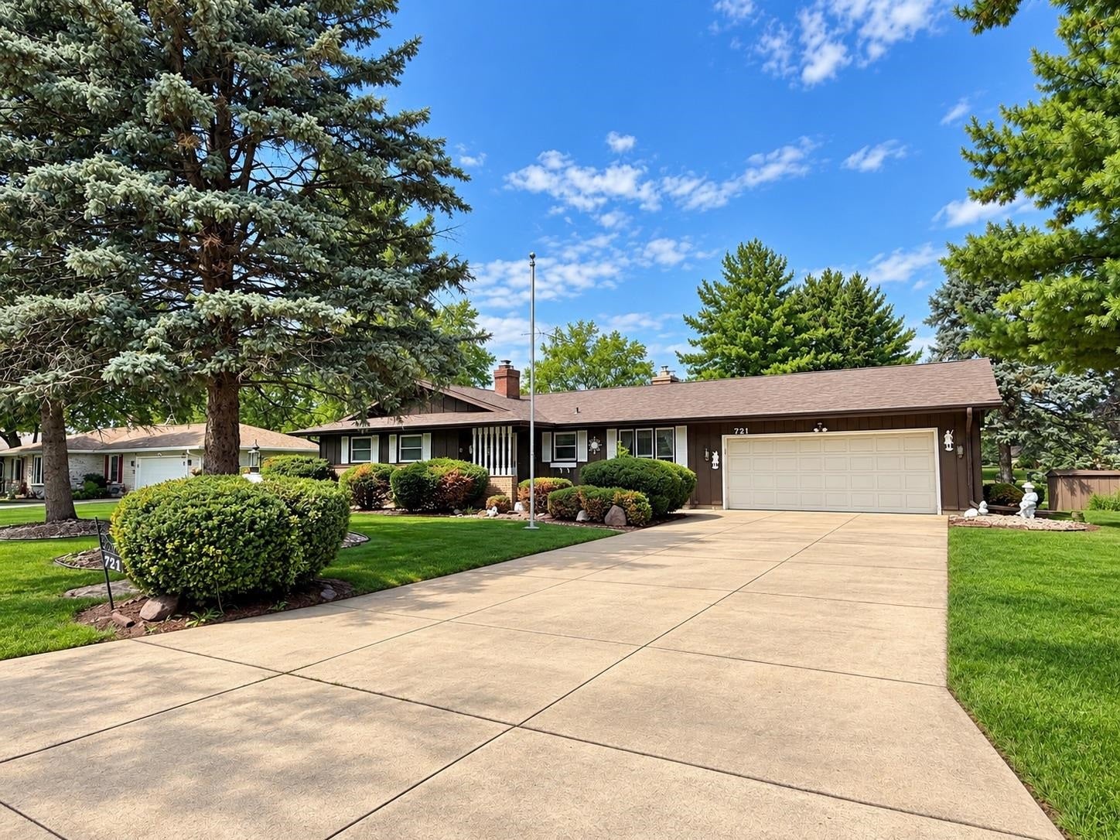
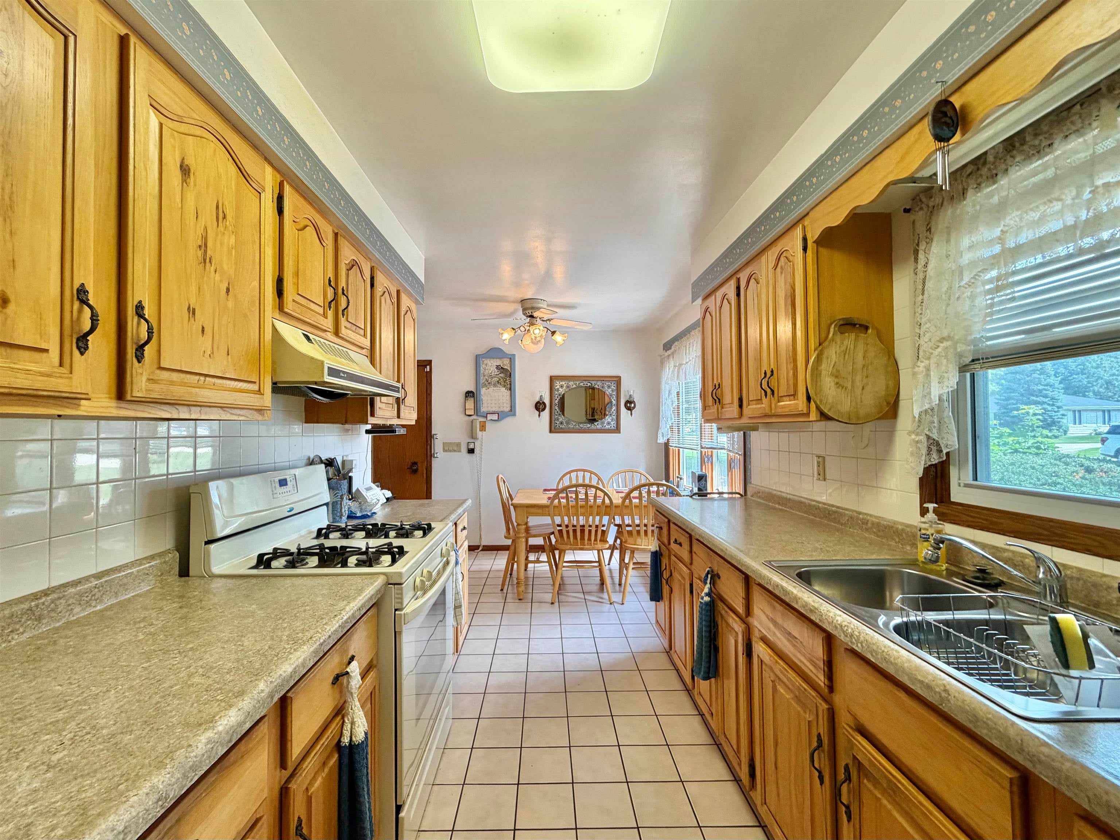
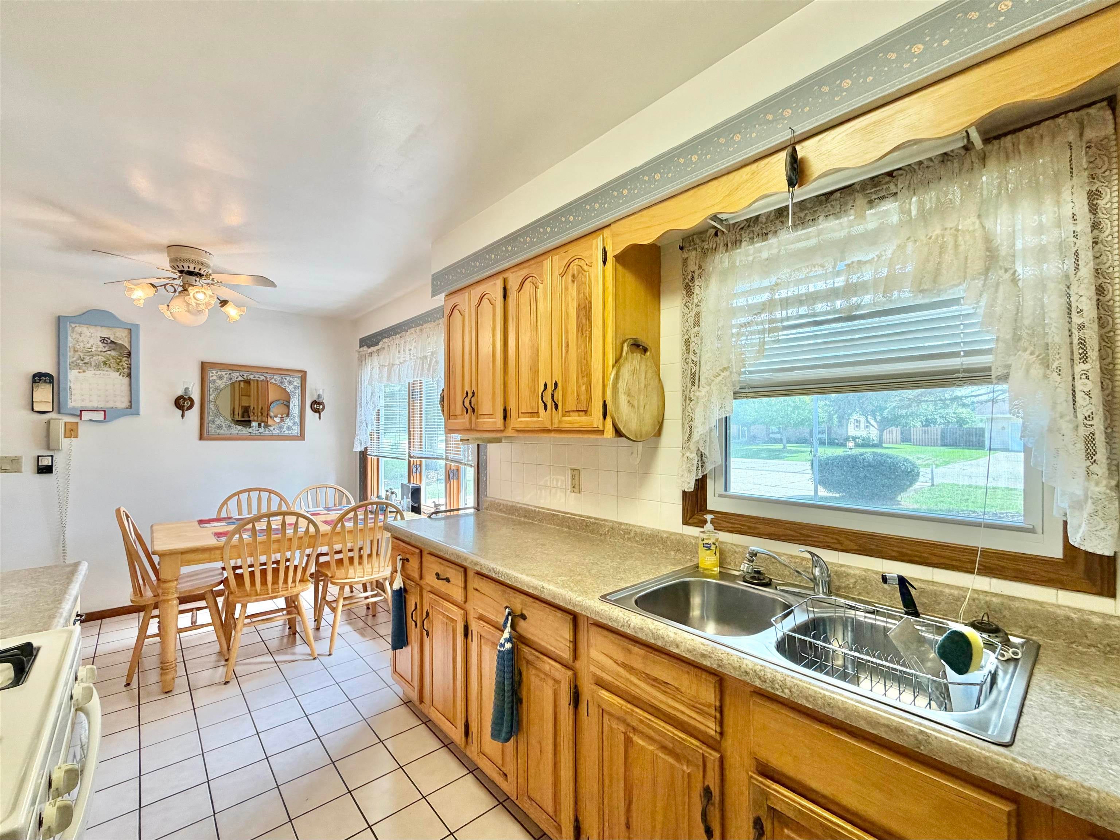
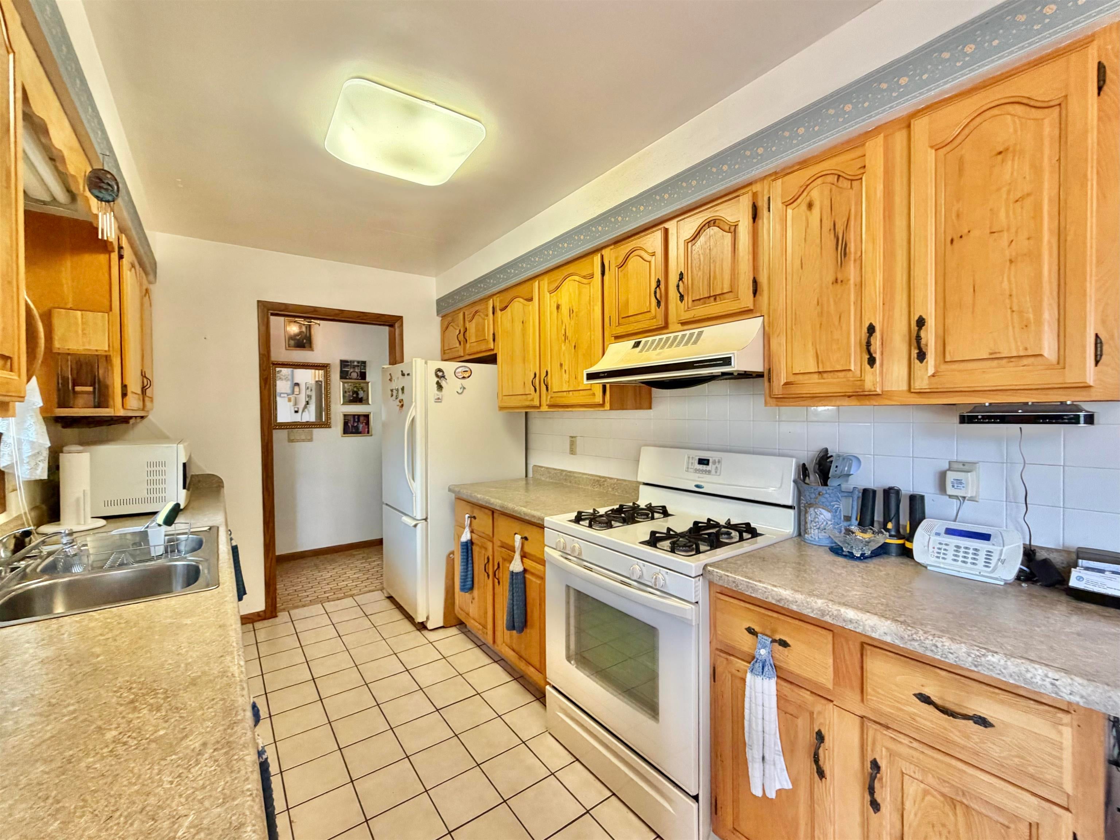
Welcome to this charming mid-century home, offering a wonderful blend of classic character, spacious living areas, and important recent updates. The roof, central air, and water heater were all replaced in 2026, while the furnace was replaced in 2017. An oversized picture window in the living room was replaced in 2023, bringing an abundance of natural light into the space. The welcoming entry opens to a comfortable and functional floor plan featuring an eat-in kitchen and separate formal dining room. The inviting living room showcases a beautiful wood-burning fireplace, creating a cozy gathering space. The spacious primary suite provides plenty of room to relax and unwind. The finished lower level adds even more living and entertaining space, with a generous family room, bar area, and gas fireplace insert, perfect for game days, movie nights, or gatherings with family and friends. Outside, enjoy the .31-acre yard and relaxing three-season porch.

Save
Ask
Tour
Hide
Share
Listing Snapshot
Price 
$265,000
Days On Site 
0 Days
Bedrooms 
2
Inside Area (SqFt) 
1,828 sqft
Total Baths 
2
Full Baths 
2
Partial Baths 
N/A
Lot Size 
0.31 Acres
Year Built 
1973
MLS® Number 
2032162
Status 
Active
Property Tax 
$3,787
HOA/Condo/Coop Fees 
N/A
Sq Ft Source 
N/A
Friends & Family
Recent Activity
4 hours agoListing updated with changes from the MLS®
4 hours agoListing first seen on site
General Features
Acres 
0.31
Attached Garage 
Yes
Garage 
Yes
Garage Spaces 
2
Parking 
Garage Door OpenerAttached
Property Sub Type 
Single Family Residence
SqFt Above 
1328
SqFt Below 
500
Style 
Ranch
Utilities 
Cable Available
Interior Features
Appliances 
DryerWasherRefrigeratorRangeOvenWater Softener Owned
Basement 
FullPartially Finished
Cooling 
Central Air
Fireplace 
Yes
Fireplace Features 
Wood Burning
Fireplaces 
2
Heating 
Forced Air
Interior 
Entrance Foyer
Laundry Features 
Lower Level
Bedroom 1 
Dimensions - 12x11
Dining Room 
Dimensions - 8x7
LaundryRoom 
Other Room 1 
Dimensions - 15x11
Other Room 2 
Dimensions - 8x3
Other Room 3 
Dimensions - 12x10
Save
Ask
Tour
Hide
Share
Exterior Features
Patio And Porch 
Deck
Community Features
School District 
Beloit Turner
Schools
School District
Beloit Turner
Elementary School
Call School District
Middle School
Turner
High School
Turner
Listing courtesy of Mary Gilbank of Shorewest, REALTORS


Listing information is provided by Participants of the South Central Wisconsin MLS. IDX information is provided exclusively for personal, non-commercial use, and may not be used for any purpose other than to identify prospective properties consumers may be interested in purchasing. Information is deemed reliable but not guaranteed. Information is supplied by seller and other third parties and has not been verified. Copyright 2026, South Central Wisconsin MLS Corporation. All rights reserved.
Last checked: 2026-09-08 06:03 PM UTC

Neighborhood & Commute
Source: Walkscore
Save
Ask
Tour
Hide
Share