Properties

Save
Ask
Tour
Hide
Share
$375,000
New Listing

8 Oak Grove Drive
Madison, WI 53717

For Sale|Townhouse|Active
3
Beds
2.5
Total Baths
2
Full Baths
1
Partial Bath
1,757
SqFt
$213
/SqFt
1983
Built
County:
Dane
Listing courtesy of Tiffany Tobias of Stark Company, REALTORS
Upcoming Open Houses
Sun, Sep 13, 11:00 AM - 12:30 PM
8 Oak Grove Drive8 Oak Grove Drive8 Oak Grove Drive8 Oak Grove Drive
Save
Ask
Tour
Hide
Share

Mortgage Calculator

Monthly Payment (Est.)

$1,711
Calculator powered by Showcase IDX, a Constellation1 Company. Copyright ©2026 Information is deemed reliable but not guaranteed.

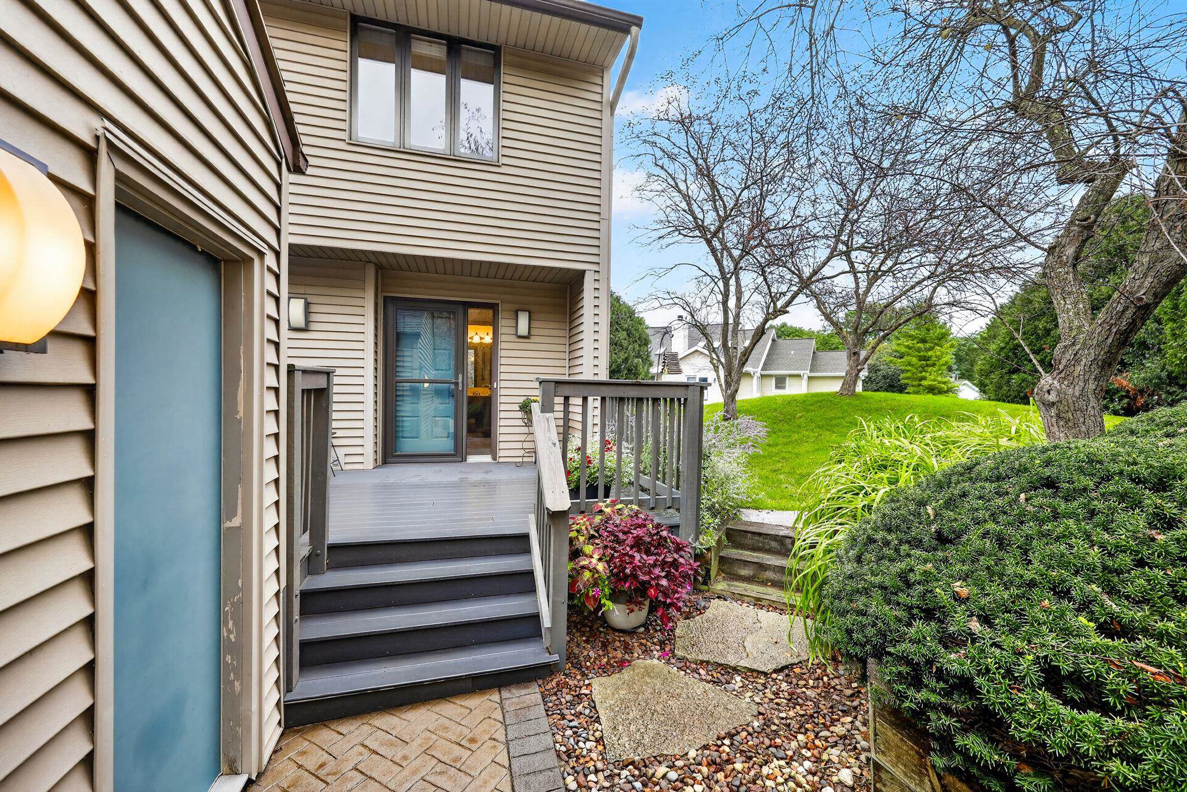
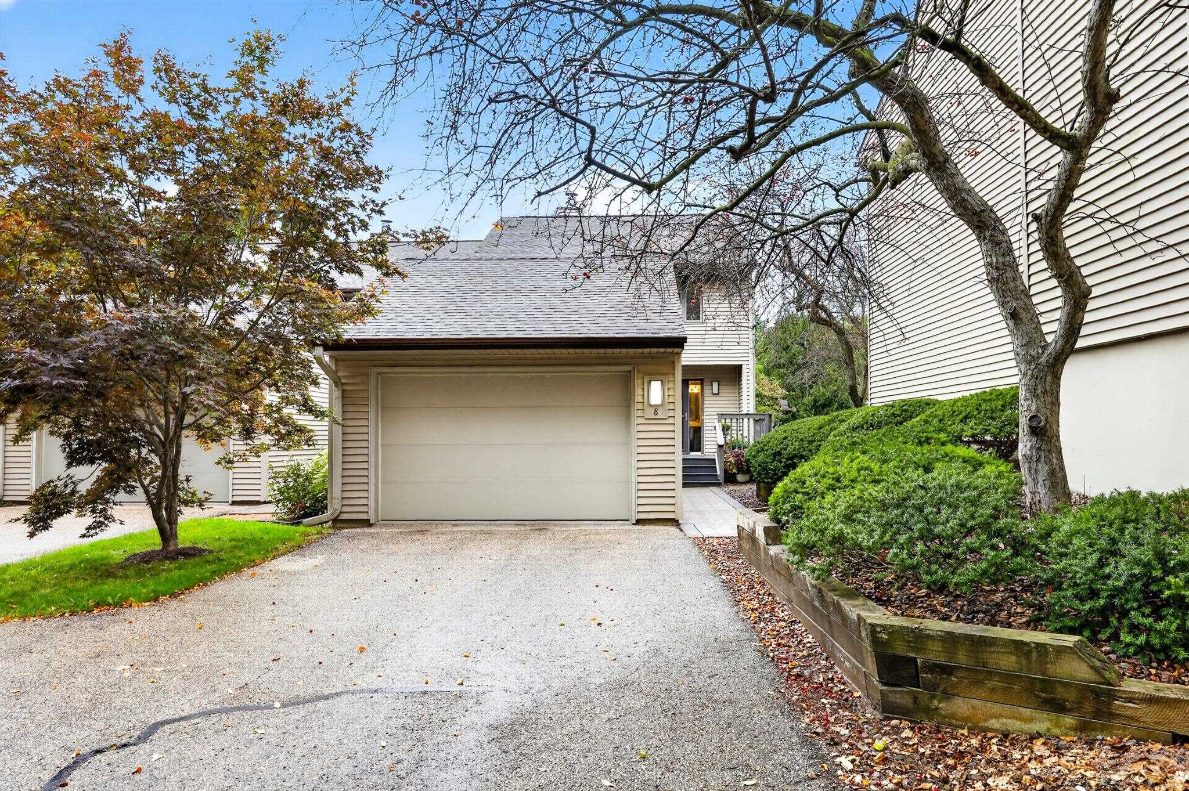
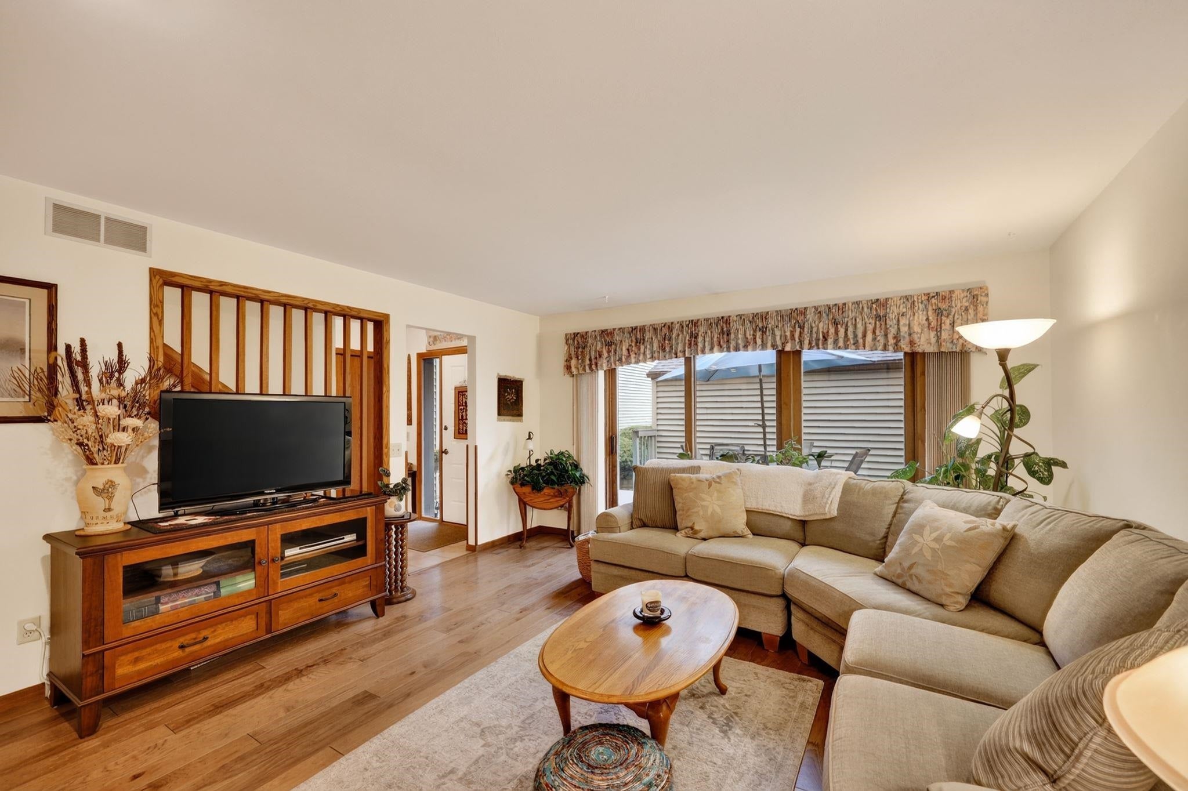
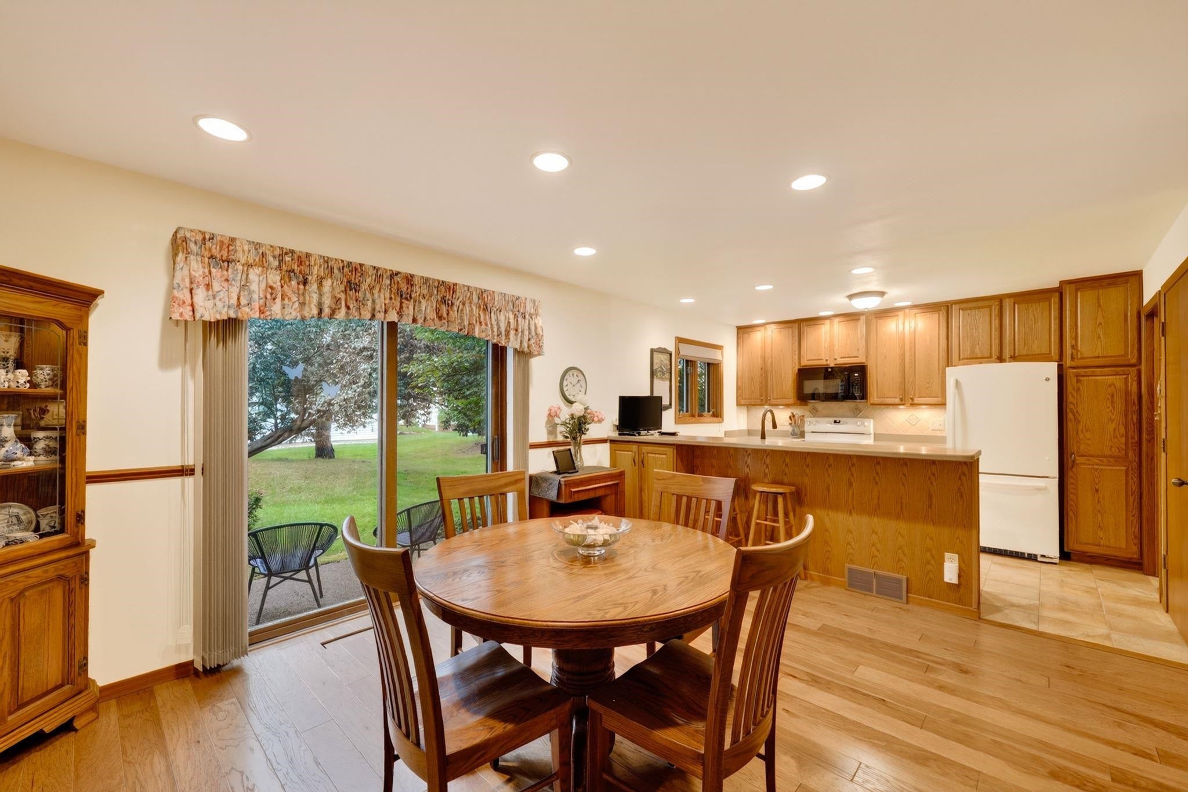
Spacious 3-bedroom, 2.5-bathroom condo offering the perfect blend of quiet residential living and urban convenience on Madison’s desirable West Side! Nestled just a short walk from the scenic trails, open green space, and playground at Woodland Hills Park, this home provides a peaceful nature retreat right in your backyard. At the same time, you are just minutes away from exceptional urban amenities—enjoy unparalleled shopping and dining convenience with West Towne Mall, Whole Foods, and Costco right around the corner. Commuting is effortless with seamless access to the West Beltline Highway and Old Sauk Road corridor. Featuring a generous layout, a private garage, and two private patio spaces, this rare westside gem seamlessly combines an active outdoor lifestyle with low-maintenance condo living.

Save
Ask
Tour
Hide
Share
Listing Snapshot
Price 
$375,000
Days On Site 
0 Days
Bedrooms 
3
Inside Area (SqFt) 
1,757 sqft
Total Baths 
2.5
Full Baths 
2
Partial Baths 
1
Lot Size 
N/A
Year Built 
1983
MLS® Number 
2032296
Status 
Active
Property Tax 
$5,883
HOA/Condo/Coop Fees 
$421
Sq Ft Source 
N/A
Friends & Family
Recent Activity
8 hours agoListing updated with changes from the MLS®
8 hours agoListing first seen on site
General Features
Attached Garage 
Yes
Garage 
Yes
Garage Spaces 
2
Parking 
AttachedConcretePavedGarage Door Opener
Pets 
Yes
Property Sub Type 
Townhouse
Sewer 
Public Sewer
SqFt Above 
1592
SqFt Below 
165
Style 
Townhouse-2 Story
Utilities 
Cable Available
Water Source 
Public
Interior Features
Appliances 
DryerWasherDishwasherRefrigeratorMicrowaveRangeOvenDisposal
Basement 
FullPartially Finished
Cooling 
Central Air
Fireplace 
Yes
Fireplace Features 
Wood Burning
Fireplaces 
1
Heating 
Natural GasForced Air
Interior 
Vaulted Ceiling(s)Breakfast BarPantryEntrance Foyer
Bedroom 1 
Dimensions - 12x10
Bedroom 2 
Dimensions - 12x9
Dining Room 
Dimensions - 14x12
Other Room 1 
Dimensions - 18x11
Other Room 2 
Dimensions - 6x6
Save
Ask
Tour
Hide
Share
Exterior Features
Construction Details 
Vinyl Siding
Exterior 
Balcony
Patio And Porch 
DeckPatio
Community Features
Association Fee 
$421.0
Community Features 
Pool
School District 
Madison
Schools
School District
Madison
Elementary School
Crestwood
Middle School
Jefferson
High School
Memorial
Listing courtesy of Tiffany Tobias of Stark Company, REALTORS


Listing information is provided by Participants of the South Central Wisconsin MLS. IDX information is provided exclusively for personal, non-commercial use, and may not be used for any purpose other than to identify prospective properties consumers may be interested in purchasing. Information is deemed reliable but not guaranteed. Information is supplied by seller and other third parties and has not been verified. Copyright 2026, South Central Wisconsin MLS Corporation. All rights reserved.
Last checked: 2026-09-10 03:47 AM UTC

Neighborhood & Commute
Source: Walkscore
Save
Ask
Tour
Hide
Share