Properties

Save
Ask
Tour
Hide
Share
$465,900
New Listing

312 Village Lane
Ripon, WI 54971

For Sale|Single Family Residence|Active
3
Beds
2
Total Baths
2
Full Baths
1,762
SqFt
$264
/SqFt
2026
Built
County:
Fond du Lac
Listing courtesy of Lena Stanton of My Property Shoppe LLC
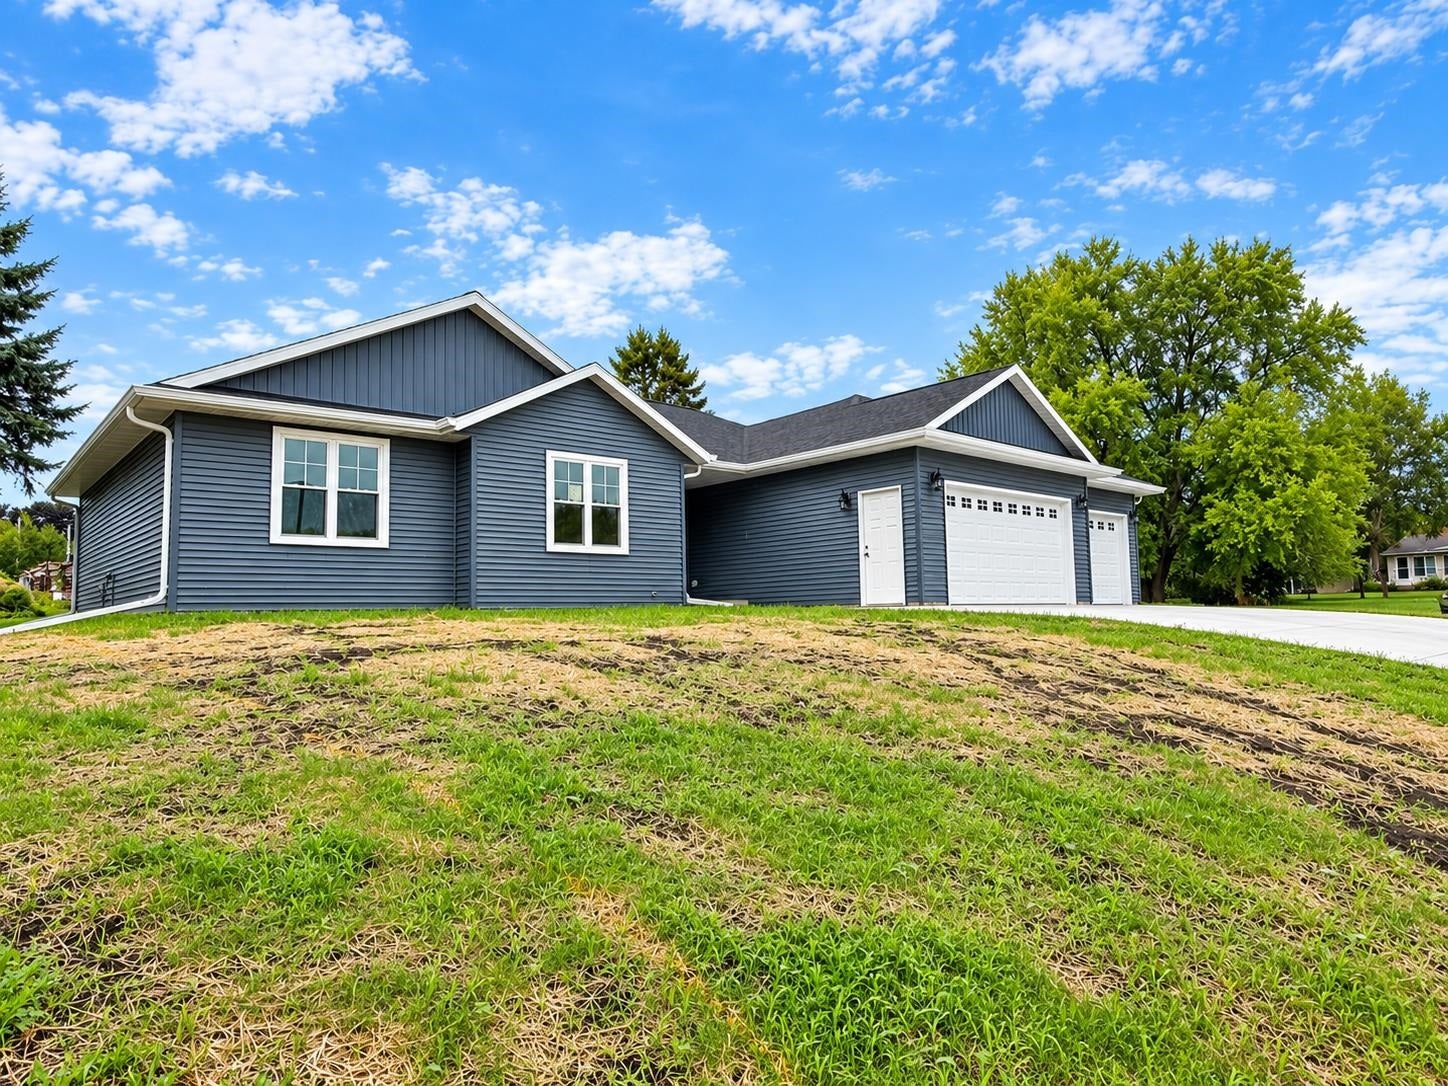
312 Village Lane312 Village Lane312 Village Lane312 Village Lane
Save
Ask
Tour
Hide
Share

Mortgage Calculator

Monthly Payment (Est.)

$2,126
Calculator powered by Showcase IDX, a Constellation1 Company. Copyright ©2026 Information is deemed reliable but not guaranteed.

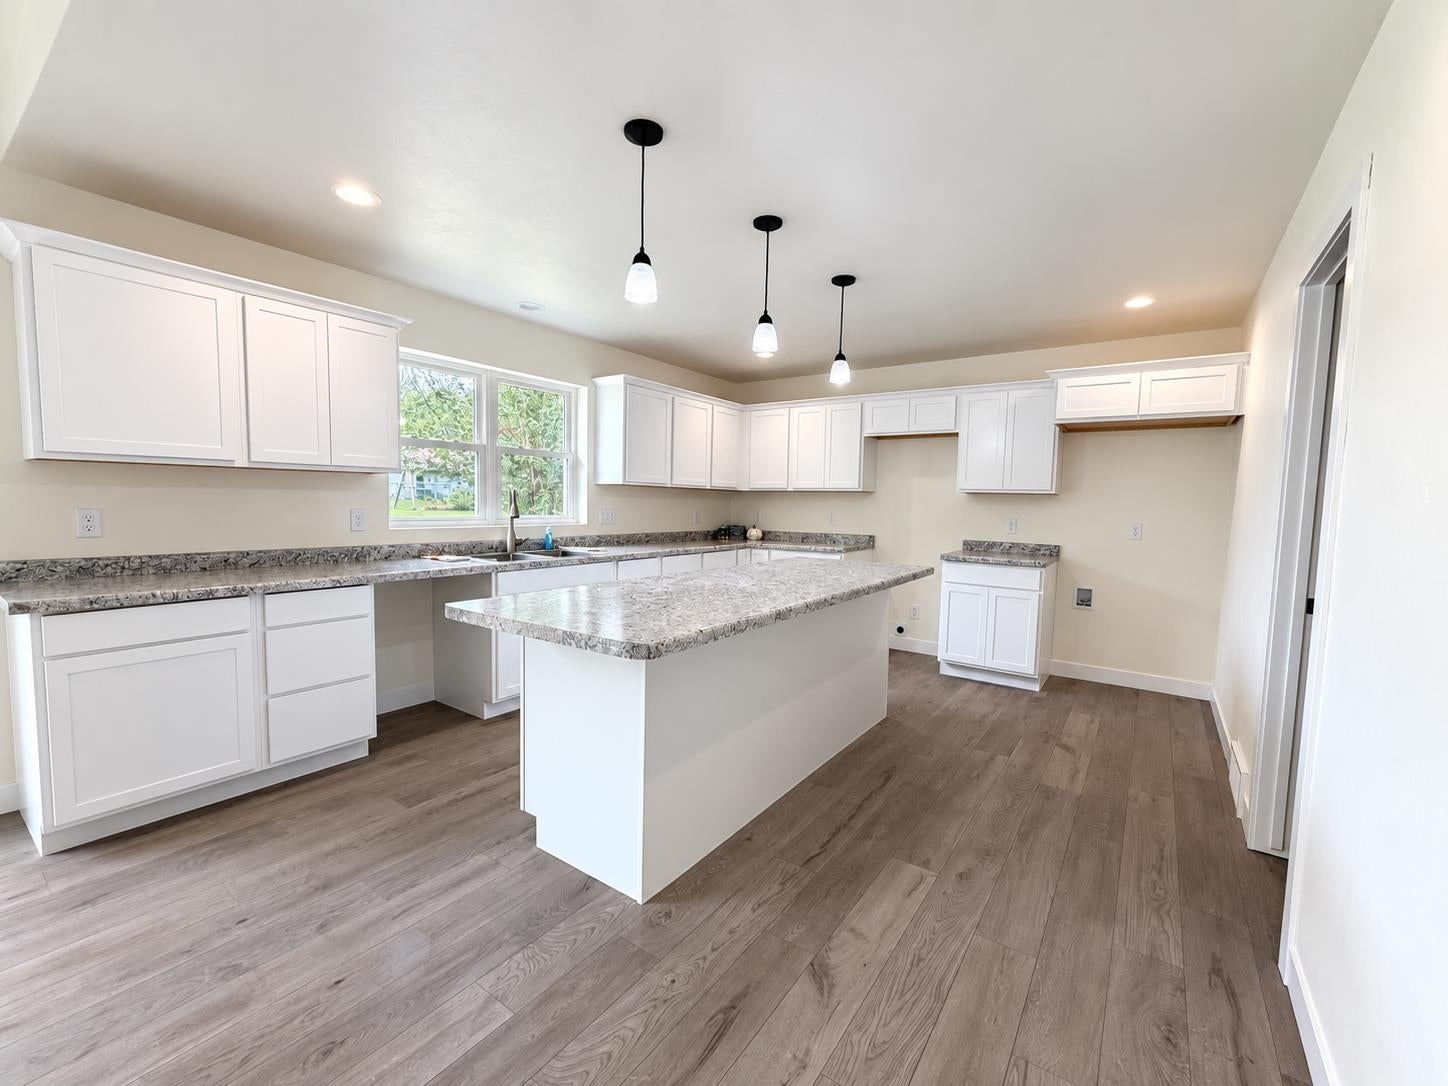
Welcome to this beautiful 2026 new construction ranch home, thoughtfully designed with comfort, style, and future potential in mind. This 3-bedroom, 2-bath home features an open and inviting layout with vaulted ceilings and an impressive kitchen offering abundant cabinetry, a large island, and a spacious walk-in pantry. Situated on a unique lot, the property offers a setting that stands out from the ordinary. The full basement is ready to finish, providing the opportunity for an additional bedroom and bathroom, along with plenty of space for a large rec room, home office, gym, or storage. A spacious 3-car garage provides ample room for vehicles, toys, and extra storage, with convenient access directly to the basement. Enjoy the benefits of brand-new construction with the opportunity to make the lower level your own!

Save
Ask
Tour
Hide
Share
Listing Snapshot
Price 
$465,900
Days On Site 
0 Days
Bedrooms 
3
Inside Area (SqFt) 
1,762 sqft
Total Baths 
2
Full Baths 
2
Partial Baths 
N/A
Lot Size 
0.4 Acres
Year Built 
2026
MLS® Number 
2032307
Status 
Active
Property Tax 
$664
HOA/Condo/Coop Fees 
N/A
Sq Ft Source 
N/A
Friends & Family
Recent Activity
11 hours agoListing updated with changes from the MLS®
11 hours agoListing first seen on site
General Features
Acres 
0.4
Attached Garage 
Yes
Garage 
Yes
Garage Spaces 
3
Parking 
Garage Door OpenerAttached
Property Sub Type 
Single Family Residence
SqFt Above 
1762
Style 
Ranch
Interior Features
Basement 
FullSump Pump
Cooling 
Central Air
Heating 
Forced Air
Interior 
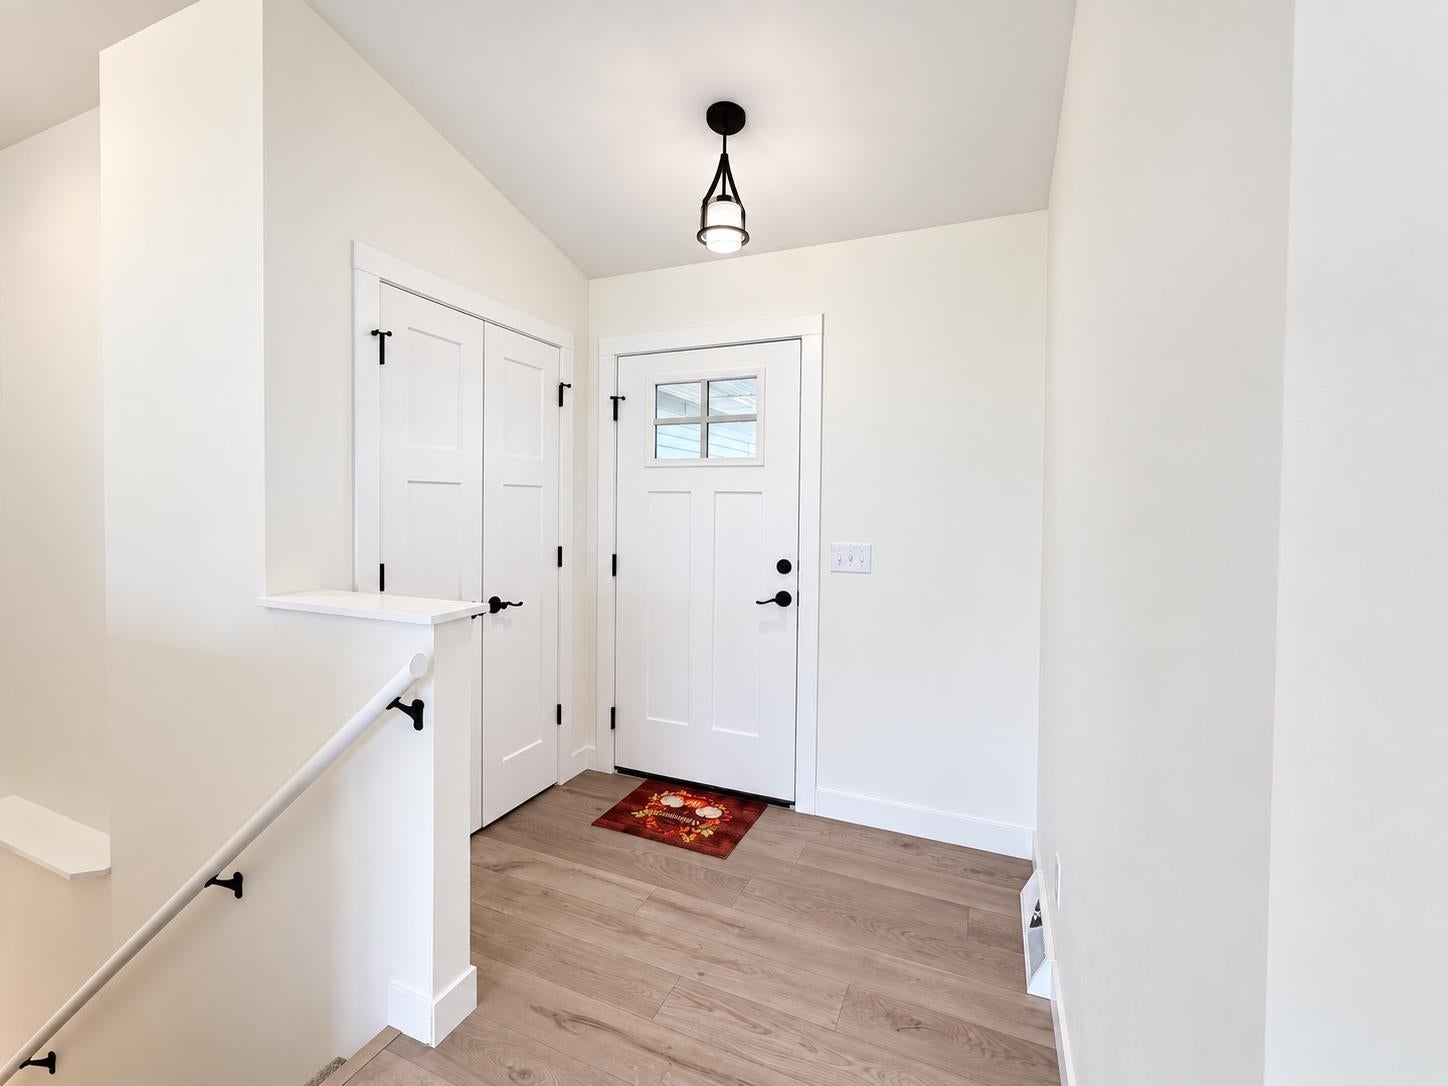
Walk-In Closet(s)Vaulted Ceiling(s)Kitchen IslandPantryEntrance Foyer
Laundry Features 
Main Level
Bedroom 1 
Dimensions - 10x13
Bedroom 2 
Dimensions - 13x12
Dining Room 
Dimensions - 13x9
LaundryRoom 
Dimensions - 5x8
Other Room 1 
Dimensions - 4x9
Other Room 2 
Dimensions - 25x34
Other Room 3 
Dimensions - 7x5
Other Room 4 
Dimensions - 9x6
Save
Ask
Tour
Hide
Share
Exterior Features
Patio And Porch 
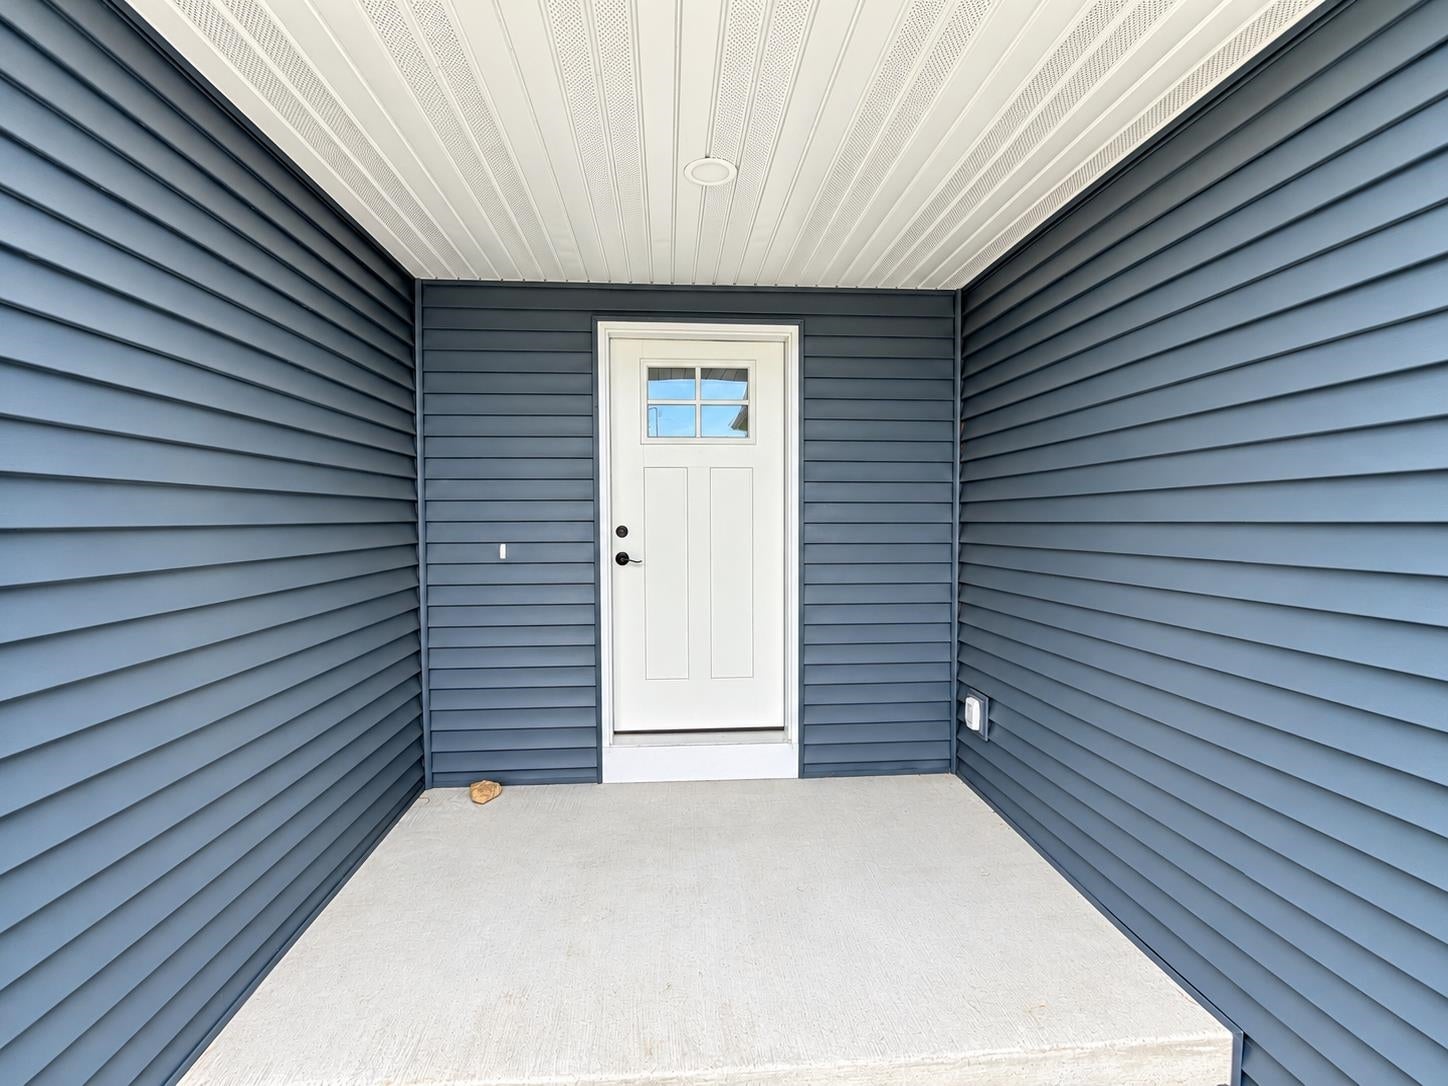
CoveredPorch
Community Features
School District 
Ripon
Schools
School District
Ripon
Elementary School
Not Assigned
Middle School
Ripon
High School
Ripon
Listing courtesy of Lena Stanton of My Property Shoppe LLC


Listing information is provided by Participants of the South Central Wisconsin MLS. IDX information is provided exclusively for personal, non-commercial use, and may not be used for any purpose other than to identify prospective properties consumers may be interested in purchasing. Information is deemed reliable but not guaranteed. Information is supplied by seller and other third parties and has not been verified. Copyright 2026, South Central Wisconsin MLS Corporation. All rights reserved.
Last checked: 2026-09-10 08:23 AM UTC

Neighborhood & Commute
Source: Walkscore
Save
Ask
Tour
Hide
Share