133 E High AvenueStockton, IL 61085
Mortgage Calculator
Monthly Payment (Est.)
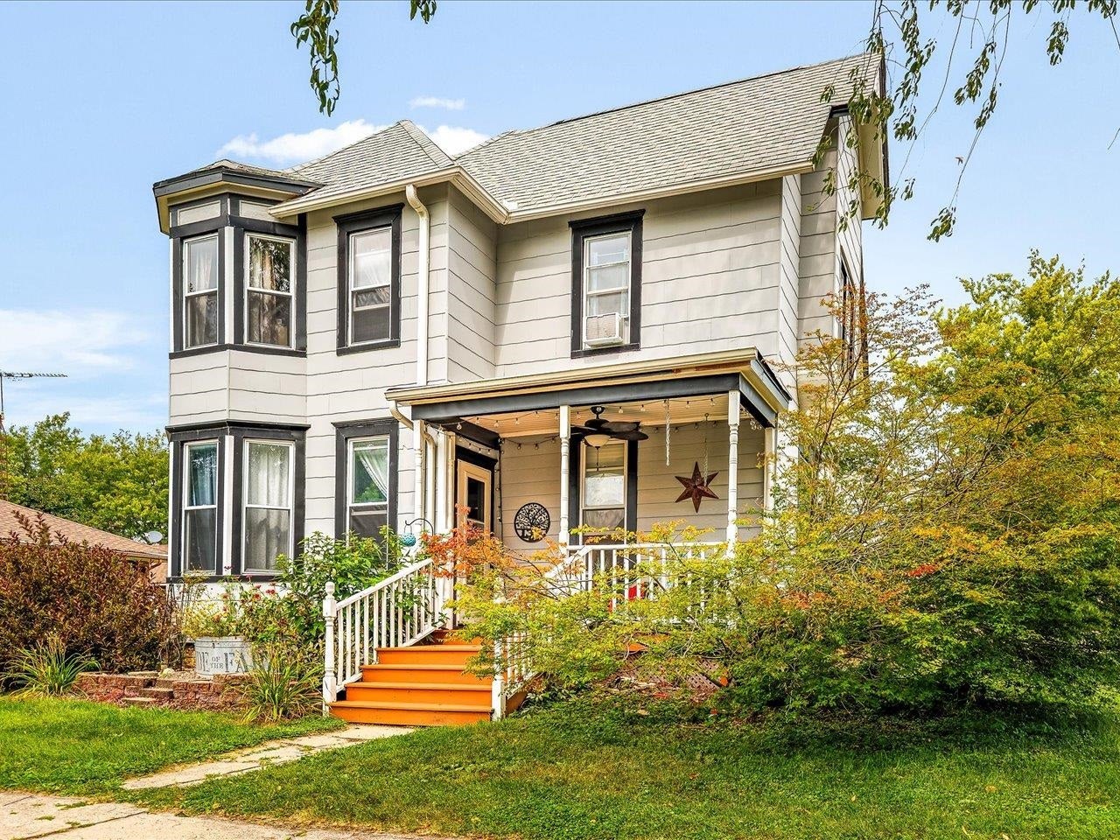
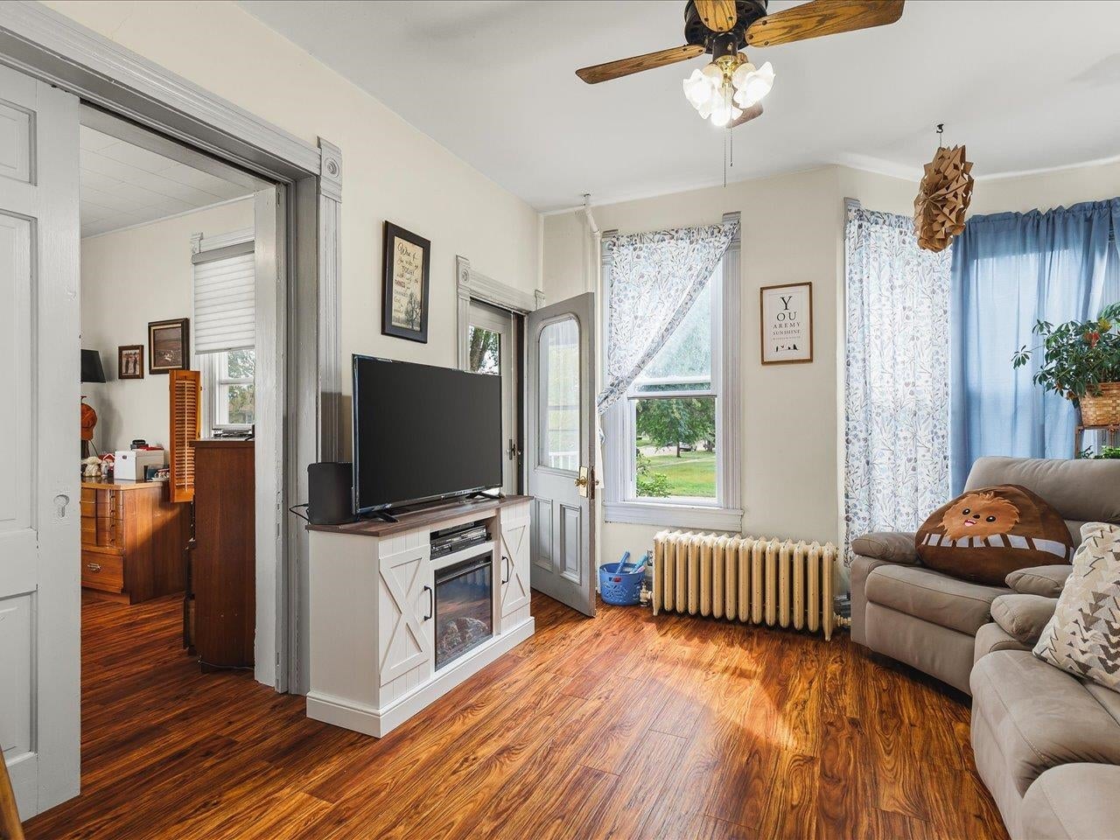
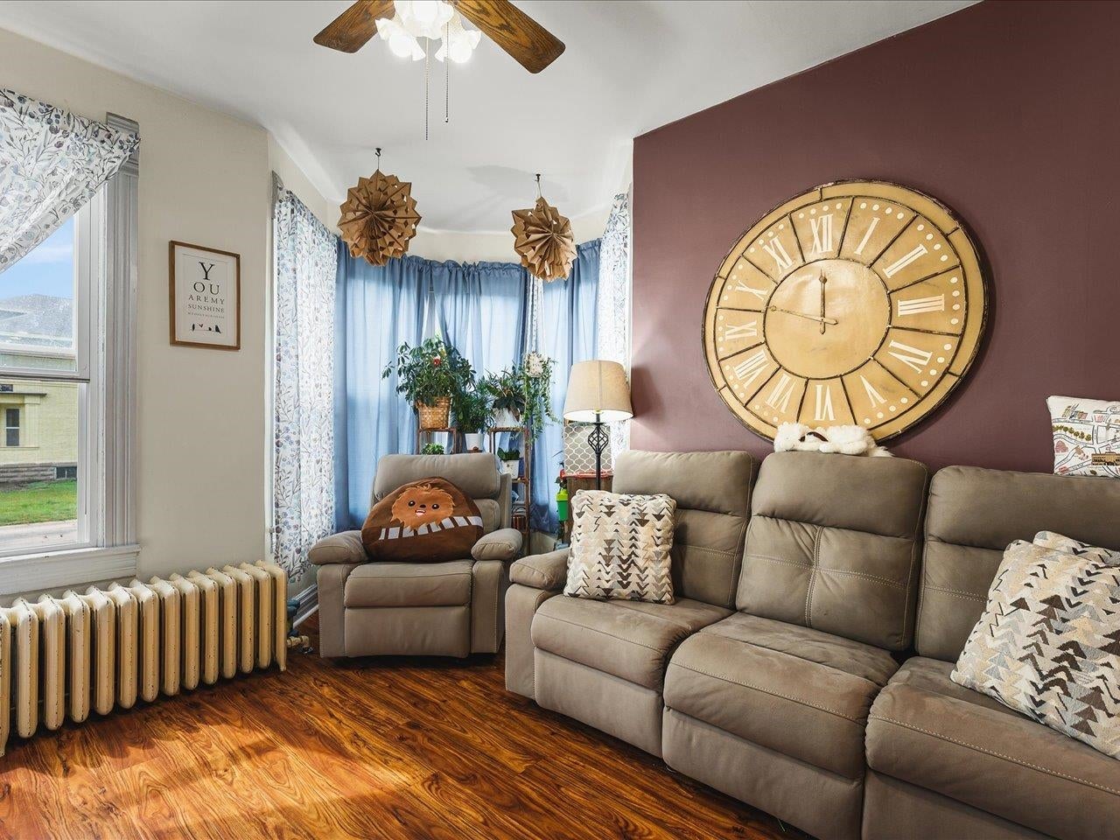
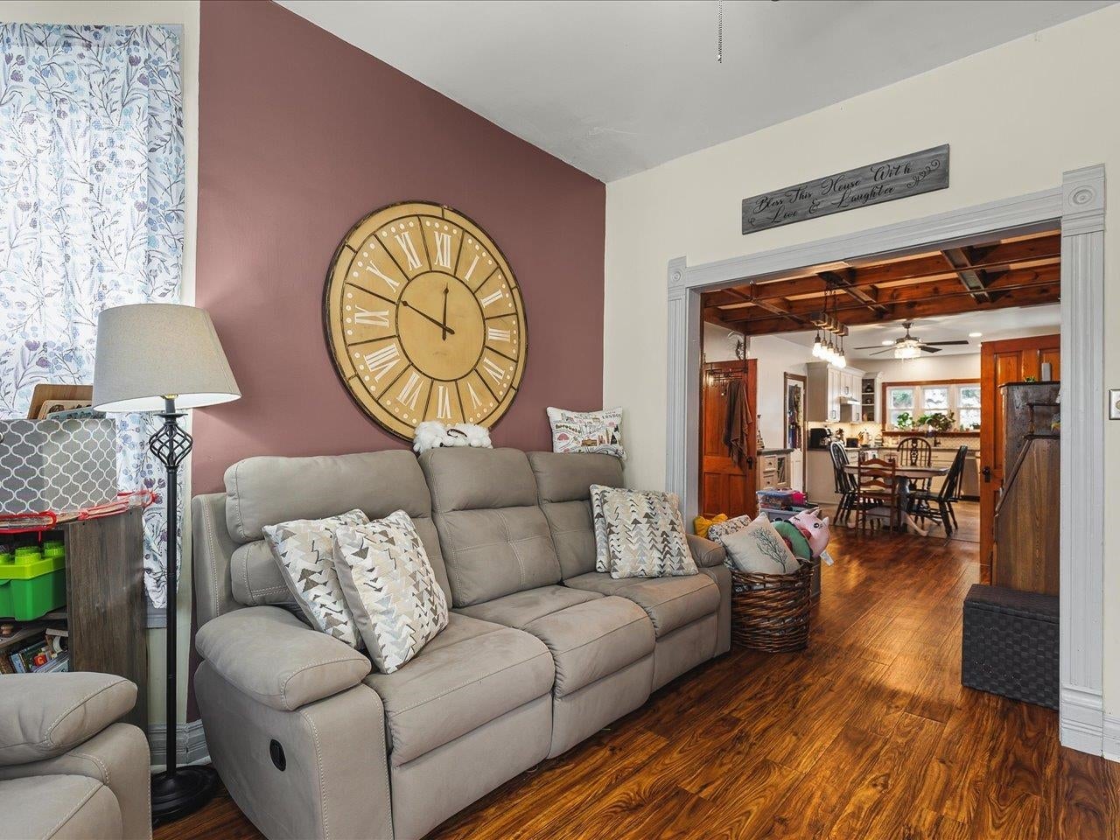
$730Character, flexibility, and thoughtful updates come together in this truly unique home! Previously used as both a single-family residence and a split-level duplex, the home offers a versatile layout with plenty of possibilities. The former upper-level kitchen remains in place without appliances, while the main kitchen was recently remodeled and features new appliances. Throughout the home, beautiful wood-accent ceilings architectural character, and a secret closet hidden behind a bookshelf provides an unexpected detail. The home was repainted in 2023, and the lower-level flooring has been updated. Major improvements completed in 2010 include the windows, roof, boiler, and electrical system. The large pantry has the first-floor laundry and storage space. Situated on a corner lot, the property also includes a one-car garage and an inviting front porch that was rebuilt in 2019 and refinished in 2026. All of this is located walking distance from downtown. Don't miss this opportunity!
| 11 hours ago | Listing updated with changes from the MLS® | |
| 11 hours ago | Listing first seen on site |

Listing information is provided by Participants of the South Central Wisconsin MLS. IDX information is provided exclusively for personal, non-commercial use, and may not be used for any purpose other than to identify prospective properties consumers may be interested in purchasing. Information is deemed reliable but not guaranteed. Information is supplied by seller and other third parties and has not been verified. Copyright 2026, South Central Wisconsin MLS Corporation. All rights reserved.
Last checked: 2026-09-10 08:23 AM UTC