Save
Ask
Tour
Hide
$10,200,000
47 Days On Site
3187 Feather RidgeOther, IA 52341
For Sale|Single Family Residence|Active
5
Beds
6
Total Baths
5
Full Baths
2
Partial Baths
13,411
SqFt
$761
/SqFt
1999
Built
County:
Other
Listing courtesy of Holly Lovell of Real Broker LLC
Save
Ask
Tour
Hide
Mortgage Calculator
Monthly Payment (Est.)
Enter an interest rate to see your estimated monthly payment.Calculator powered by Showcase IDX, a Constellation1 Company. Copyright ©2026 Information is deemed reliable but not guaranteed.
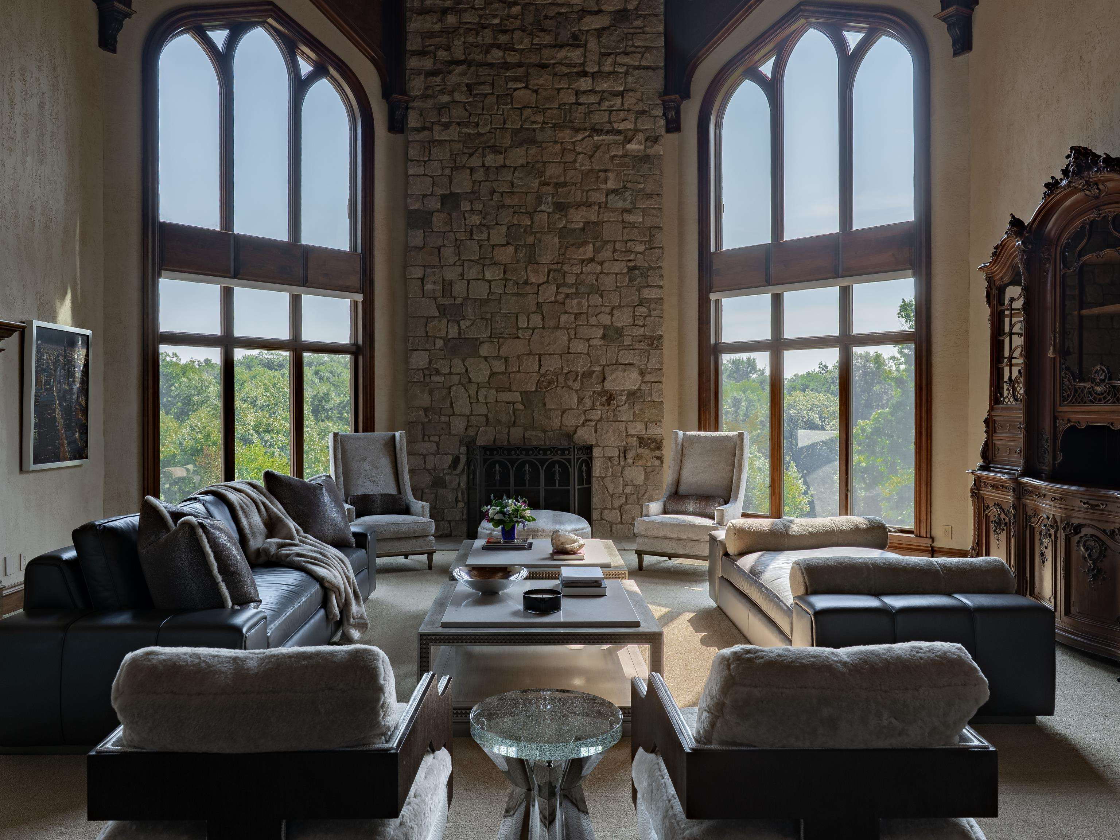
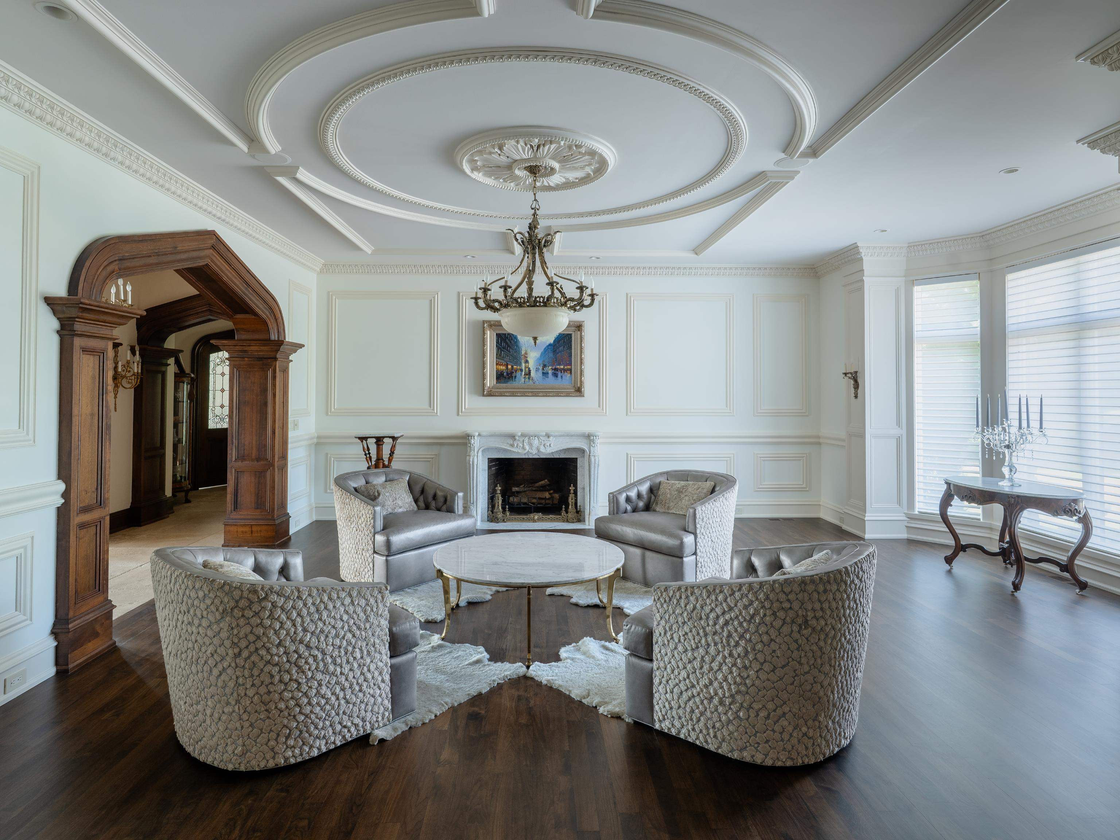
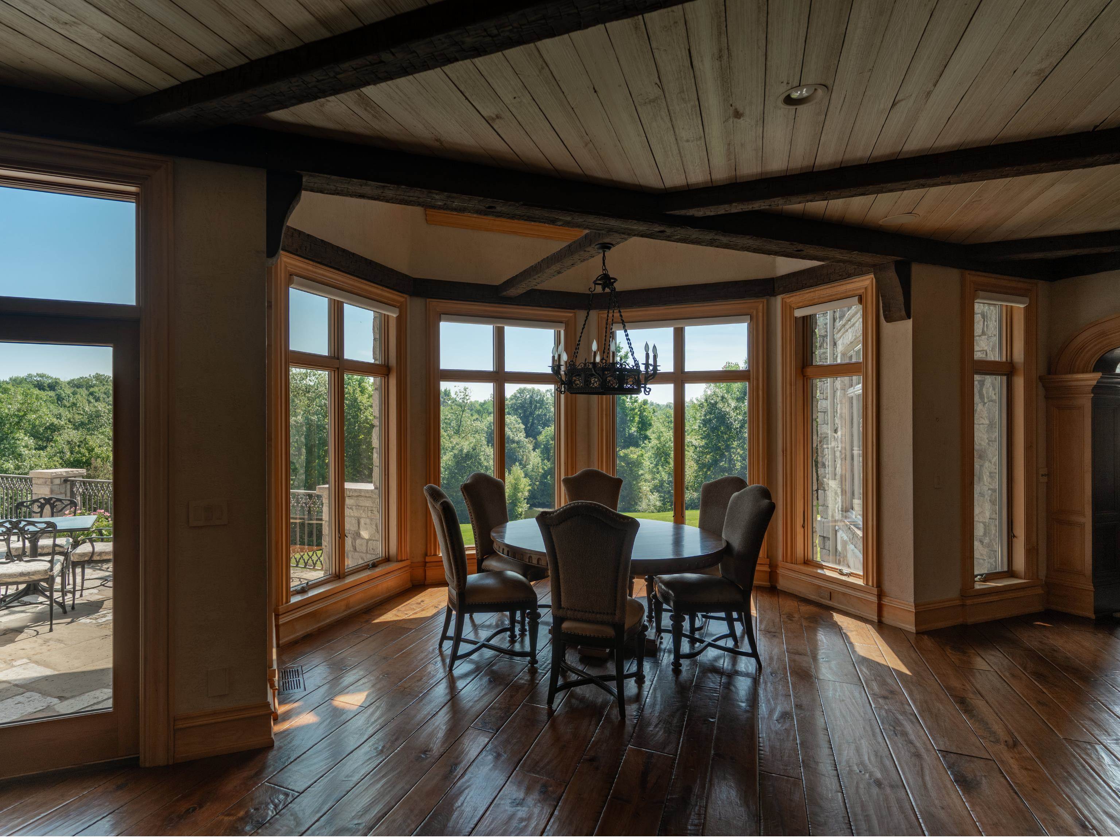
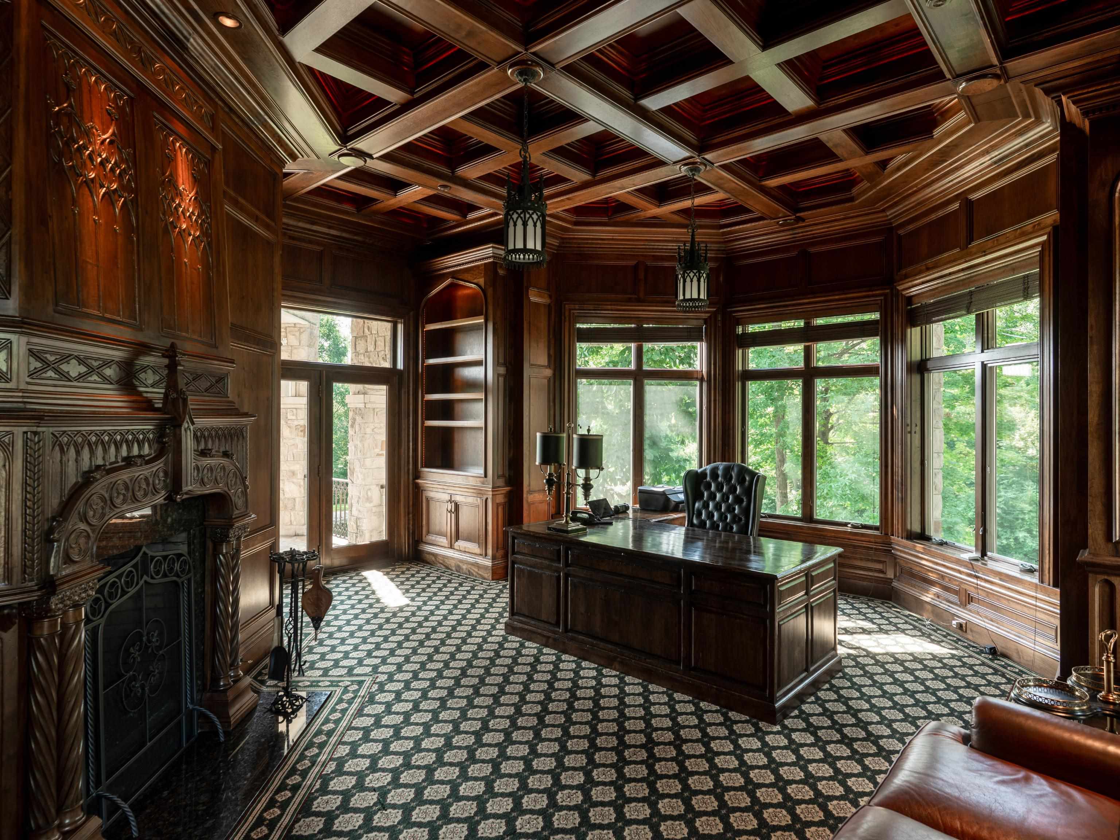
There is an unexpected world in the heart of the Midwest. Set on 75.5 private acres, Castle Lake Manor offers more than 13,000 SF of remarkable craftsmanship and modern comfort. European marble mantels, sculptural lighting from Argentina and France, stained glass from Uruguay and a hand-carved mahogany pub from Sheffield, England are woven into the architecture. Radiant in-floor heat, smart-home technology, theater, billiards and fitness rooms, butler’s kitchen, nine fireplaces and 12-car garage space elevate everyday living. Outside, a 15-acre spring-fed lake, stocked pond, pool and spa, covered outdoor living and maintained trails create a private world of its own.
Save
Ask
Tour
Hide
Listing Snapshot
Price
$10,200,000
Days On Site
47 Days
Bedrooms
5
Inside Area (SqFt)
13,411 sqft
Total Baths
6
Full Baths
5
Partial Baths
2
Lot Size
75 Acres
Year Built
1999
MLS Number
2032344
Status
Active
Property Tax
$38,562
HOA/Condo/Coop Fees
N/A
Sq Ft Source
N/A
Friends & Family
Recent Activity
| 4 weeks ago | Listing updated with changes from the MLS | |
| a month ago | Status changed to Active | |
| 2 months ago | Listing first seen on site |
General Features
Acres
75
Attached Garage
Yes
Garage
Yes
Garage Spaces
4
Parking
Attached
Property Sub Type
Single Family Residence
Security
Security System
SqFt Above
9428
SqFt Below
3685
Style
Colonial
Interior Features
Appliances
DryerWasherDishwasherDisposalMicrowaveRangeOvenRefrigerator
Basement
FinishedFullWalk-Out Access
Cooling
Central Air
Fireplace
Yes
Fireplace Features
Wood Burning
Fireplaces
3
Heating
Forced AirRadiantRadiant FloorZoned
Interior
Walk-In Closet(s)Wet BarVaulted Ceiling(s)Kitchen IslandPantry
Laundry Features
Main Level
Bedroom 2
Dimensions - 20x15
Bedroom 3
Dimensions - 15x15
Bedroom 4
Dimensions - 18x14
Bedroom 5
Dimensions - 16x15Level - Lower
Dining Room
Dimensions - 20x15
Family Room
Dimensions - 28x24
Kitchen
Dimensions - 28x28
Laundry
Level - Main
Living Room
Dimensions - 43x24
Master Bedroom
Dimensions - 34x18
Save
Ask
Tour
Hide
Exterior Features
Lot Features
Wooded
Patio And Porch
DeckPatio
Pool Features
In Ground
Waterfront Features
LakePond
Community Features
School District
Other
Schools
School District
Other
Elementary School
Call School District
Middle School
Call School District
High School
Call School District
Listing courtesy of Holly Lovell of Real Broker LLC

Listing information is provided by Participants of the South Central Wisconsin MLS. IDX information is provided exclusively for personal, non-commercial use, and may not be used for any purpose other than to identify prospective properties consumers may be interested in purchasing. Information is deemed reliable but not guaranteed. Information is supplied by seller and other third parties and has not been verified. Copyright 2026, South Central Wisconsin MLS Corporation. All rights reserved.
Last checked: 2026-10-25 01:29 AM UTC
Listing information is provided by Participants of the South Central Wisconsin MLS. IDX information is provided exclusively for personal, non-commercial use, and may not be used for any purpose other than to identify prospective properties consumers may be interested in purchasing. Information is deemed reliable but not guaranteed. Information is supplied by seller and other third parties and has not been verified. Copyright 2026, South Central Wisconsin MLS Corporation. All rights reserved.
Last checked: 2026-10-25 01:29 AM UTC
Neighborhood & Commute
Source: Walkscore
Save
Ask
Tour
Hide