Properties

Save
Ask
Tour
Hide
Share
$2,900,000
22 Days On Site

3125 Harlan Circle
Fitchburg, WI 53711

For Sale|Single Family Residence|Active
6
Beds
5
Total Baths
4
Full Baths
2
Partial Baths
9,051
SqFt
$320
/SqFt
2003
Built
Subdivision:
Harlan Hills
County:
Dane
Listing courtesy of Mary Duff of Stark Company, REALTORS
3125 Harlan Circle3125 Harlan Circle3125 Harlan Circle3125 Harlan Circle
Save
Ask
Tour
Hide
Share

Mortgage Calculator

Monthly Payment (Est.)

Enter an interest rate to see your estimated monthly payment.
Calculator powered by Showcase IDX, a Constellation1 Company. Copyright ©2026 Information is deemed reliable but not guaranteed.

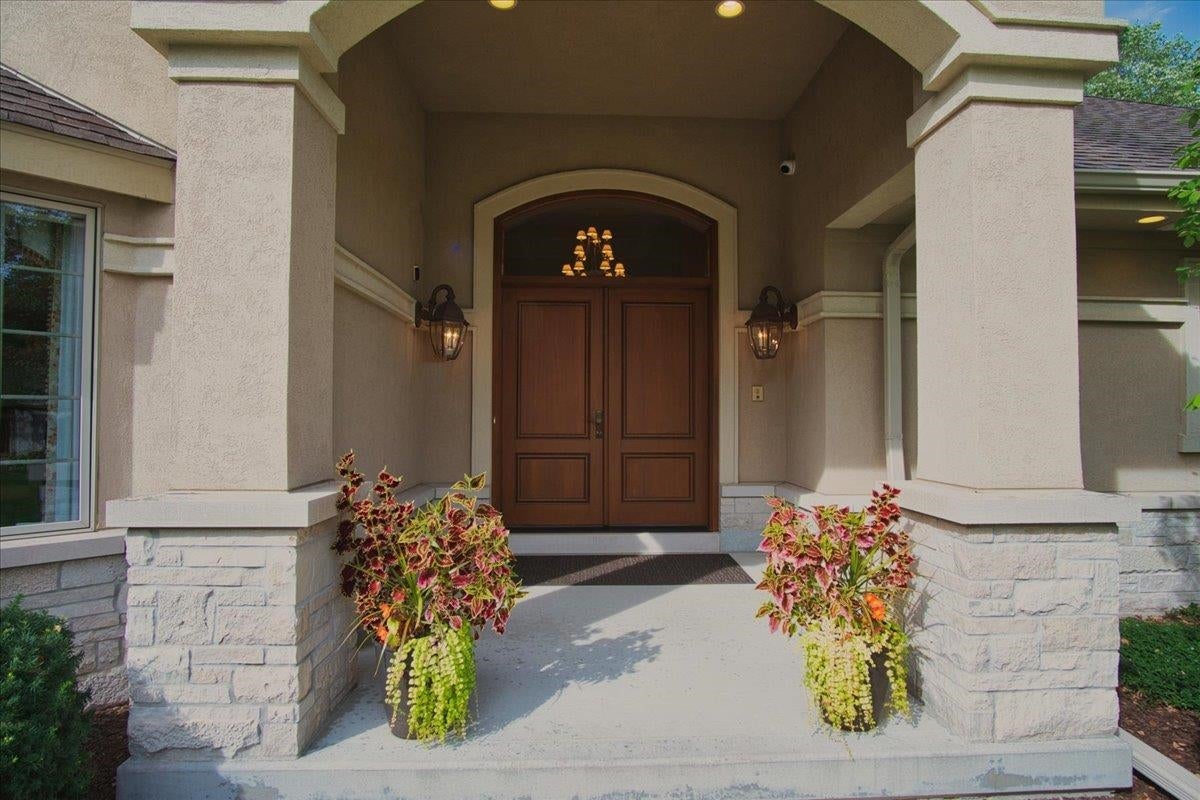
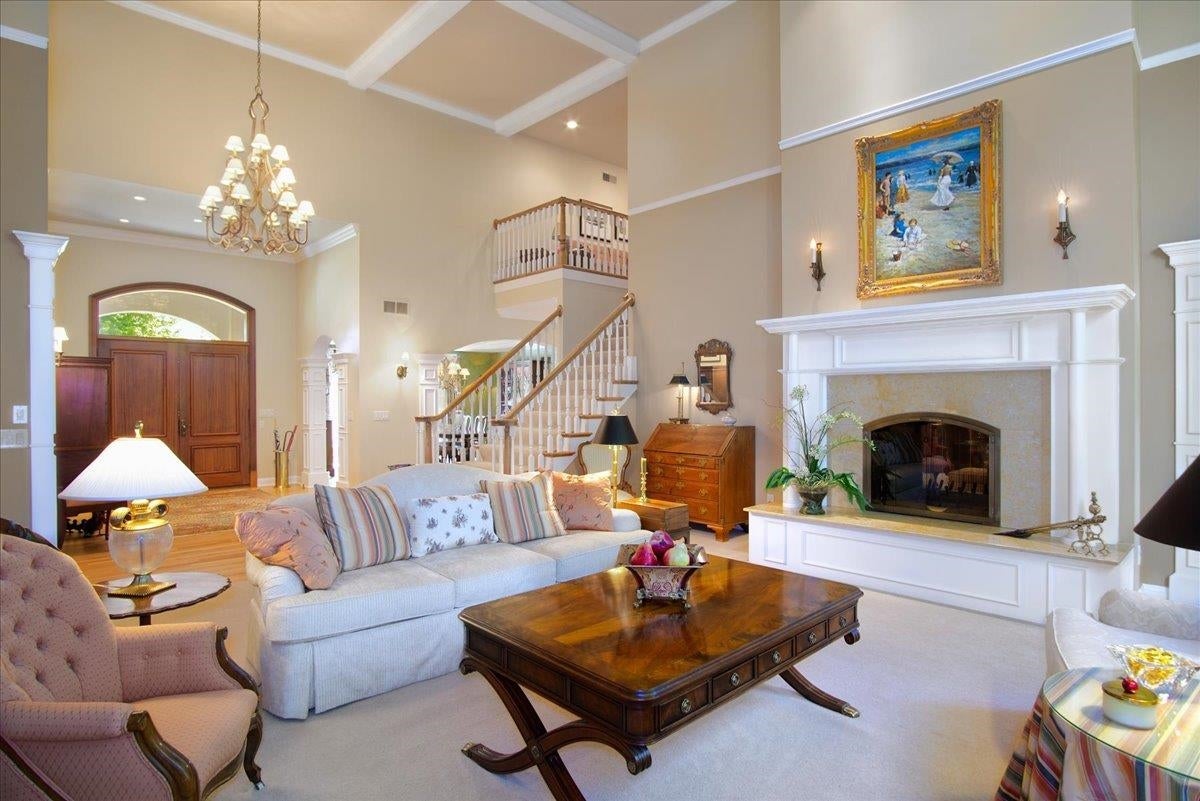
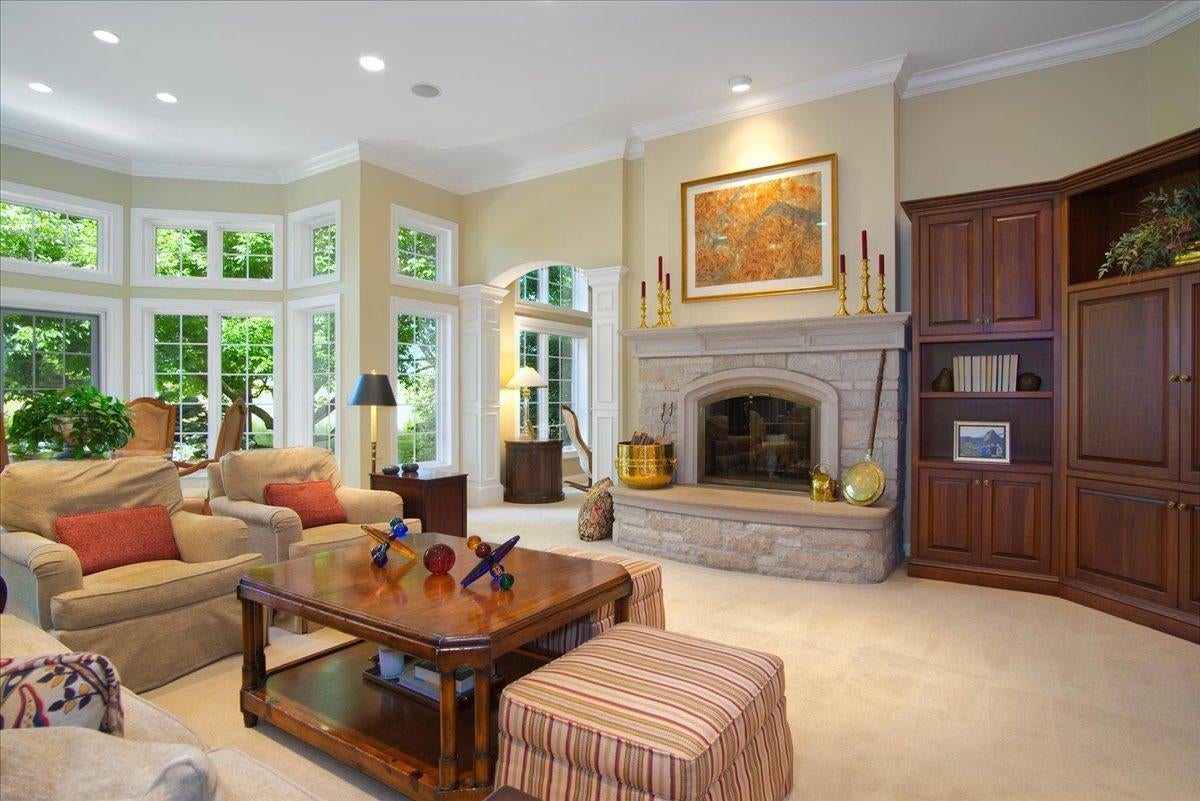
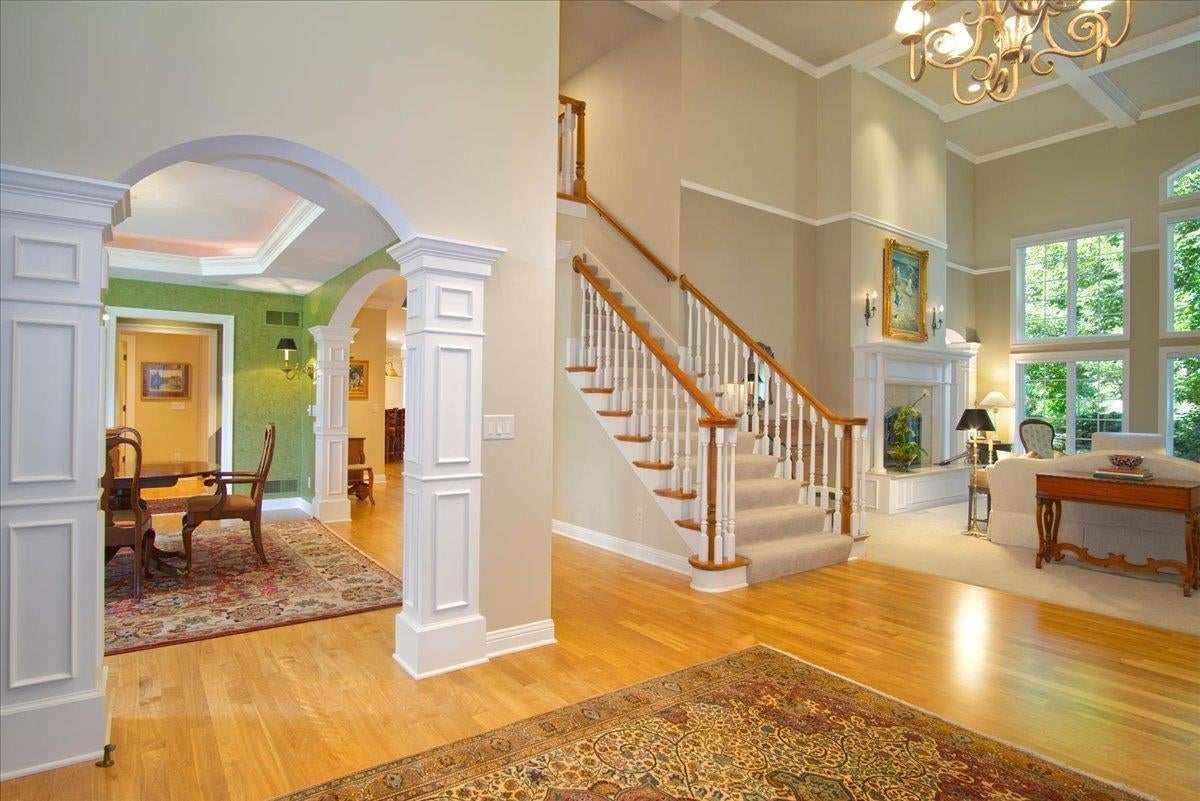
Discover refined luxury & privacy in this exceptional 6-bedroom residence, centered on 2 premium pie-shaped lots in Harlan Hills. Set against the serene backdrop of the Harlan Hills prairie & pond & adjacent to the UW Arboretum w/walking trails, this remarkable home offers a rare blend of sophistication, comfort, & natural beauty. Designed equally for elegant entertaining & everyday living, the home showcases a heart-of-the-home kitchen w/full-size Sub-Zero refrigerator & freezer & double Dacor ovens plus gas cooktop, and is connected to casual dining, gathering room (w/2-sided wood fireplace), and formal dining w/butler's pantry. The main level owners’ suite, private office w/gas fireplace, & two powder rooms, plus laundry grant age-in-place function. Private upper level w/ensuite bedrooms, a 4-car heated garage w/basement access, gracious back-hall mudroom, sunroom, walk-out LL, audio system, zoned HVAC, and custom built-ins throughout add to this truly private retreat. Welcome!

Save
Ask
Tour
Hide
Share
Listing Snapshot
Price 
$2,900,000
Days On Site 
22 Days
Bedrooms 
6
Inside Area (SqFt) 
9,051 sqft
Total Baths 
5
Full Baths 
4
Partial Baths 
2
Lot Size 
1.48 Acres
Year Built 
2003
MLS® Number 
2032436
Status 
Active
Property Tax 
$35,886
HOA/Condo/Coop Fees 
$6.67 monthly
Sq Ft Source 
N/A
Friends & Family
Recent Activity
a week agoListing updated with changes from the MLS®
2 weeks agoStatus changed to Active
3 weeks agoListing first seen on site
General Features
Acres 
1.48
Attached Garage 
Yes
Garage 
Yes
Garage Spaces 
4
Parking 
Garage Door OpenerAttachedHeated Garage
Property Sub Type 
Single Family Residence
Security 
Security SystemClosed Circuit Camera(s)
SqFt Above 
6436
SqFt Below 
2615
Style 
Tudor/ProvincialColonialOther
Interior Features
Appliances 
DryerWasherIce MakerRefrigeratorMicrowaveDishwasherDisposalFreezerWater Softener Owned
Basement 
FinishedFullSump PumpWalk-Out Access
Cooling 
Central Air
Fireplace 
Yes
Fireplace Features 
GasWood Burning
Fireplaces 
3
Heating 
Forced Air
Interior 
Walk-In Closet(s)Wet BarVaulted Ceiling(s)Breakfast BarKitchen Island
Laundry Features 
Main Level
Bedroom 2 
Dimensions - 21x13
Bedroom 3 
Dimensions - 16x15
Bedroom 4 
Dimensions - 12x17
Bedroom 5 
Dimensions - 18x18Level - Lower
Dining Room 
Dimensions - 10x15Level - Main
Family Room 
Dimensions - 27x25
Kitchen 
Dimensions - 16x19
Laundry 
Dimensions - 8x11Level - Main
Living Room 
Dimensions - 22x24
Master Bedroom 
Dimensions - 19x17
Other Room 1 
Dimensions - 12x18
Other Room 2 
Dimensions - 12x13Level - Main
Other Room 3 
Dimensions - 18x27Level - Main
Other Room 4 
Dimensions - 18x22Level - Lower
Save
Ask
Tour
Hide
Share
Exterior Features
Fencing 
Invisible
Lot Features 
Cul-De-Sac
Patio And Porch 
Patio
Community Features
Accessibility Features 
Therapeutic Whirlpool
Association Fee 
$80.0
Association Fee Frequency 
Annually
School District 
Verona
Schools
School District
Verona
Elementary School
Stoner Prairie
Middle School
Savanna Oaks
High School
Verona
Listing courtesy of Mary Duff of Stark Company, REALTORS


Listing information is provided by Participants of the South Central Wisconsin MLS. IDX information is provided exclusively for personal, non-commercial use, and may not be used for any purpose other than to identify prospective properties consumers may be interested in purchasing. Information is deemed reliable but not guaranteed. Information is supplied by seller and other third parties and has not been verified. Copyright 2026, South Central Wisconsin MLS Corporation. All rights reserved.
Last checked: 2026-10-02 04:23 AM UTC

Neighborhood & Commute
Source: Walkscore
Save
Ask
Tour
Hide
Share