806 Kottke Drive 2Madison, WI 53719
Mortgage Calculator
Monthly Payment (Est.)
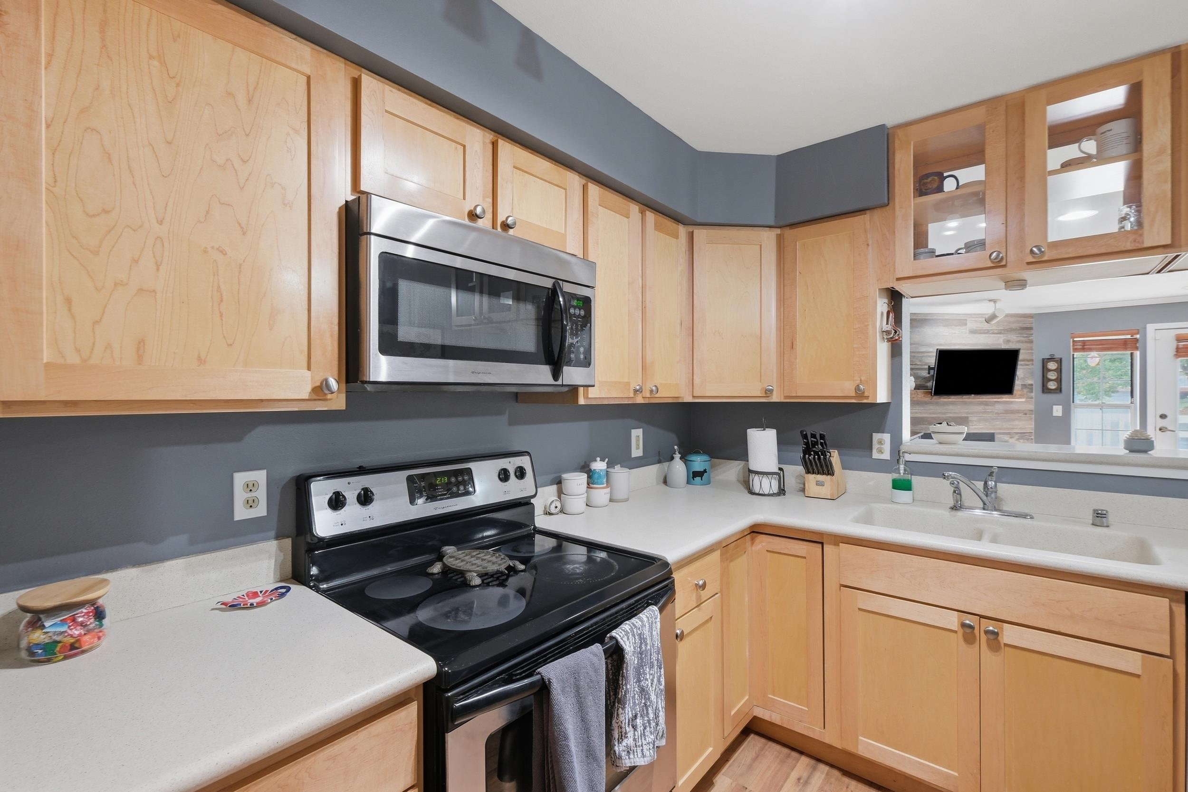
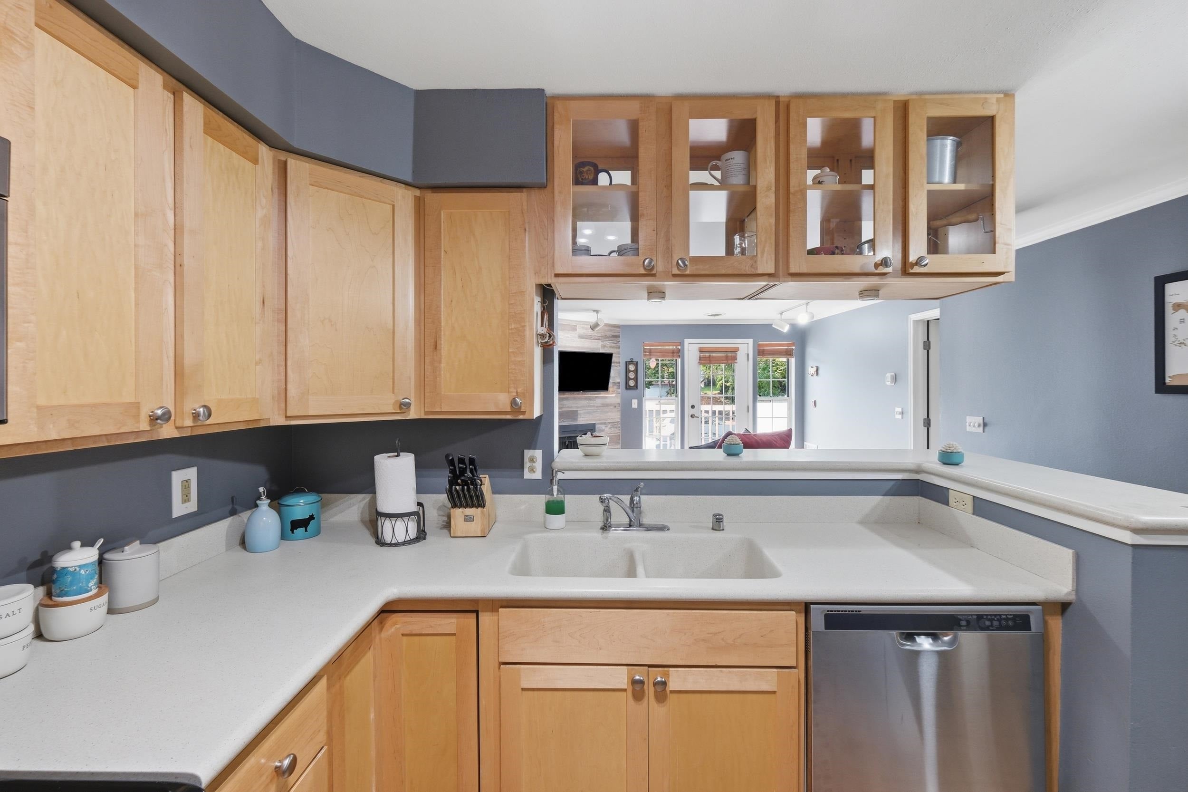
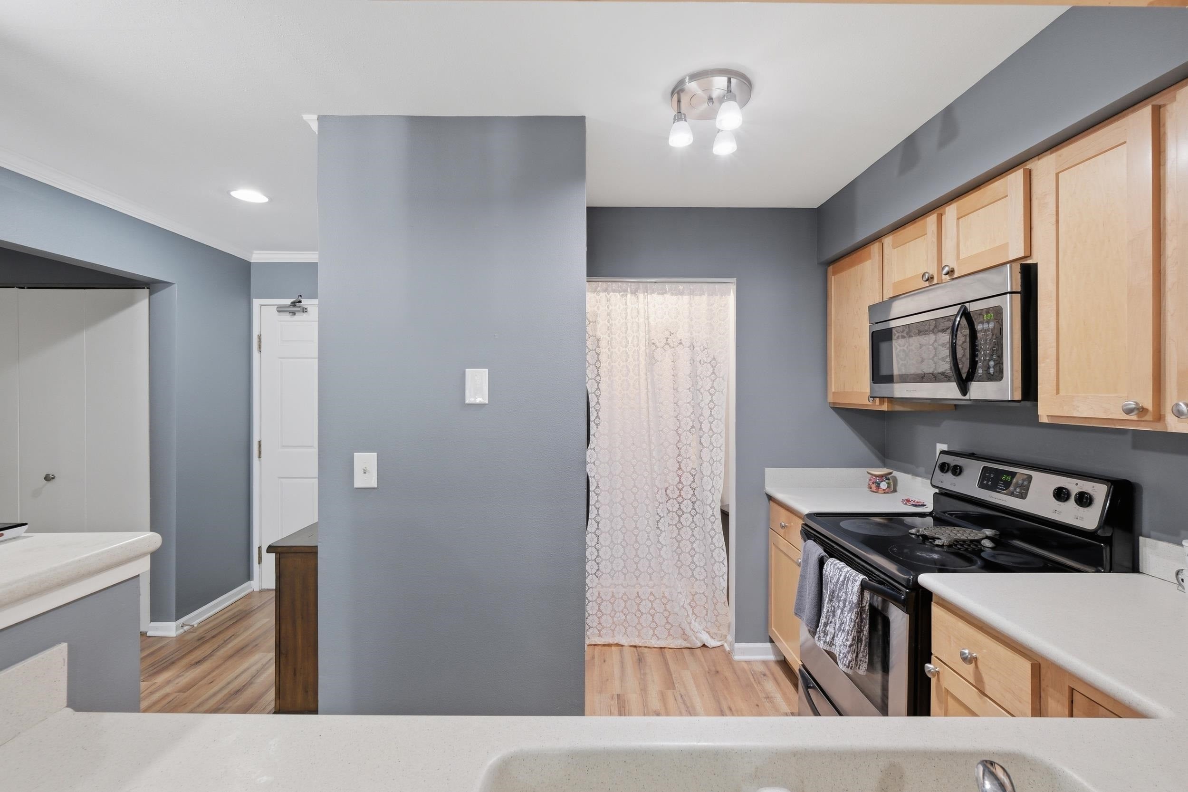
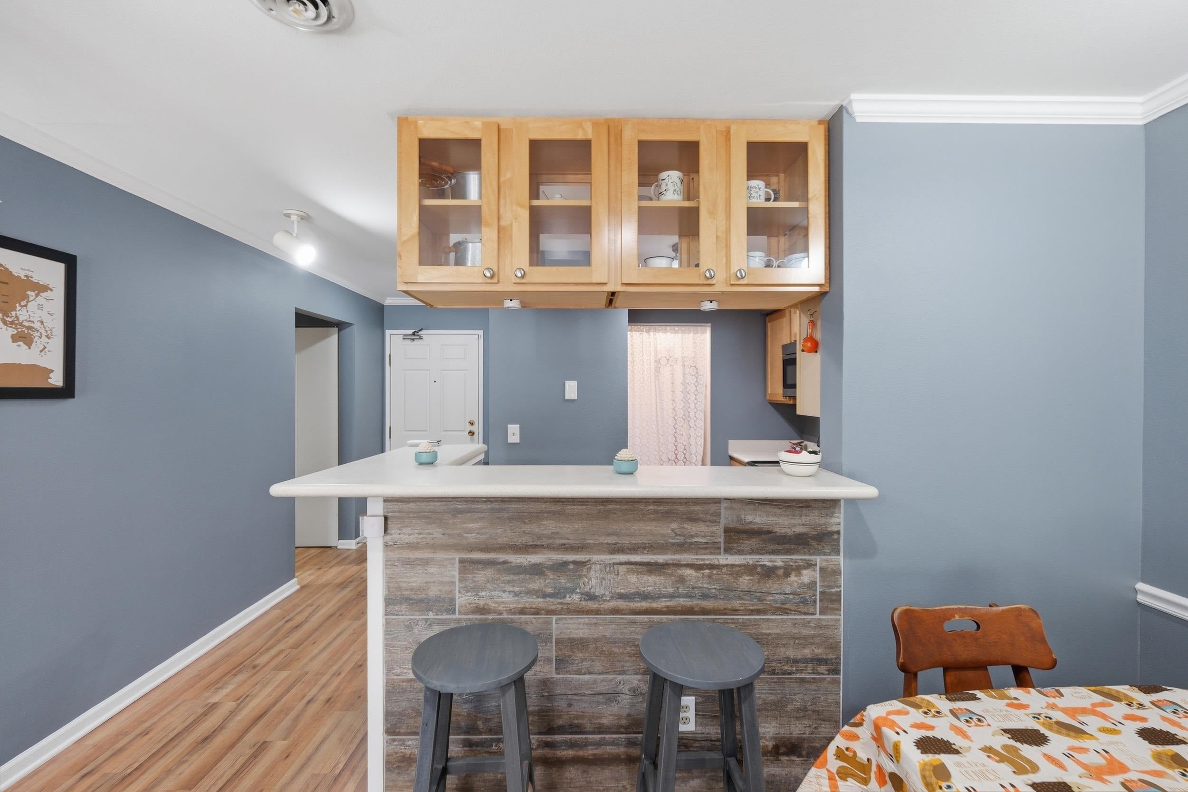
$1,090Come home to a wood-burning fireplace and a deck that catches the afternoon sun, the kind of spot that earns its keep from the first warm week of spring straight through the last comfortable evening of fall. Inside, the work is already done, and done recently. The furnace and central air installed 2022, the water heater in 2024. New flooring runs through the kitchen, the living areas, and both bedrooms, upgraded in 2024, along with new toilets and fresh tile in the primary bath. Custom closet systems keep everything tucked where it belongs instead of piled where it doesn't. A garbage disposal and a combination washer dryer were added this spring, so the everyday things simply work. The association handled the deck in 2024 and the parking area 2026, which means the big shared projects are behind you rather than waiting on the horizon. Underground parking is included, and that is a gift on a cold Wisconsin winter morning. Move in, unpack, and start enjoying it.
| 12 hours ago | Listing updated with changes from the MLS® | |
| 14 hours ago | Listing first seen on site |

Listing information is provided by Participants of the South Central Wisconsin MLS. IDX information is provided exclusively for personal, non-commercial use, and may not be used for any purpose other than to identify prospective properties consumers may be interested in purchasing. Information is deemed reliable but not guaranteed. Information is supplied by seller and other third parties and has not been verified. Copyright 2026, South Central Wisconsin MLS Corporation. All rights reserved.
Last checked: 2026-09-13 07:31 AM UTC