Save
Ask
Tour
Hide
$600,121
1 Day On Site
2631 Gust RoadVerona, WI 53593
For Sale|Single Family Residence|Active
3
Beds
3
Total Baths
3
Full Baths
1,723
SqFt
$348
/SqFt
2026
Built
County:
Dane
Listing courtesy of Ben Tourdot of Elevate Estates Realty Co.
Save
Ask
Tour
Hide
Mortgage Calculator
Monthly Payment (Est.)
$2,738Calculator powered by Showcase IDX, a Constellation1 Company. Copyright ©2026 Information is deemed reliable but not guaranteed.
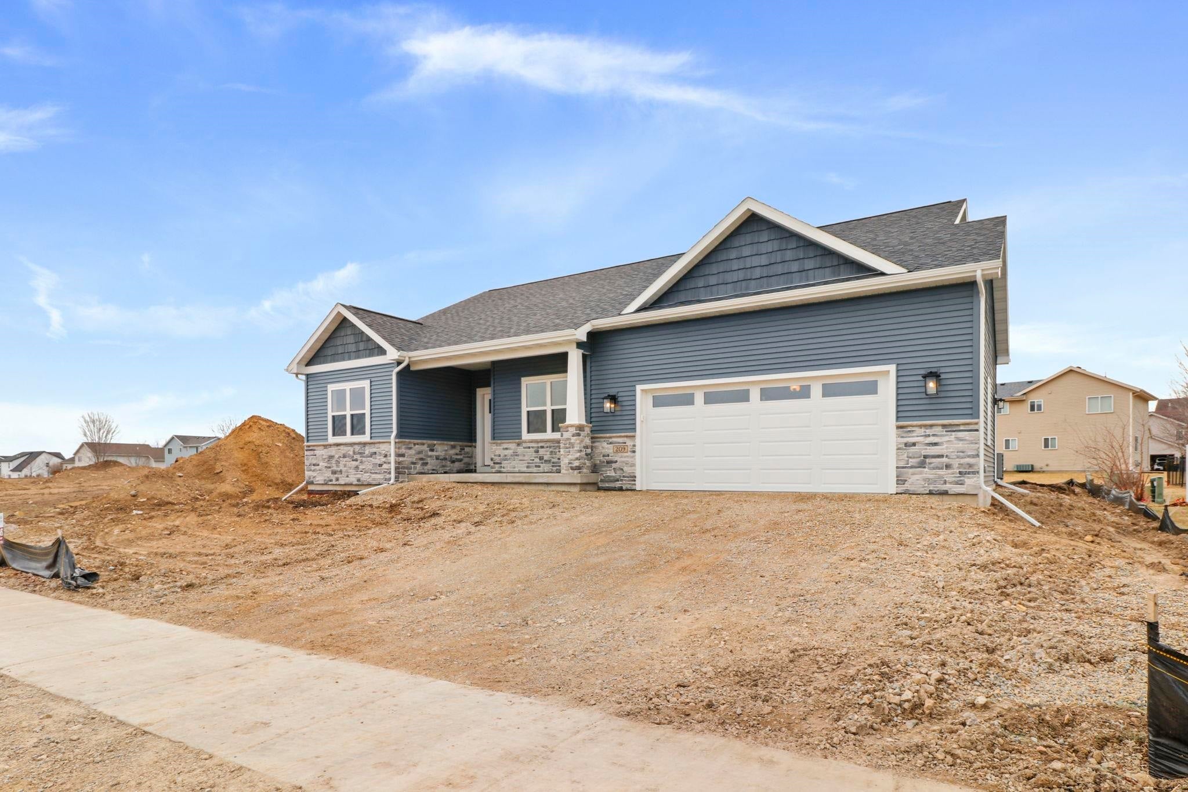
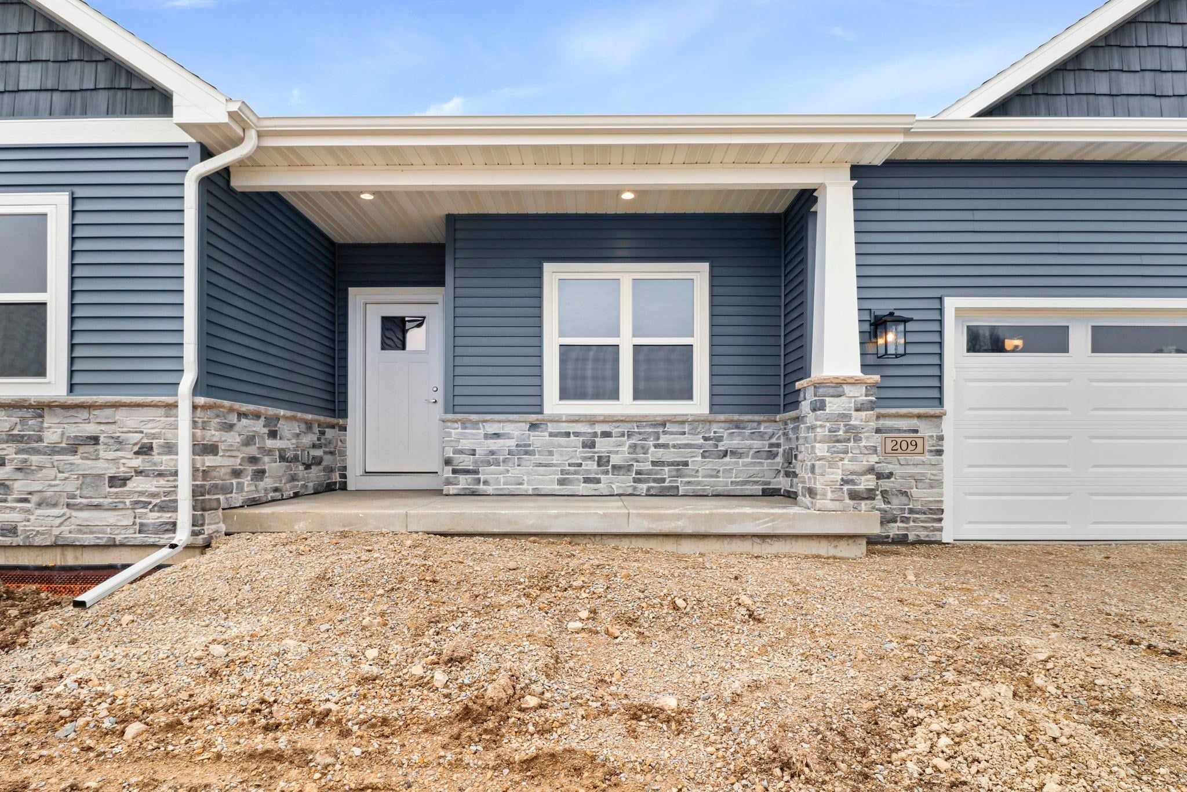
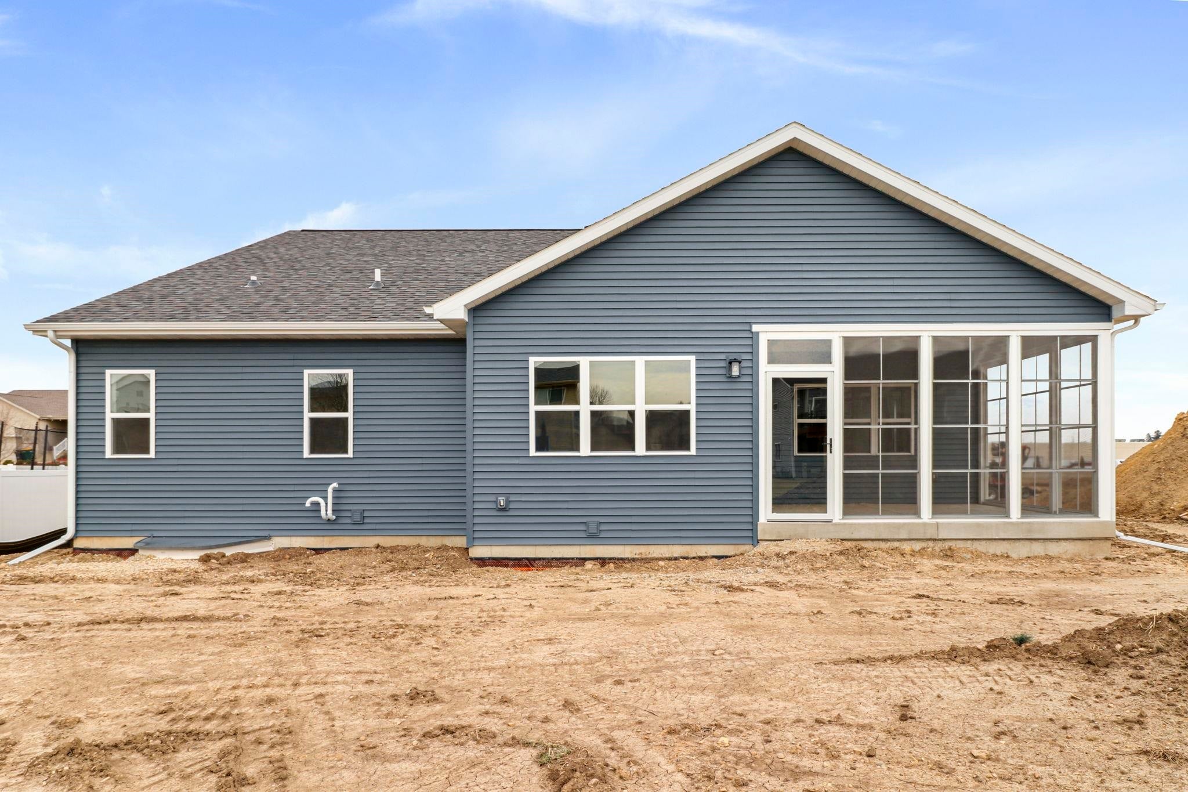
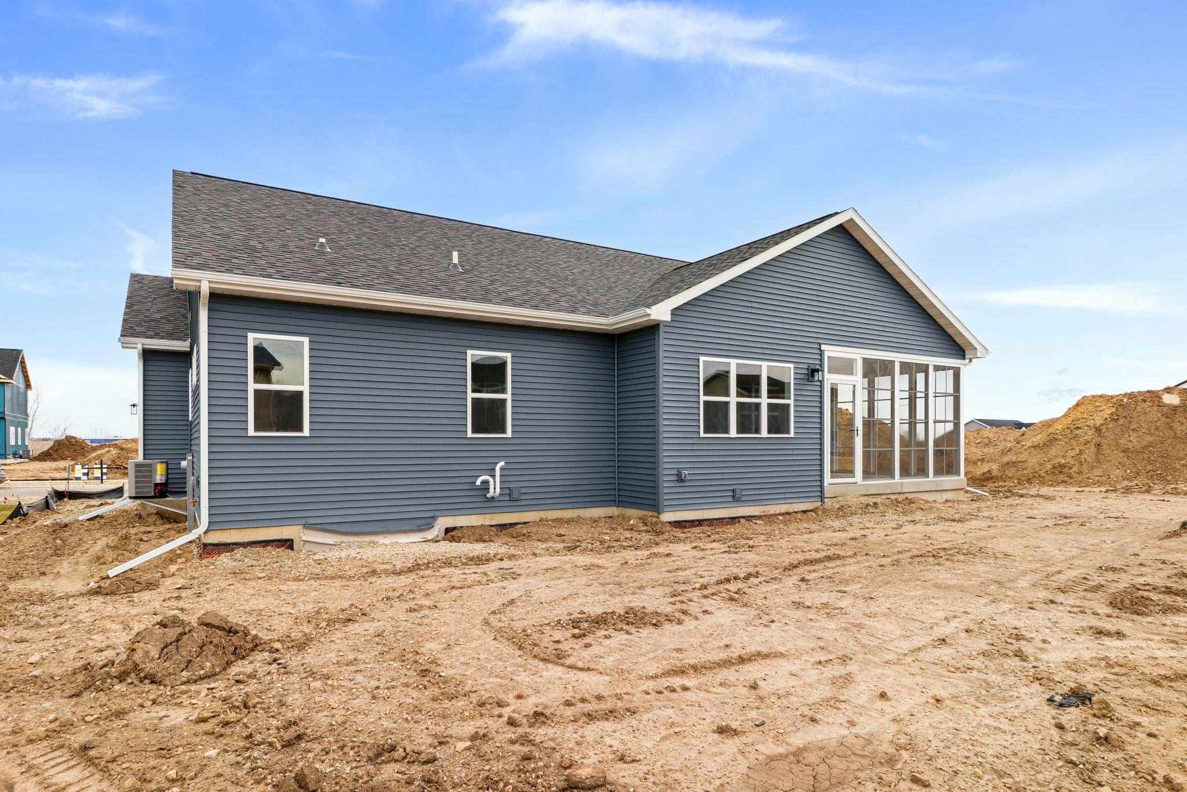
New construction home with estimated January completion! Eldon Homes, your Hometown Homebuilder presents the Taylor Plan at Quarry Ridge in Cottage Grove! Entertain guests or spend quality time with loved ones in this beautifully crafted home. The heart of the home is its gourmet kitchen, featuring high-end stainless-steel appliances, a large island with quartz countertops, custom cabinetry, and cathedral ceilings starting in the Foyer and continuing to the rear wall of windows. This home also features a rear enclosed three season porches overlooking the backyard! The lower level includes a finished full bathroom and framing for a future large rec room, bedroom, and large storage rooms. Home includes limited transferable warranty!
Save
Ask
Tour
Hide
Listing Snapshot
Price
$600,121
Days On Site
1 Day
Bedrooms
3
Inside Area (SqFt)
1,723 sqft
Total Baths
3
Full Baths
3
Partial Baths
N/A
Lot Size
3 Acres
Year Built
2026
MLS® Number
2032670
Status
Active
Property Tax
$5,774
HOA/Condo/Coop Fees
N/A
Sq Ft Source
N/A
Friends & Family
Recent Activity
| yesterday | Listing updated with changes from the MLS® | |
| yesterday | Listing first seen on site |
General Features
Acres
3
Attached Garage
Yes
Garage
Yes
Garage Spaces
2
Parking
Garage Door OpenerAttached
Property Condition
Under Construction
Property Sub Type
Single Family Residence
SqFt Above
1669
SqFt Below
54
Style
ColonialRanch
Interior Features
Appliances
RefrigeratorMicrowaveDishwasherDisposalRangeOven
Basement
FinishedFullPartially FinishedSump Pump
Cooling
Central Air
Heating
Forced Air
Interior
Walk-In Closet(s)Ceiling Fan(s)Vaulted Ceiling(s)Kitchen IslandPantryHigh Speed InternetEntrance Foyer
Laundry Features
Main Level
Bedroom 1
Dimensions - 11x11
Bedroom 2
Dimensions - 11x12
Dining Room
Dimensions - 11x11
LaundryRoom
Dimensions - 8x8
Other Room 1
Dimensions - 5x12
Other Room 2
Dimensions - 17x8
Save
Ask
Tour
Hide
Exterior Features
Lot Features
Wooded
Patio And Porch
Deck
Community Features
School District
Verona
Schools
School District
Verona
Elementary School
Call School District
Middle School
Call School District
High School
Verona
Listing courtesy of Ben Tourdot of Elevate Estates Realty Co.

Listing information is provided by Participants of the South Central Wisconsin MLS. IDX information is provided exclusively for personal, non-commercial use, and may not be used for any purpose other than to identify prospective properties consumers may be interested in purchasing. Information is deemed reliable but not guaranteed. Information is supplied by seller and other third parties and has not been verified. Copyright 2026, South Central Wisconsin MLS Corporation. All rights reserved.
Last checked: 2026-09-16 12:17 AM UTC
Listing information is provided by Participants of the South Central Wisconsin MLS. IDX information is provided exclusively for personal, non-commercial use, and may not be used for any purpose other than to identify prospective properties consumers may be interested in purchasing. Information is deemed reliable but not guaranteed. Information is supplied by seller and other third parties and has not been verified. Copyright 2026, South Central Wisconsin MLS Corporation. All rights reserved.
Last checked: 2026-09-16 12:17 AM UTC
Neighborhood & Commute
Source: Walkscore
Save
Ask
Tour
Hide