Properties

Save
Ask
Tour
Hide
Share
$885,000
New Listing

9902 Peach Leaf Lane
Middleton, WI 53562

For Sale|Single Family Residence|Active
5
Beds
3.5
Total Baths
3
Full Baths
1
Partial Bath
3,240
SqFt
$273
/SqFt
2016
Built
Subdivision:
The Willows
County:
Dane
Listing courtesy of Tommy Van Ess of First Weber Inc
Upcoming Open Houses
Fri, Sep 18, 4:00 PM - 6:00 PM
Sun, Sep 20, 12:00 PM - 2:00 PM
9902 Peach Leaf Lane9902 Peach Leaf Lane9902 Peach Leaf Lane9902 Peach Leaf Lane
Save
Ask
Tour
Hide
Share

Mortgage Calculator

Monthly Payment (Est.)

$4,038
Calculator powered by Showcase IDX, a Constellation1 Company. Copyright ©2026 Information is deemed reliable but not guaranteed.

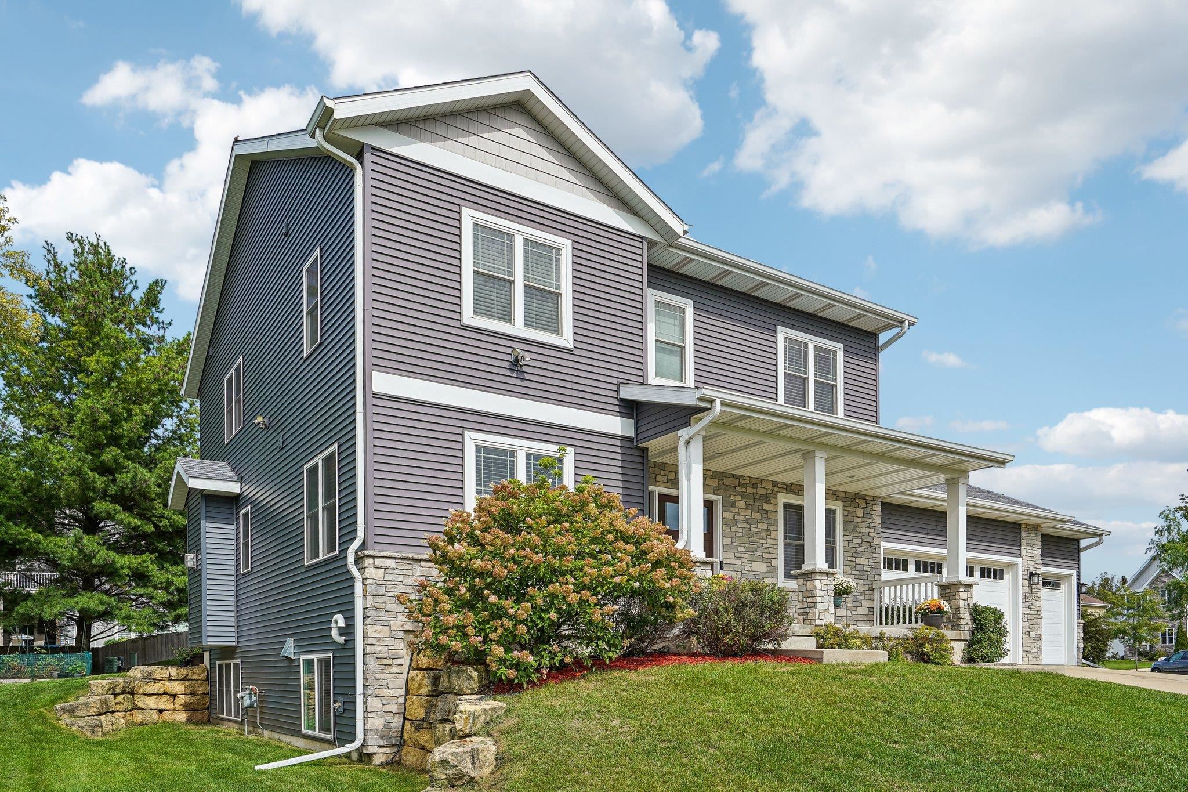
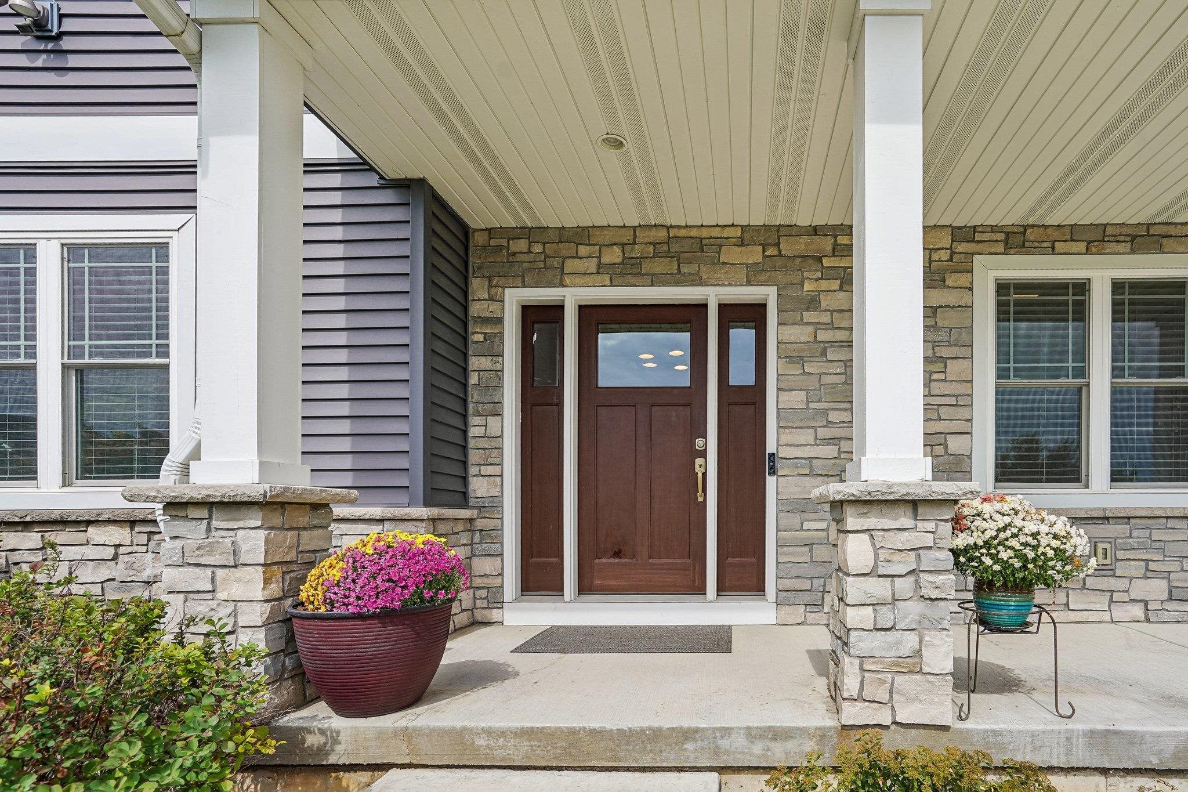
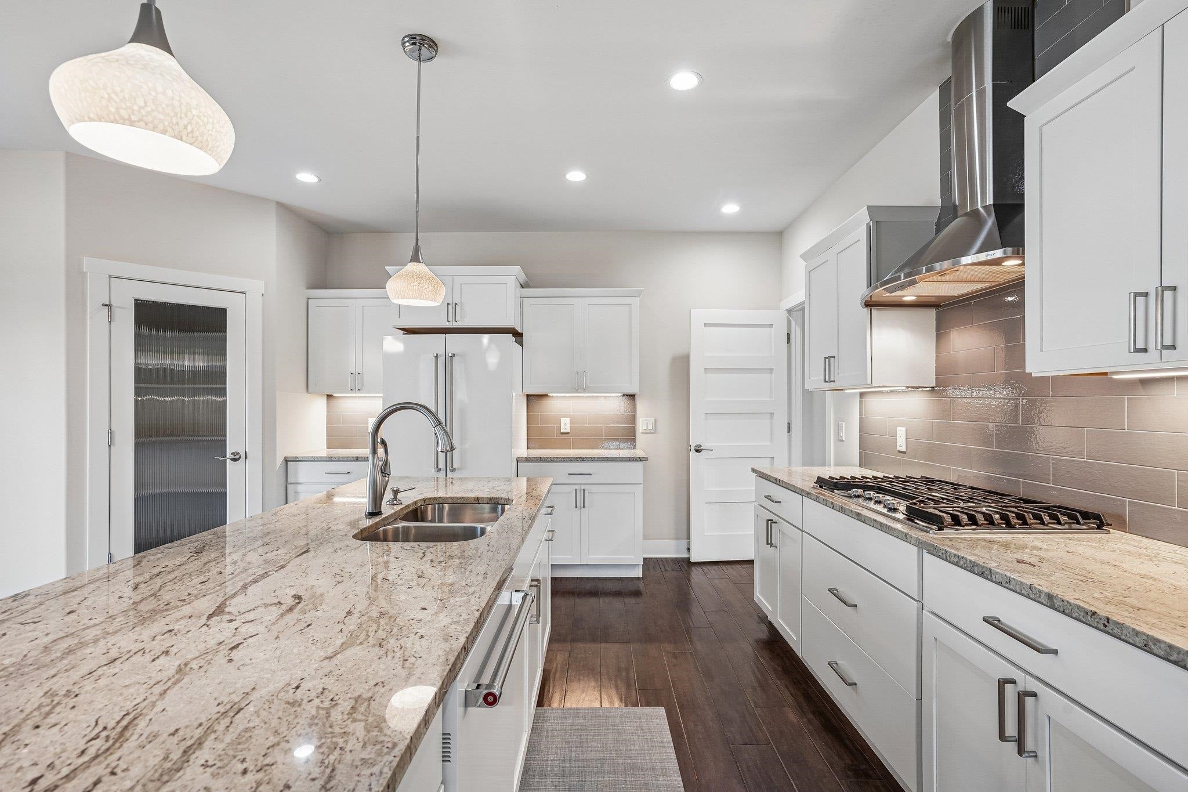
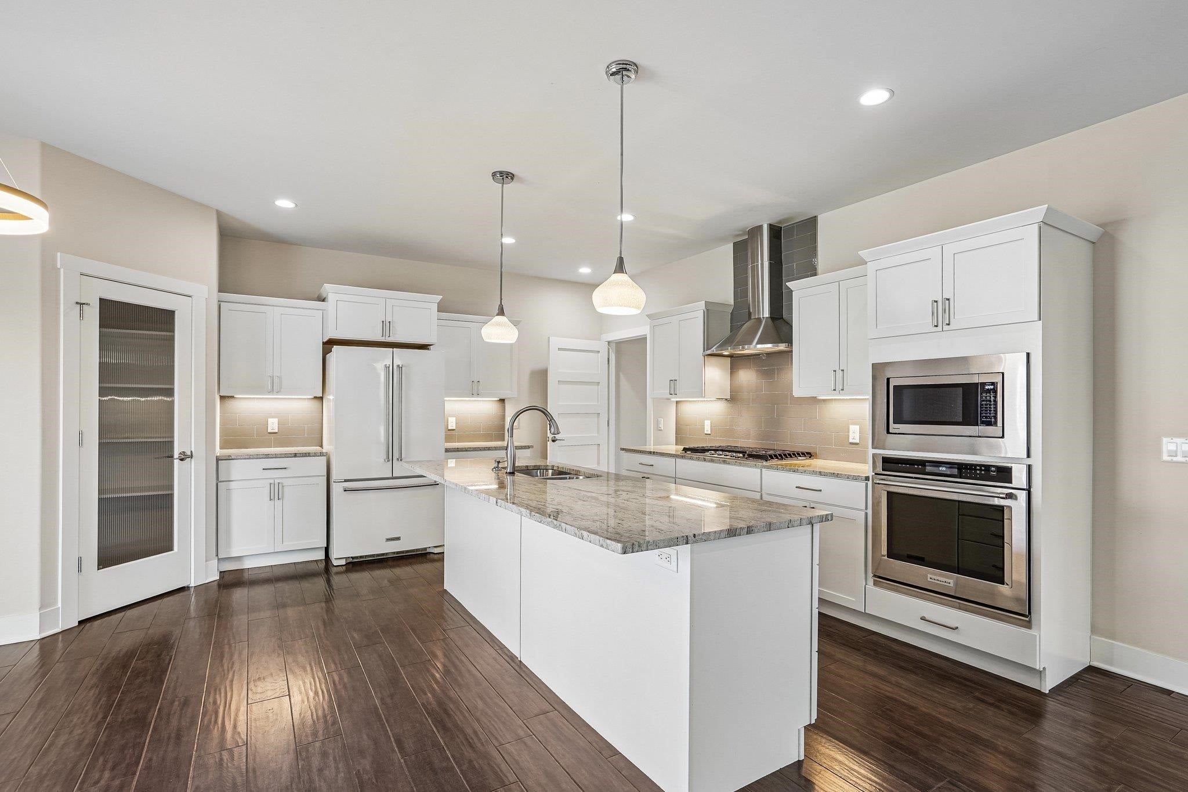
SHOWINGS START SEPTEMBER 18TH. Stunning custom-built home in The Willows subdivision, featuring great Middleton schools and thoughtfully designed spaces throughout. The open-concept main level offers desirable white cabinetry, upgraded granite countertops, a large island, walk-in pantry, and gas cooktop w/ hood vent. Gleaming wide-plank wood floors, a gas fireplace, office/flex room, and welcoming front entry add warmth and style. Upstairs features upgraded 9’ ceilings, a spacious primary suite w/ walk-in closet and private full bath, plus additional bedrooms. The exposed lower level is perfect for entertaining w/ a wet bar, large rec room, gas fireplace, and additional bedroom and bath. A 3-car garage provides plenty of room for vehicles, storage, and toys. Enjoy the beautiful yard with mature trees—an inviting place to call home!

Save
Ask
Tour
Hide
Share
Listing Snapshot
Price 
$885,000
Days On Site 
0 Days
Bedrooms 
5
Inside Area (SqFt) 
3,240 sqft
Total Baths 
3.5
Full Baths 
3
Partial Baths 
1
Lot Size 
0.3 Acres
Year Built 
2016
MLS® Number 
2032909
Status 
Active
Property Tax 
$12,138
HOA/Condo/Coop Fees 
N/A
Sq Ft Source 
N/A
Friends & Family
Recent Activity
13 hours agoListing updated with changes from the MLS®
13 hours agoListing first seen on site
General Features
Acres 
0.3
Attached Garage 
Yes
Garage 
Yes
Garage Spaces 
3
Parking 
Garage Door OpenerAttached
Property Sub Type 
Single Family Residence
SqFt Above 
2392
SqFt Below 
848
Style 
Contemporary
Interior Features
Appliances 
DryerWasherHumidifierRefrigeratorMicrowaveDishwasherRangeOvenWater Softener Owned
Basement 
FinishedFullSump Pump
Cooling 
Central Air
Fireplace 
Yes
Fireplace Features 
Gas
Fireplaces 
2
Heating 
Forced Air
Interior 
Walk-In Closet(s)Wet BarKitchen IslandPantryHigh Speed Internet
Laundry Features 
Main Level
Bedroom 1 
Dimensions - 11X11
Bedroom 2 
Dimensions - 13X13
Bedroom 3 
Dimensions - 11X10
Bedroom 4 
Dimensions - 12X12
Dining Room 
Dimensions - 11X9
LaundryRoom 
Dimensions - 11X9
Other Room 1 
Dimensions - 13X11
Save
Ask
Tour
Hide
Share
Exterior Features
Lot Features 
Corner Lot
Patio And Porch 
DeckPatio
Community Features
School District 
Middleton-Cross Plains
Schools
School District
Middleton-Cross Plains
Elementary School
Pope Farm
Middle School
Glacier Creek
High School
Middleton
Listing courtesy of Tommy Van Ess of First Weber Inc


Listing information is provided by Participants of the South Central Wisconsin MLS. IDX information is provided exclusively for personal, non-commercial use, and may not be used for any purpose other than to identify prospective properties consumers may be interested in purchasing. Information is deemed reliable but not guaranteed. Information is supplied by seller and other third parties and has not been verified. Copyright 2026, South Central Wisconsin MLS Corporation. All rights reserved.
Last checked: 2026-09-18 07:57 AM UTC

Neighborhood & Commute
Source: Walkscore
Save
Ask
Tour
Hide
Share