Properties

Save
Ask
Tour
Hide
Share
$499,900
New Listing

W10862 Tipperary Road
Poynette, WI 53955

For Sale|Single Family Residence|Active
3
Beds
2.5
Total Baths
2
Full Baths
1
Partial Bath
1,901
SqFt
$263
/SqFt
1999
Built
County:
Columbia
Listing courtesy of Tommy Van Ess of First Weber Inc
W10862 Tipperary RoadW10862 Tipperary RoadW10862 Tipperary RoadW10862 Tipperary Road
Save
Ask
Tour
Hide
Share

Mortgage Calculator

Monthly Payment (Est.)

$2,281
Calculator powered by Showcase IDX, a Constellation1 Company. Copyright ©2026 Information is deemed reliable but not guaranteed.

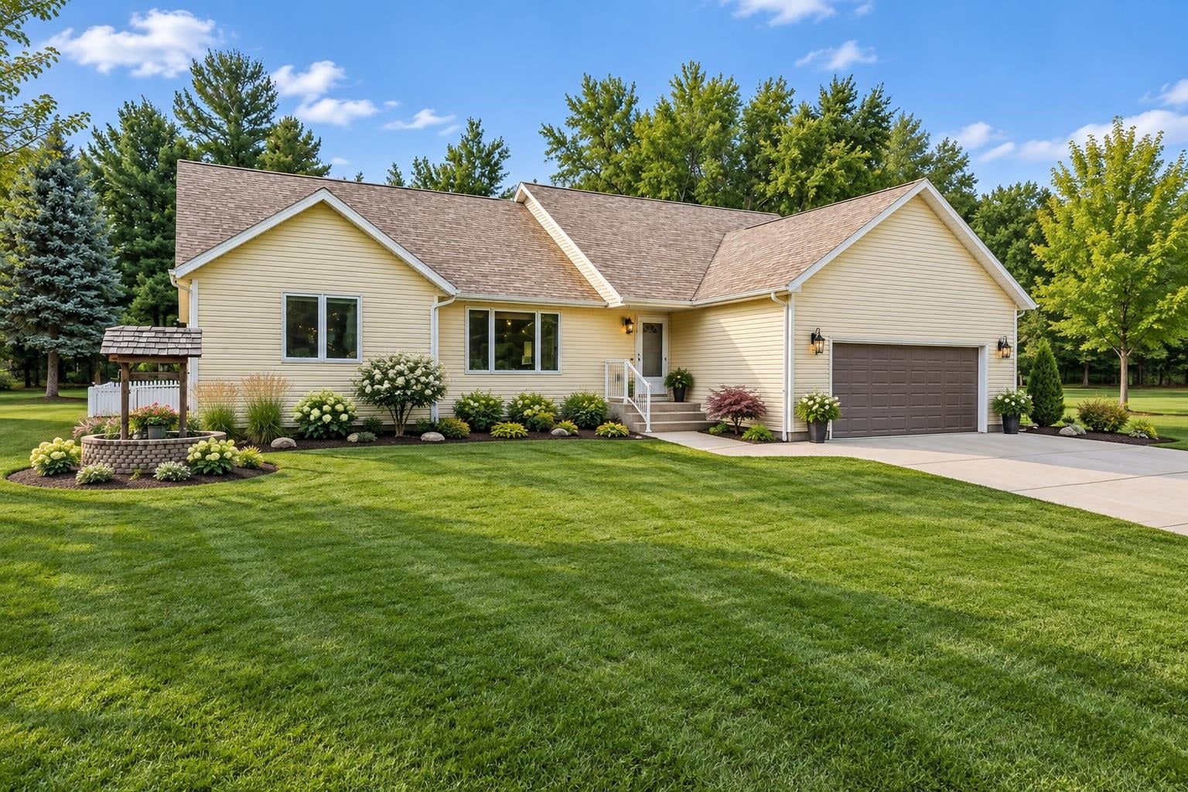
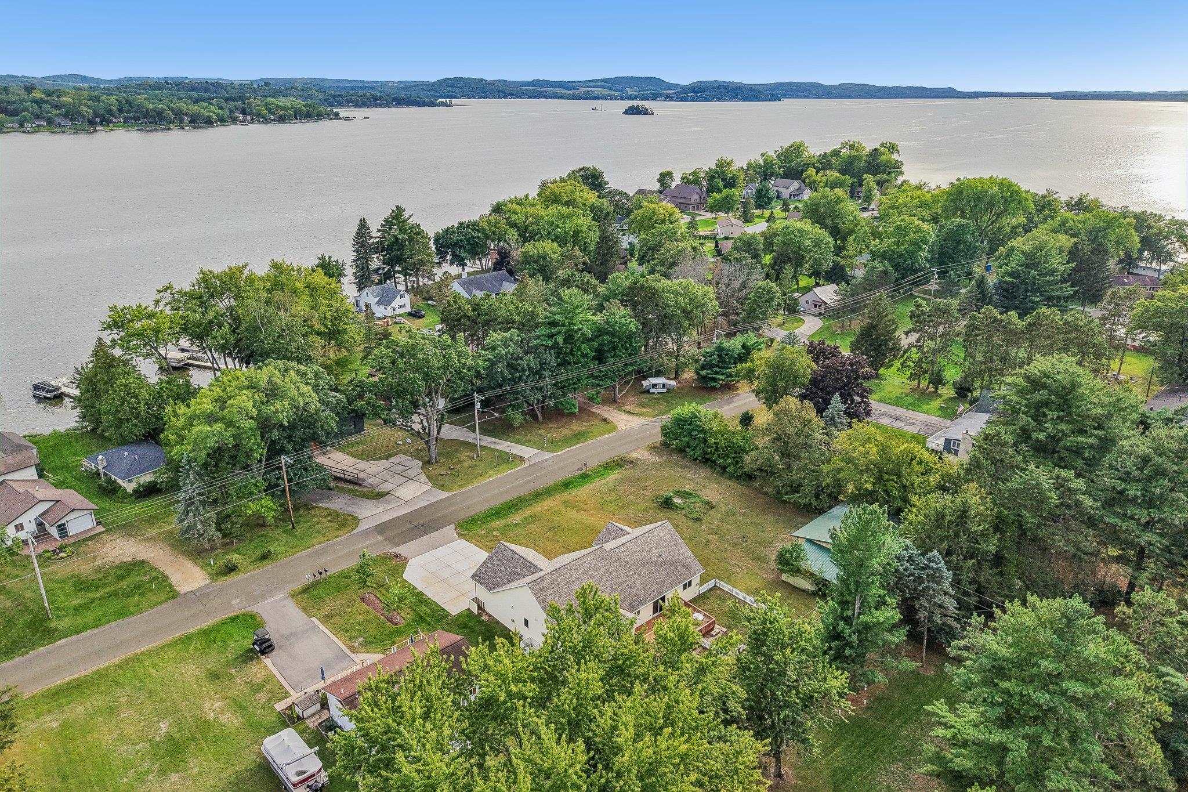
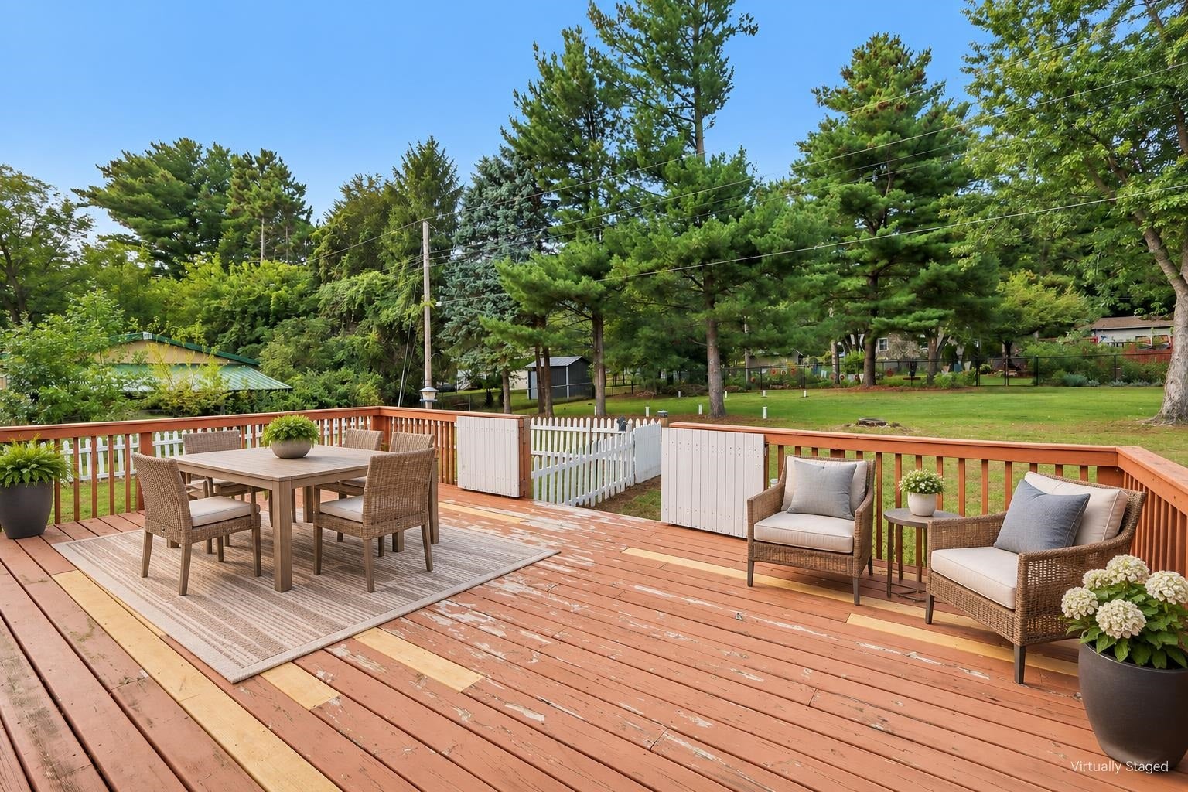
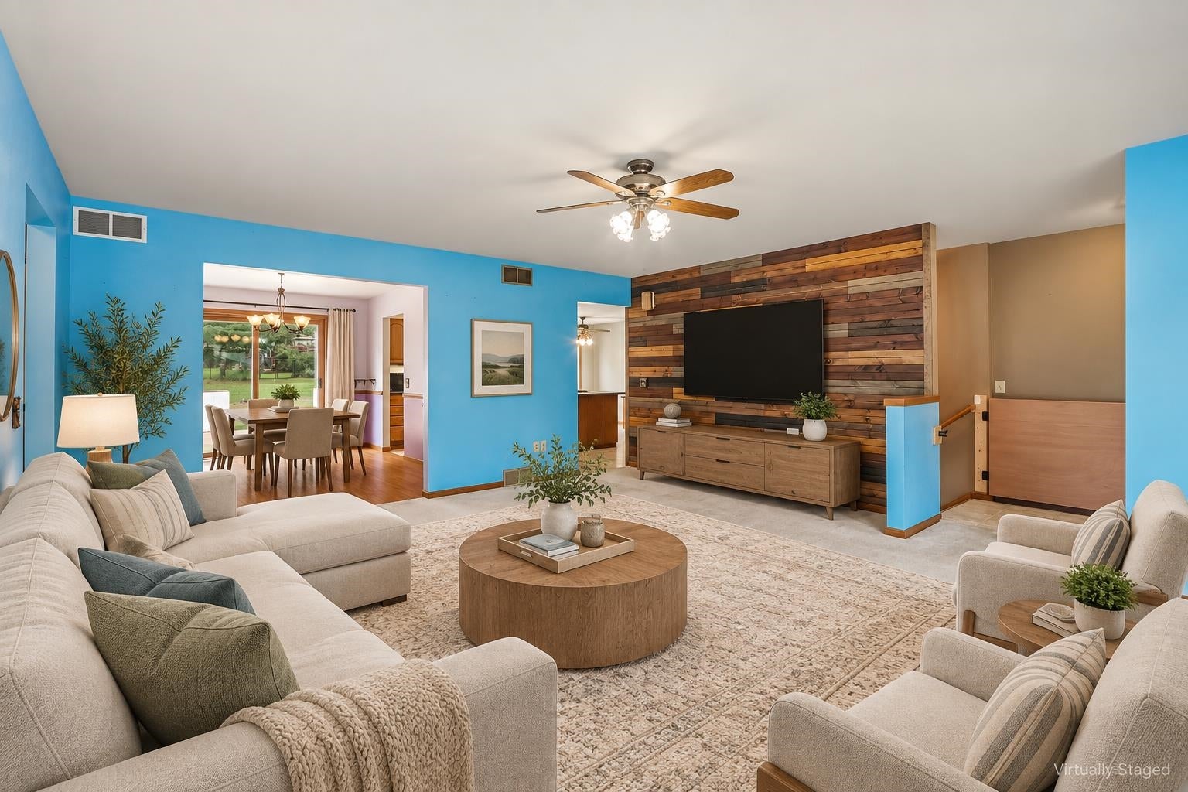
SHOWINGS START SEPTEMBER 18TH AT 4:00. Lake Wisconsin views and lake life without the price tag of a lake front home. Desirable ranch layout with room to relax or entertain. Kitchen features gas range, island, plenty of cabinet and counter space and cozy breakfast nook. Spacious living room with a view and dining room with access to the deck. Private primary suite with tray ceiling, walk in closet and en suite bath with jetted tub, stall shower and water closet. Two additional main level bedrooms with shared bath. Large unfinished basement perfect for storage, hobbies or extra living space. Main level laundry and a heated garage. Enjoy time on the 24X16 deck. Partially fenced yard. Close to boat landing and restaurants. Easy commute to Madison. UHP Ultimate Home Warranty included.

Save
Ask
Tour
Hide
Share
Listing Snapshot
Price 
$499,900
Days On Site 
0 Days
Bedrooms 
3
Inside Area (SqFt) 
1,901 sqft
Total Baths 
2.5
Full Baths 
2
Partial Baths 
1
Lot Size 
0.28 Acres
Year Built 
1999
MLS® Number 
2032916
Status 
Active
Property Tax 
$4,688
HOA/Condo/Coop Fees 
N/A
Sq Ft Source 
N/A
Friends & Family
Recent Activity
12 hours agoListing updated with changes from the MLS®
12 hours agoListing first seen on site
General Features
Acres 
0.28
Attached Garage 
Yes
Garage 
Yes
Garage Spaces 
2
Parking 
Garage Door OpenerAttached
Property Sub Type 
Single Family Residence
SqFt Above 
1901
Style 
Ranch
Utilities 
Cable Available
Interior Features
Appliances 
DryerWasherRefrigeratorMicrowaveDishwasherRangeOvenWater Softener Owned
Basement 
FullSump Pump
Cooling 
Central Air
Heating 
Forced Air
Interior 
Walk-In Closet(s)Kitchen Island
Laundry Features 
Main Level
Bedroom 1 
Dimensions - 13X11
Bedroom 2 
Dimensions - 13X11
Dining Room 
Dimensions - 10X9
LaundryRoom 
Dimensions - 6X4
Save
Ask
Tour
Hide
Share
Exterior Features
Fencing 
Fenced
Patio And Porch 
Deck
View 
Water
Waterview 
Water
Community Features
Accessibility Features 
Therapeutic Whirlpool
School District 
Poynette
Schools
School District
Poynette
Elementary School
Poynette
Middle School
Poynette
High School
Poynette
Listing courtesy of Tommy Van Ess of First Weber Inc


Listing information is provided by Participants of the South Central Wisconsin MLS. IDX information is provided exclusively for personal, non-commercial use, and may not be used for any purpose other than to identify prospective properties consumers may be interested in purchasing. Information is deemed reliable but not guaranteed. Information is supplied by seller and other third parties and has not been verified. Copyright 2026, South Central Wisconsin MLS Corporation. All rights reserved.
Last checked: 2026-09-18 07:57 AM UTC

Neighborhood & Commute
Source: Walkscore
Save
Ask
Tour
Hide
Share