Save
Ask
Tour
Hide
$434,900
New Listing
1232 Tivoli CircleOregon, WI 53575
For Sale|Condominium|Active
2
Beds
2
Total Baths
2
Full Baths
1,292
SqFt
$337
/SqFt
2026
Built
County:
Dane
Listing courtesy of Jim Lampe of Keller Williams Realty Signature
Save
Ask
Tour
Hide
Mortgage Calculator
Monthly Payment (Est.)
$1,984Calculator powered by Showcase IDX, a Constellation1 Company. Copyright ©2026 Information is deemed reliable but not guaranteed.
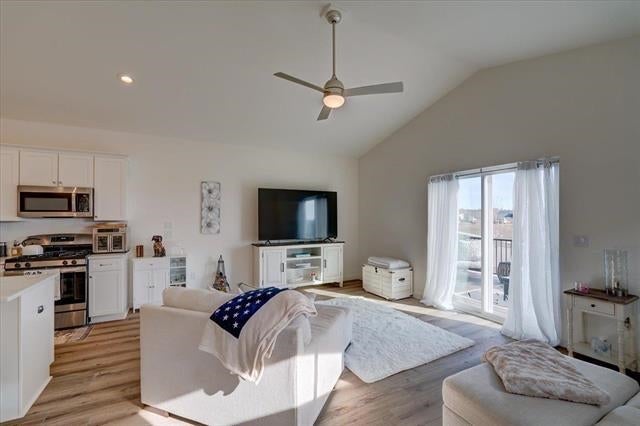
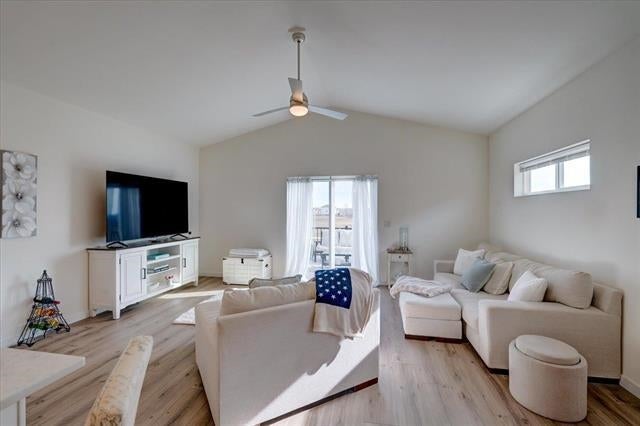
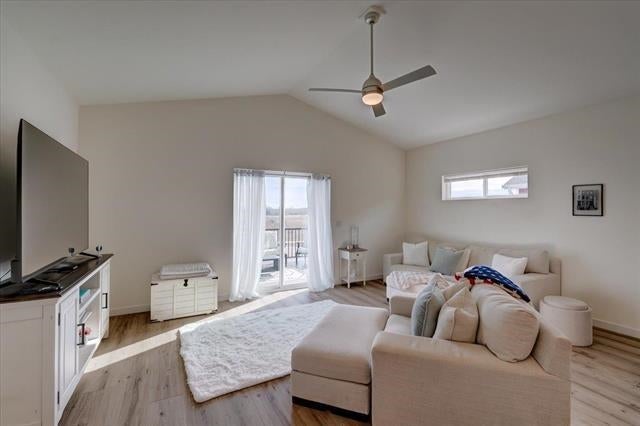
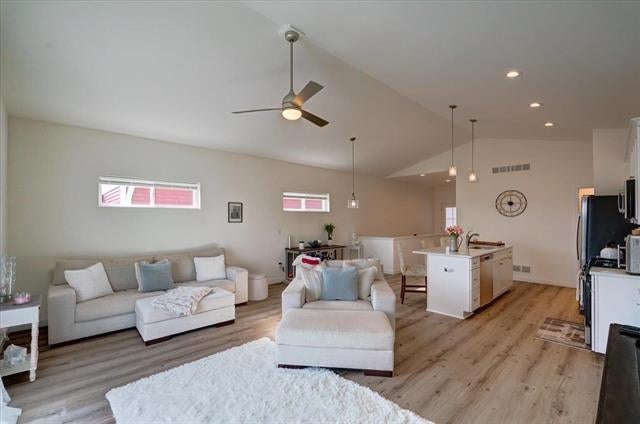
The Villas are the ultimate in peace of mind living. Located within the Highlands of Netherwood, this unique neighborhood of Single Family homes brings all the conveniences of condo living (Fee: $200/mo) right to your door. Never mow your lawn or shovel your driveway again. Ideal for people that frequently travel or are in the area for part of the year. Walking path connects the neighborhood to a large park. Open-concept, ranch style homes have spacious living rms w/ direct deck access. Basements can be finished for extra living space & 3rd bed & bath. The majority of lots have half or full exposure in the basement. Multiple finish options & upgrades available. Builder is offering lots 1-30, see association docs.
Save
Ask
Tour
Hide
Listing Snapshot
Price
$434,900
Days On Site
0 Days
Bedrooms
2
Inside Area (SqFt)
1,292 sqft
Total Baths
2
Full Baths
2
Partial Baths
N/A
Lot Size
N/A
Year Built
2026
MLS® Number
2032927
Status
Active
Property Tax
$964
HOA/Condo/Coop Fees
$200
Sq Ft Source
N/A
Friends & Family
Recent Activity
| 11 hours ago | Listing updated with changes from the MLS® | |
| 11 hours ago | Listing first seen on site |
General Features
Attached Garage
Yes
Garage
Yes
Garage Spaces
2
Parking
AttachedGarage Door Opener
Pets
Yes
Property Sub Type
Condominium
Sewer
Public Sewer
SqFt Above
1292
Style
Ranch-1 StoryStand Alone
Utilities
Cable Available
Water Source
Public
Interior Features
Appliances
Water SoftenerDishwasherDisposalMicrowaveRangeOvenRefrigerator
Basement
FullSump Pump
Cooling
Central Air
Heating
Natural GasForced Air
Interior
Walk-In Closet(s)Breakfast BarKitchen Island
Bedroom 1
Dimensions - 12x12
Save
Ask
Tour
Hide
Exterior Features
Construction Details
Vinyl Siding
Exterior
Balcony
Lot Features
Cul-De-Sac
Patio And Porch
Deck
Community Features
Accessibility Features
Accessible Full BathAccessible Approach with Ramp
Association Fee
$200.0
School District
Oregon
Schools
School District
Oregon
Elementary School
Call School District
Middle School
Oregon
High School
Oregon
Listing courtesy of Jim Lampe of Keller Williams Realty Signature

Listing information is provided by Participants of the South Central Wisconsin MLS. IDX information is provided exclusively for personal, non-commercial use, and may not be used for any purpose other than to identify prospective properties consumers may be interested in purchasing. Information is deemed reliable but not guaranteed. Information is supplied by seller and other third parties and has not been verified. Copyright 2026, South Central Wisconsin MLS Corporation. All rights reserved.
Last checked: 2026-09-18 07:57 AM UTC
Listing information is provided by Participants of the South Central Wisconsin MLS. IDX information is provided exclusively for personal, non-commercial use, and may not be used for any purpose other than to identify prospective properties consumers may be interested in purchasing. Information is deemed reliable but not guaranteed. Information is supplied by seller and other third parties and has not been verified. Copyright 2026, South Central Wisconsin MLS Corporation. All rights reserved.
Last checked: 2026-09-18 07:57 AM UTC
Neighborhood & Commute
Source: Walkscore
Save
Ask
Tour
Hide