N3305 Cty Rd. M RoadWest Salem, WI 54669
Mortgage Calculator
Monthly Payment (Est.)
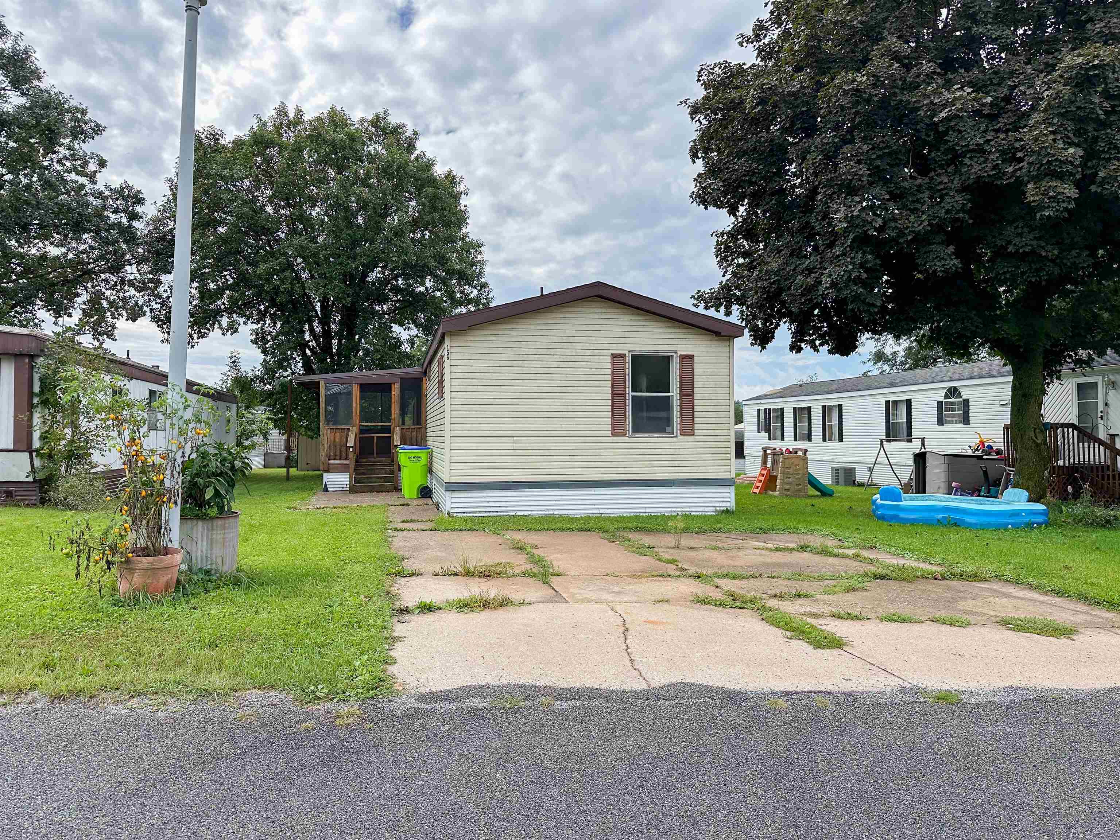
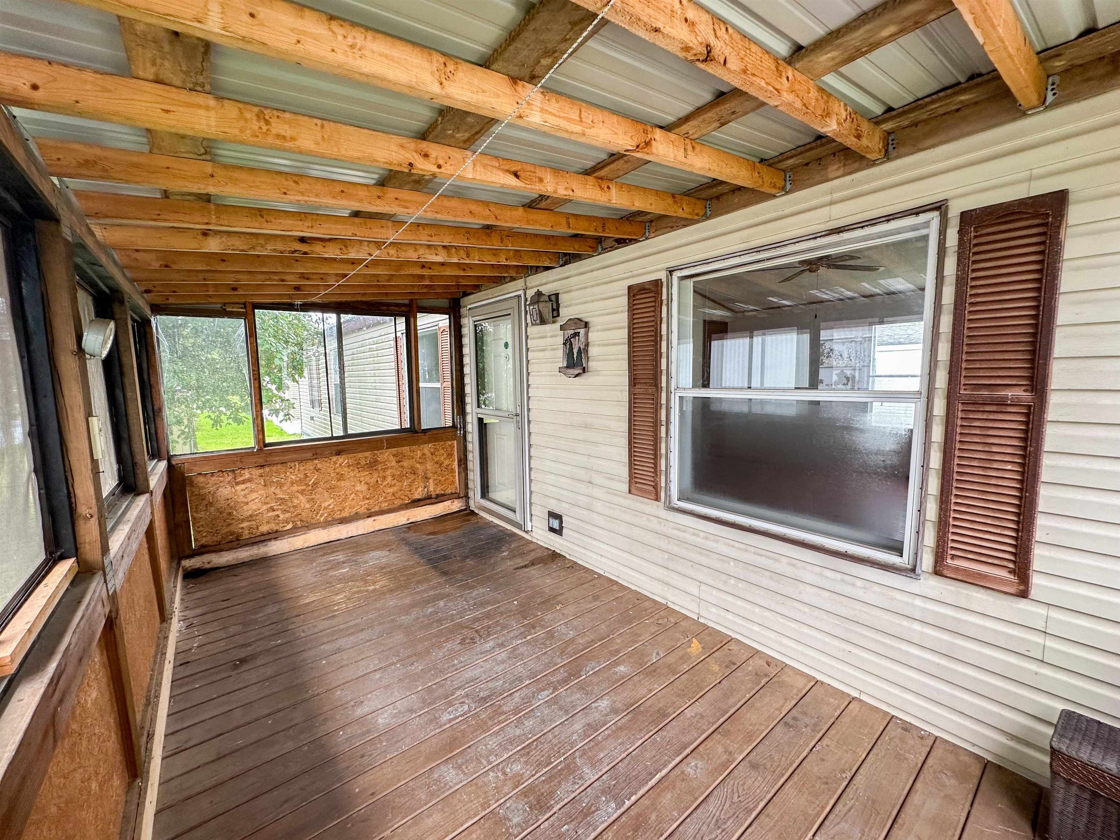
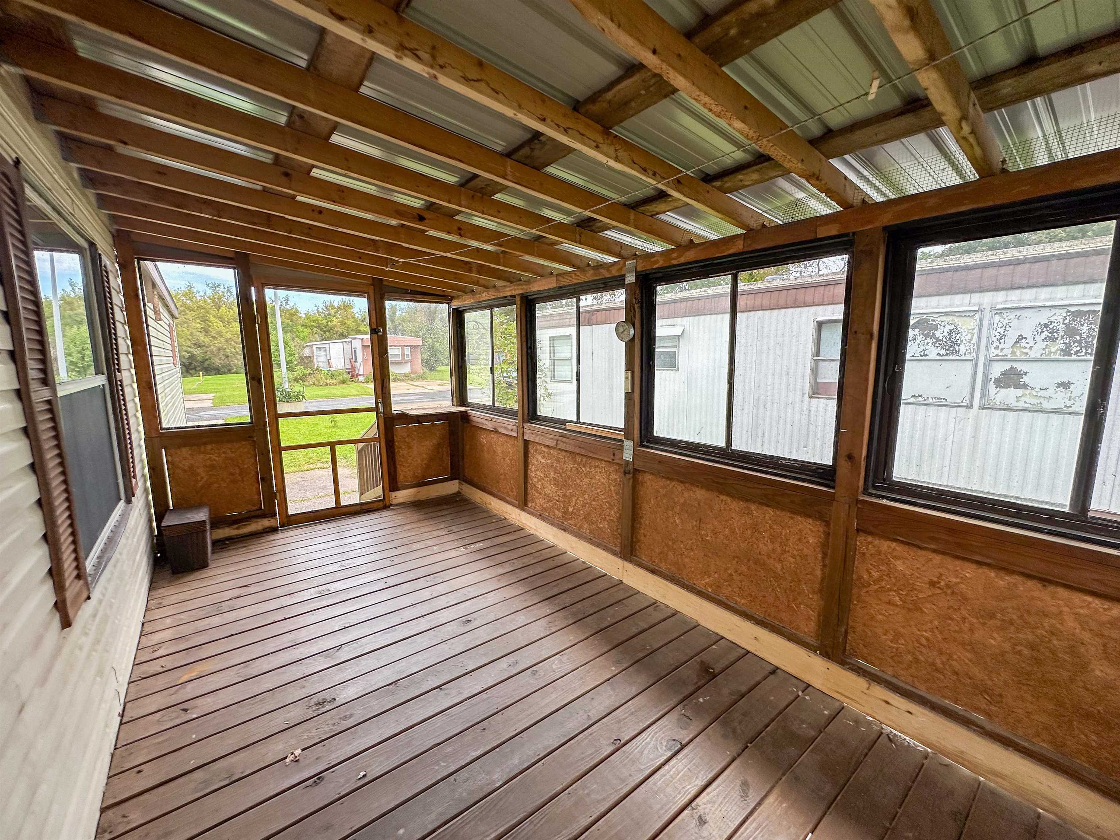
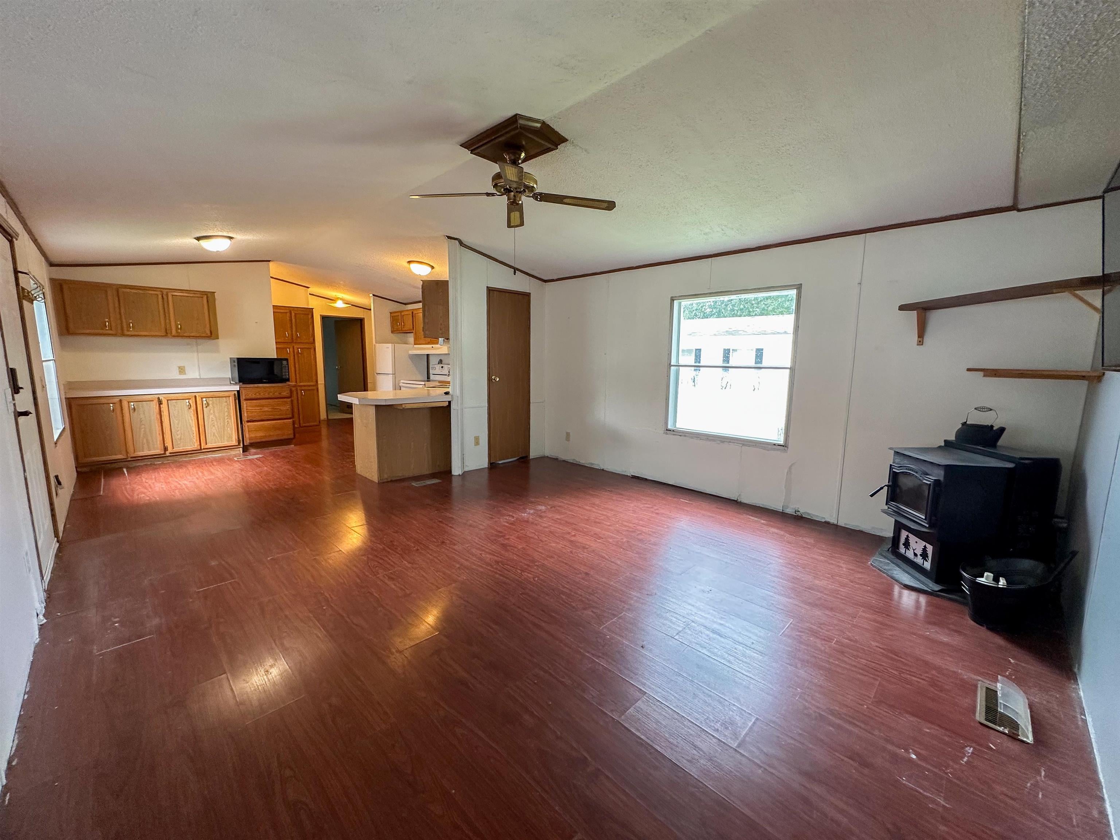
$151Affordable 2-Bedroom, 2-Bath Mobile Home with Potential! This 1994 Friendship, 14' x 70' home was originally a 3-bedroom and has been converted to a spacious 2-bedroom layout, with each bedroom offering its own bathroom. The home is a partial fixer-upper and is being sold as-is, offering an excellent opportunity for a buyer looking to add value with some sweat equity. A past fire caused damage that has been partially remediated; new subflooring has been installed, with some remaining carpentry work needed to walls and floors. Recent improvements include a brand-new water filtration system installed September 2026 and a roof replaced in approximately 2019. Enjoy the screened-in porch, plus a large storage shed. Washer, dryer, refrigerator, separate freezer and stove are included. Bring your vision and make this home your own! Land not included. Located in Bostwick Mobile Home Park. Buyer must receive park permission. Base lot rent is $565/month. Water, sewer, trash additional.
| 3 hours ago | Listing updated with changes from the MLS® | |
| 3 hours ago | Listing first seen on site |

Listing information is provided by Participants of the South Central Wisconsin MLS. IDX information is provided exclusively for personal, non-commercial use, and may not be used for any purpose other than to identify prospective properties consumers may be interested in purchasing. Information is deemed reliable but not guaranteed. Information is supplied by seller and other third parties and has not been verified. Copyright 2026, South Central Wisconsin MLS Corporation. All rights reserved.
Last checked: 2026-09-18 05:10 PM UTC