Properties

Save
Ask
Tour
Hide
Share
$389,900
2 Days On Site

507 Trailside Drive
DeForest, WI 53532

For Sale|Single Family Residence|Active
3
Beds
2
Total Baths
2
Full Baths
2,168
SqFt
$180
/SqFt
1998
Built
Subdivision:
Eaglewatch
County:
Dane
Listing courtesy of Andrea Deel of Realty One Group Luminous
507 Trailside Drive507 Trailside Drive507 Trailside Drive507 Trailside Drive
Save
Ask
Tour
Hide
Share

Mortgage Calculator

Monthly Payment (Est.)

Enter an interest rate to see your estimated monthly payment.
Calculator powered by Showcase IDX, a Constellation1 Company. Copyright ©2026 Information is deemed reliable but not guaranteed.

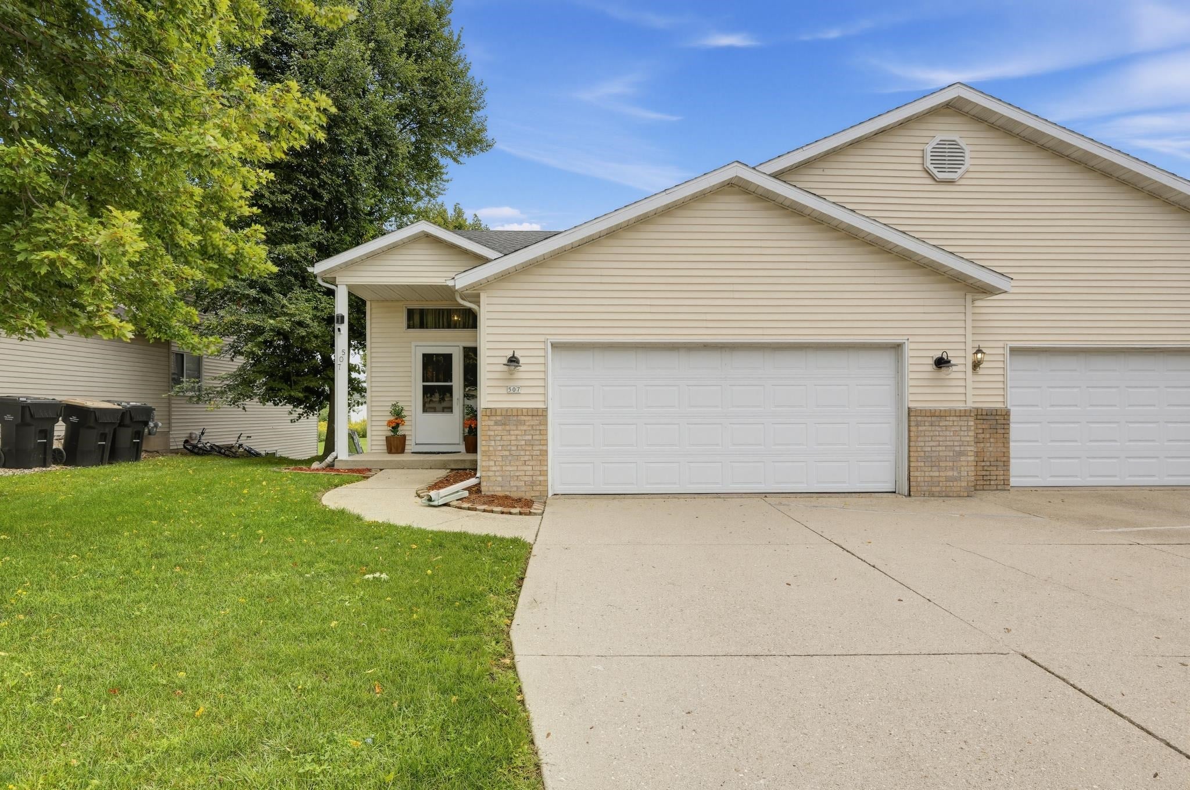
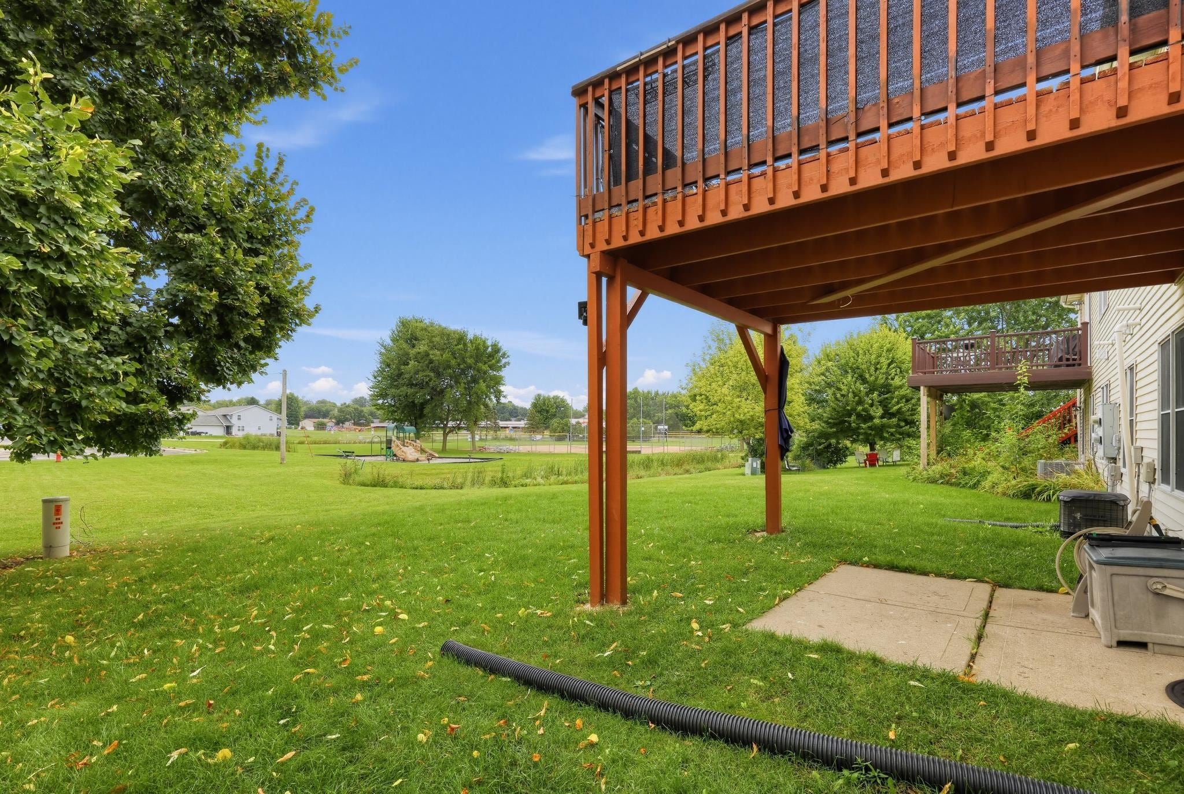
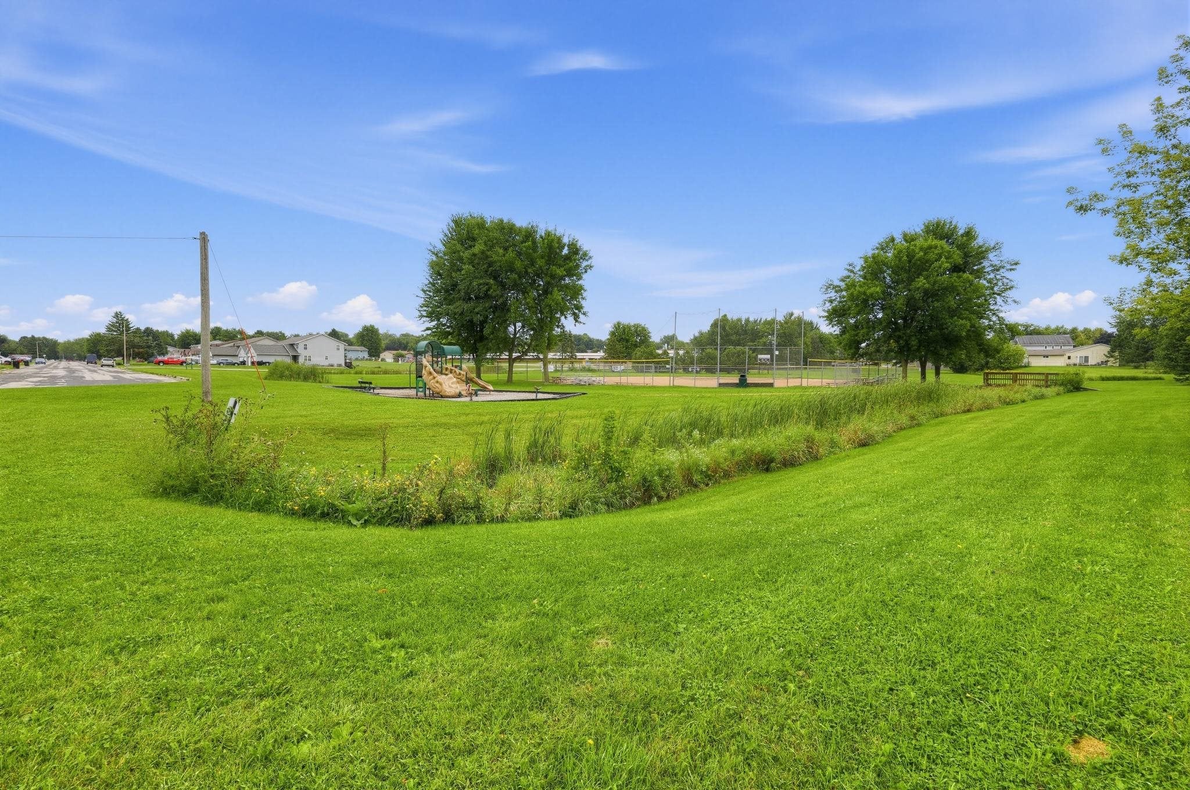
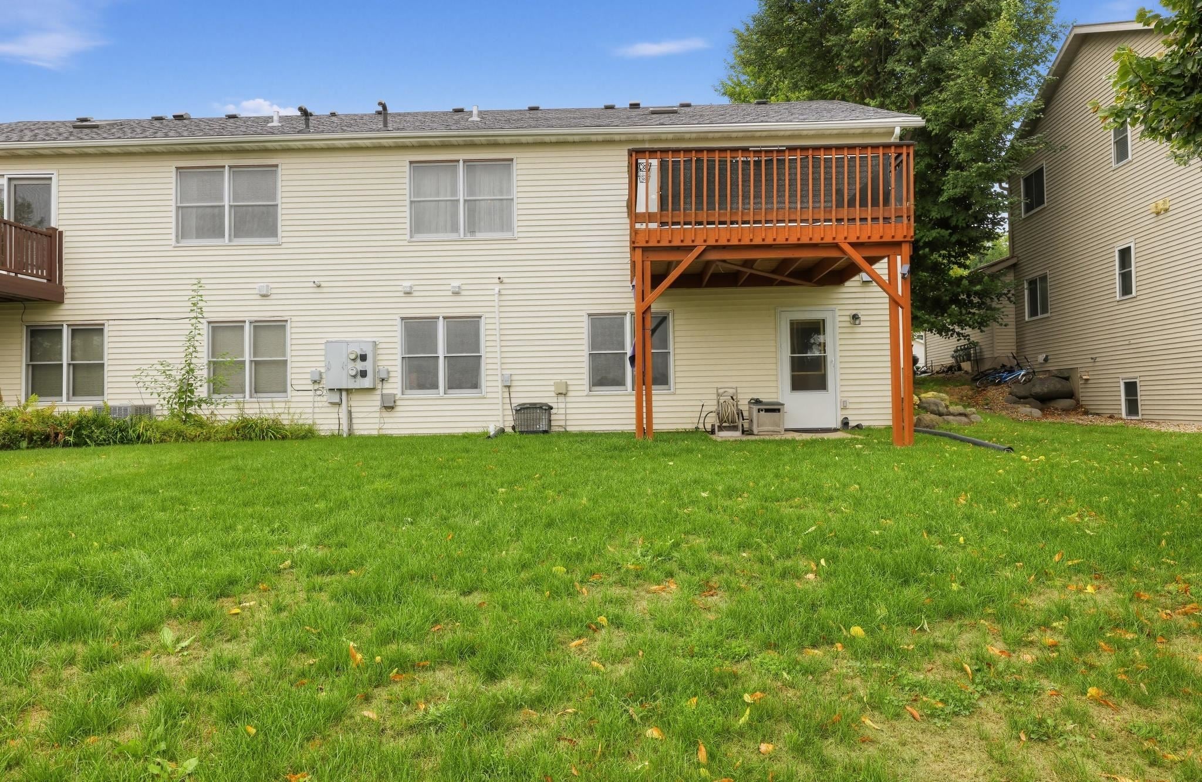
Welcome to 507 Trailside in DeForest! Offering over 2,000 finished sq ft, this move-in-ready zero lot line home features a freshly painted upper level and soaring cathedral ceilings with a skylight that fills the space with natural light. The open-concept layout seamlessly connects the living, dining, and kitchen areas, complete with sleek black stainless steel appliances. With 3 bedrooms and 2 full bathrooms, a large living room + huge family/rec room, there is plenty of space for comfortable living. The included washer and dryer add everyday convenience. Step outside onto the freshly stained deck, perfect for relaxing or entertaining, and enjoy direct backyard access straight into the park for green space, trails, and outdoor recreation right at your doorstep.

Save
Ask
Tour
Hide
Share
Listing Snapshot
Price 
$389,900
Days On Site 
2 Days
Bedrooms 
3
Inside Area (SqFt) 
2,168 sqft
Total Baths 
2
Full Baths 
2
Partial Baths 
N/A
Lot Size 
0.11 Acres
Year Built 
1998
MLS® Number 
2033045
Status 
Active
Property Tax 
$5,739
HOA/Condo/Coop Fees 
N/A
Sq Ft Source 
N/A
Friends & Family
Recent Activity
yesterdayListing updated with changes from the MLS®
2 days agoListing first seen on site
General Features
Acres 
0.11
Attached Garage 
Yes
Garage 
Yes
Garage Spaces 
2
Parking 
Attached
Property Sub Type 
Single Family Residence
SqFt Above 
1168
SqFt Below 
1000
Style 
Bi-level
Interior Features
Appliances 
DryerWasherRefrigeratorDishwasherMicrowaveRangeOven
Basement 
FullPartially FinishedWalk-Out Access
Cooling 
Central Air
Fireplace 
Yes
Fireplace Features 
Gas
Fireplaces 
1
Heating 
Forced Air
Interior 
Walk-In Closet(s)Vaulted Ceiling(s)Breakfast Bar
Window Features 
Skylight(s)
Bedroom 1 
Dimensions - 11x10
Bedroom 2 
Dimensions - 10x10
Dining Room 
Dimensions - 12x8
Save
Ask
Tour
Hide
Share
Exterior Features
Patio And Porch 
DeckPatio
Windows/Doors 
Skylight(s)
Community Features
School District 
DeForest
Schools
School District
DeForest
Elementary School
Yahara
Middle School
DeForest
High School
DeForest
Listing courtesy of Andrea Deel of Realty One Group Luminous


Listing information is provided by Participants of the South Central Wisconsin MLS. IDX information is provided exclusively for personal, non-commercial use, and may not be used for any purpose other than to identify prospective properties consumers may be interested in purchasing. Information is deemed reliable but not guaranteed. Information is supplied by seller and other third parties and has not been verified. Copyright 2026, South Central Wisconsin MLS Corporation. All rights reserved.
Last checked: 2026-09-21 03:46 PM UTC

Neighborhood & Commute
Source: Walkscore
Save
Ask
Tour
Hide
Share