Properties

Save
Ask
Tour
Hide
Share
$3,599,000
2 Days On Site

4025 S Bernstein Road
Orfordville, WI 53576

For Sale|Single Family Residence|Active
4
Beds
4
Total Baths
4
Full Baths
5,670
SqFt
$635
/SqFt
2010
Built
County:
Rock
Listing courtesy of Wade W Williams of Century 21 Affiliated
4025 S Bernstein Road4025 S Bernstein Road4025 S Bernstein Road4025 S Bernstein Road
Save
Ask
Tour
Hide
Share

Mortgage Calculator

Monthly Payment (Est.)

Enter an interest rate to see your estimated monthly payment.
Calculator powered by Showcase IDX, a Constellation1 Company. Copyright ©2026 Information is deemed reliable but not guaranteed.

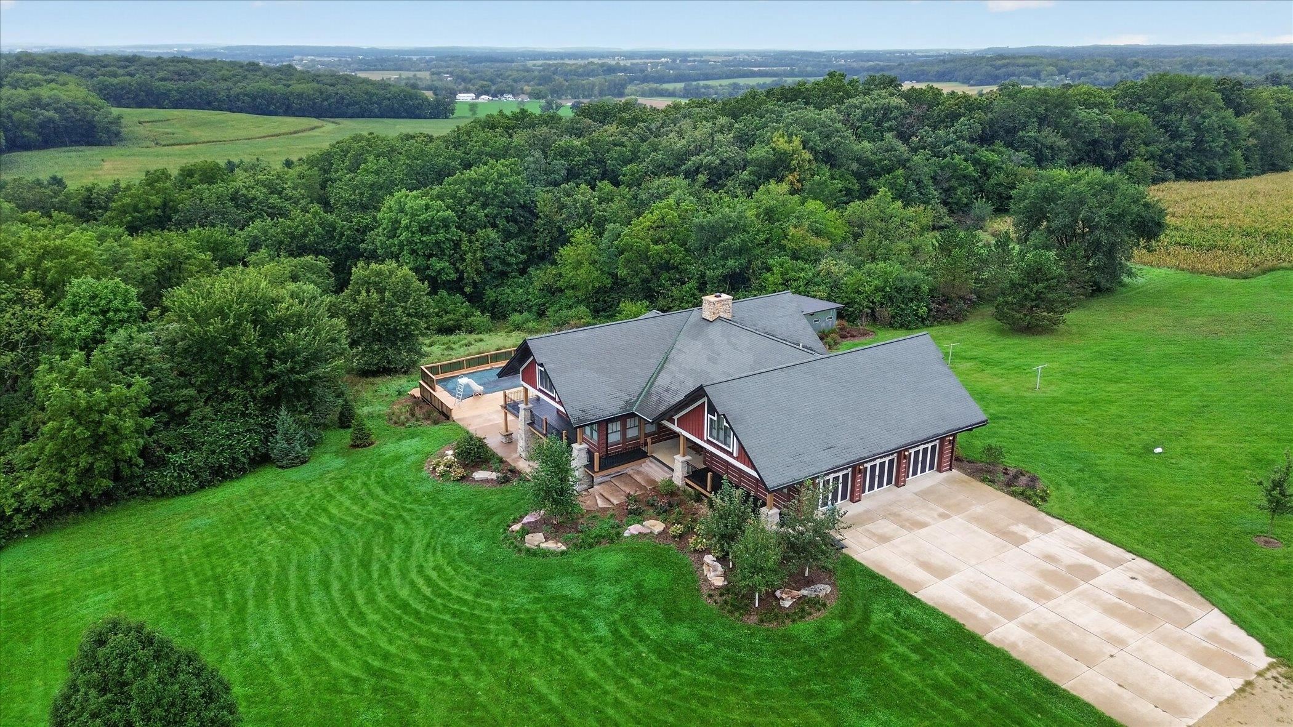
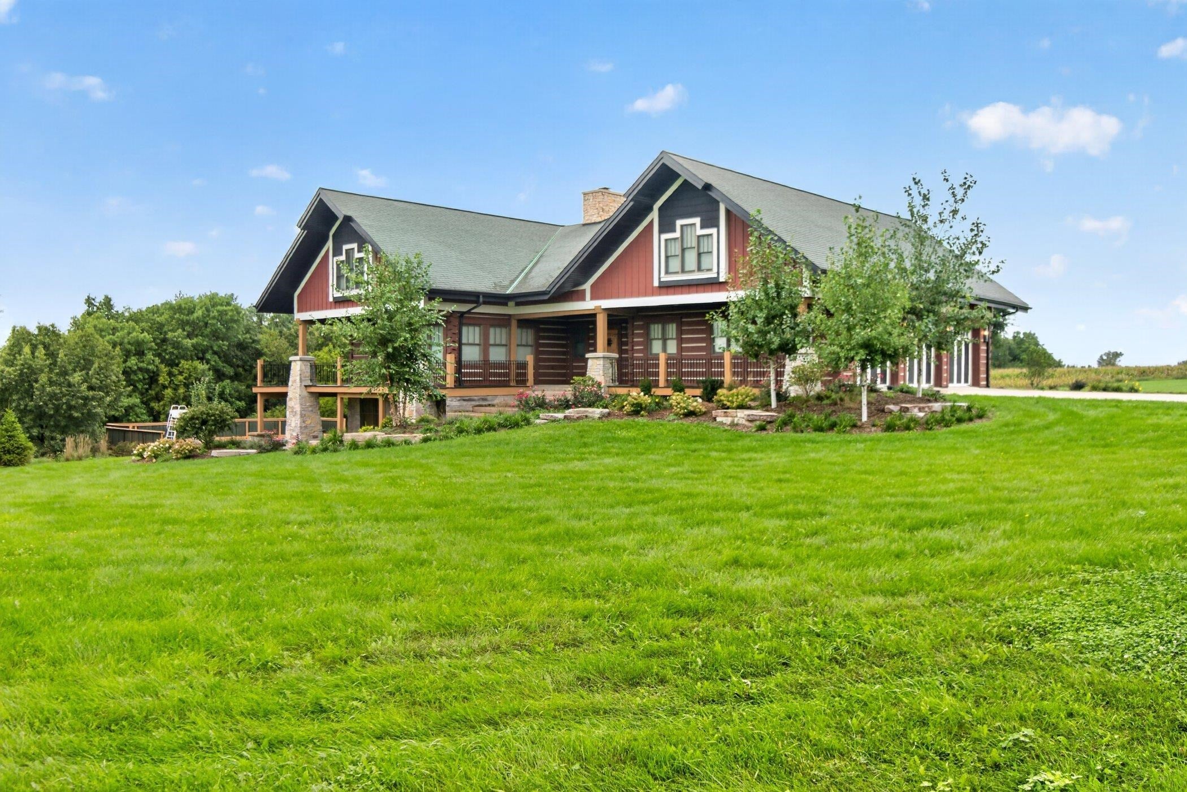
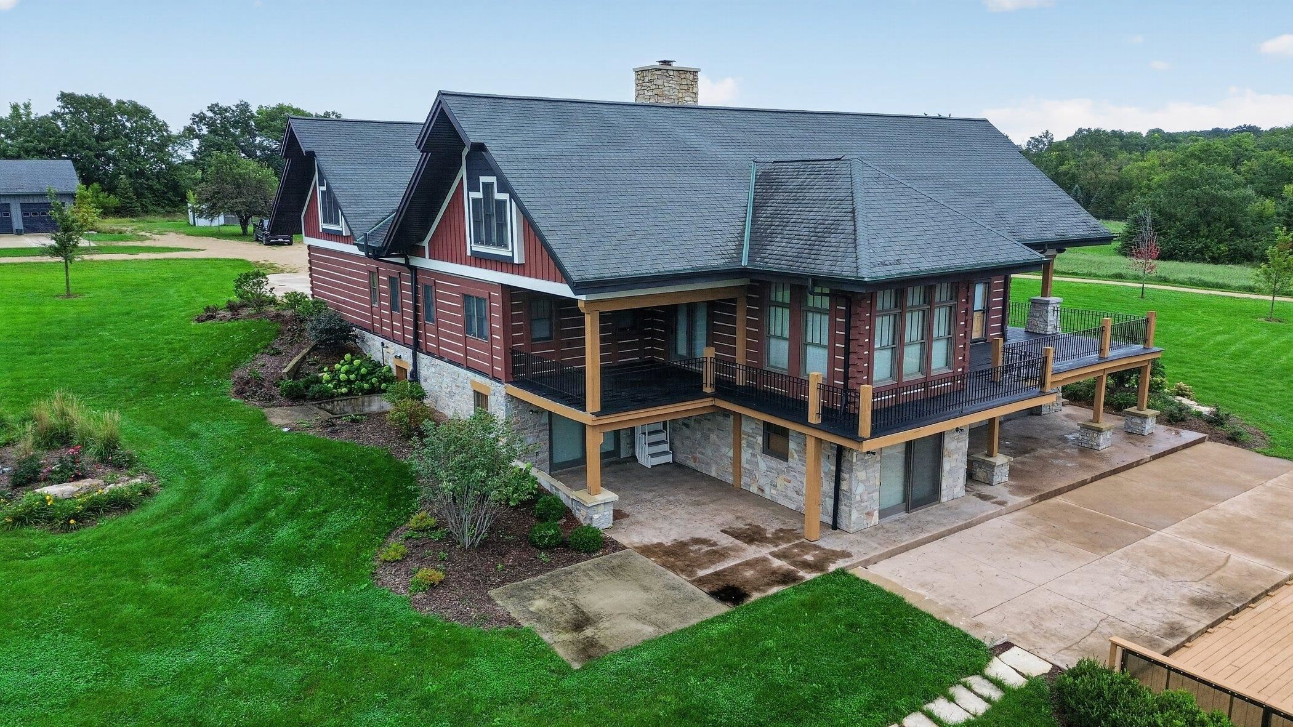
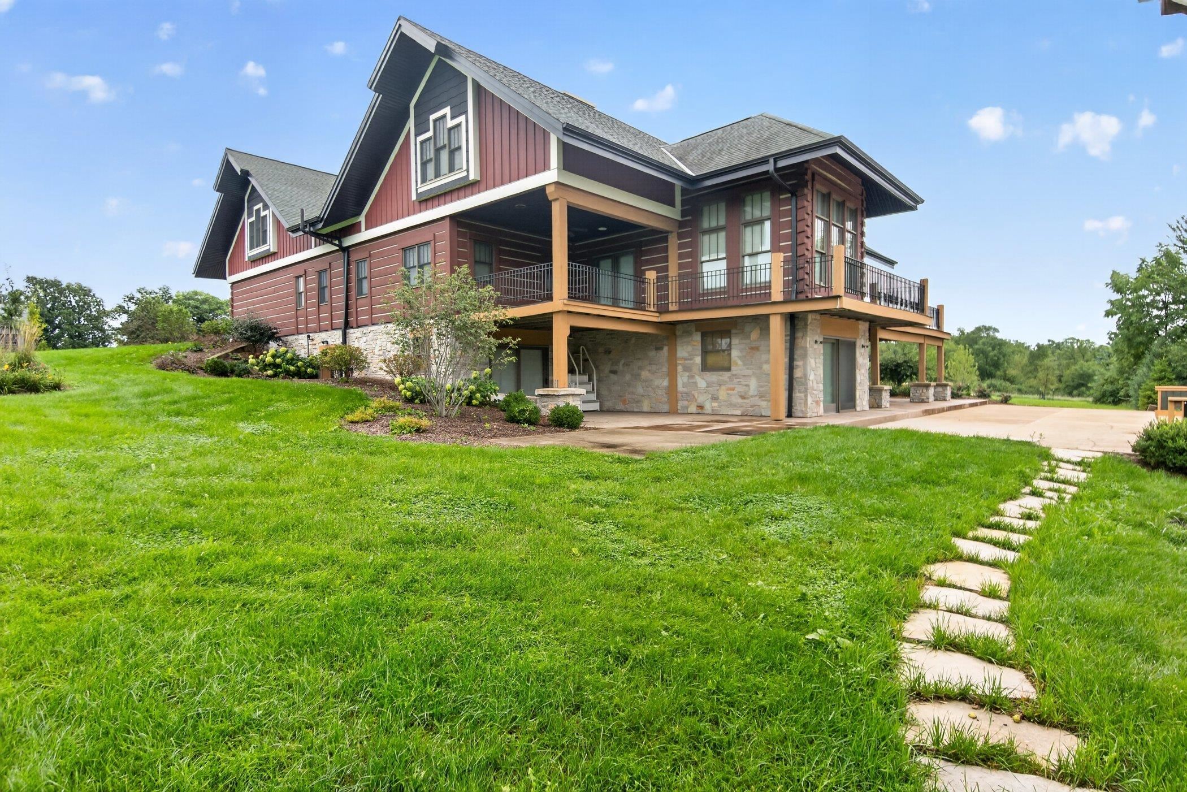
Revive and recreate at your 61 acre luxury Wisconsin ranch! Highly upgraded home construction with new 300 + sq ft kitchen, high end extras in 1400 sq ft+ master bedroom relaxation wing with 255 sq ft dressing room as just a few qualities in your 5600 sq ft home. Hand built home with extraordinary woodwork so special that you will have a hard time leaving after your first showing! Covered pool house with bathroom, two showers and kitchen! Two additional buildings with thousands of sq ft of concrete floors, the 4 car garage (1500 sq ft), the attached heated workshop with its own bathroom and kitchen (1900 sq ft), the heavy equipment garage with 6 overhead electric doors, 2 are 14 ft high ( 2500 sq ft)! High tech horse friendly fencing wraps around the perimeter, so much more to see at your amazing showing!

Save
Ask
Tour
Hide
Share
Listing Snapshot
Price 
$3,599,000
Days On Site 
2 Days
Bedrooms 
4
Inside Area (SqFt) 
5,670 sqft
Total Baths 
4
Full Baths 
4
Partial Baths 
N/A
Lot Size 
61.1 Acres
Year Built 
2010
MLS® Number 
2033100
Status 
Active
Property Tax 
$15,269
HOA/Condo/Coop Fees 
N/A
Sq Ft Source 
N/A
Friends & Family
Recent Activity
yesterdayListing updated with changes from the MLS®
2 days agoListing first seen on site
General Features
Acres 
61.1
Attached Garage 
Yes
Garage 
Yes
Garage Spaces 
3
Parking 
Attached
Property Sub Type 
Single Family Residence
SqFt Above 
4007
SqFt Below 
1663
Style 
Prairie/CraftsmanLog Home
Interior Features
Appliances 
DryerWasherDishwasherMicrowaveRangeOvenRefrigerator
Basement 
FinishedFullWalk-Out Access
Cooling 
Central Air
Fireplace 
Yes
Fireplace Features 
Wood Burning
Fireplaces 
1
Heating 
Forced AirGeothermalHeat PumpZoned
Interior 
Central VacuumWalk-In Closet(s)Ceiling Fan(s)Vaulted Ceiling(s)Kitchen IslandPantry
Laundry Features 
Lower Level
Bedroom 1 
Dimensions - 15x13
Bedroom 2 
Dimensions - 18x12
Bedroom 3 
Dimensions - 15x13
LaundryRoom 
Other Room 1 
Dimensions - 15x9
Other Room 2 
Dimensions - 19x29
Other Room 3 
Dimensions - 8x12
Save
Ask
Tour
Hide
Share
Exterior Features
Fencing 
Fenced
Other Structures 
Storage
Patio And Porch 
DeckPatio
Pool Features 
Above Ground
Community Features
School District 
Parkview
Horse Allowed 
Yes
Schools
School District
Parkview
Elementary School
Parkview
Middle School
Parkview
High School
Parkview
Listing courtesy of Wade W Williams of Century 21 Affiliated


Listing information is provided by Participants of the South Central Wisconsin MLS. IDX information is provided exclusively for personal, non-commercial use, and may not be used for any purpose other than to identify prospective properties consumers may be interested in purchasing. Information is deemed reliable but not guaranteed. Information is supplied by seller and other third parties and has not been verified. Copyright 2026, South Central Wisconsin MLS Corporation. All rights reserved.
Last checked: 2026-09-24 02:34 AM UTC

Neighborhood & Commute
Source: Walkscore
Save
Ask
Tour
Hide
Share