Properties

Save
Ask
Tour
Hide
Share
$390,000
1 Day On Site

101 Truman Street
Luana, IA 52146

For Sale|Farm|Active
4
Beds
2
Total Baths
2
Full Baths
2,110
SqFt
$185
/SqFt
1900
Built
County:
Clayton
Listing courtesy of Jenny Coleman of RE/MAX Gold
101 Truman Street101 Truman Street101 Truman Street101 Truman Street
Save
Ask
Tour
Hide
Share

Mortgage Calculator

Monthly Payment (Est.)

Enter an interest rate to see your estimated monthly payment.
Calculator powered by Showcase IDX, a Constellation1 Company. Copyright ©2026 Information is deemed reliable but not guaranteed.

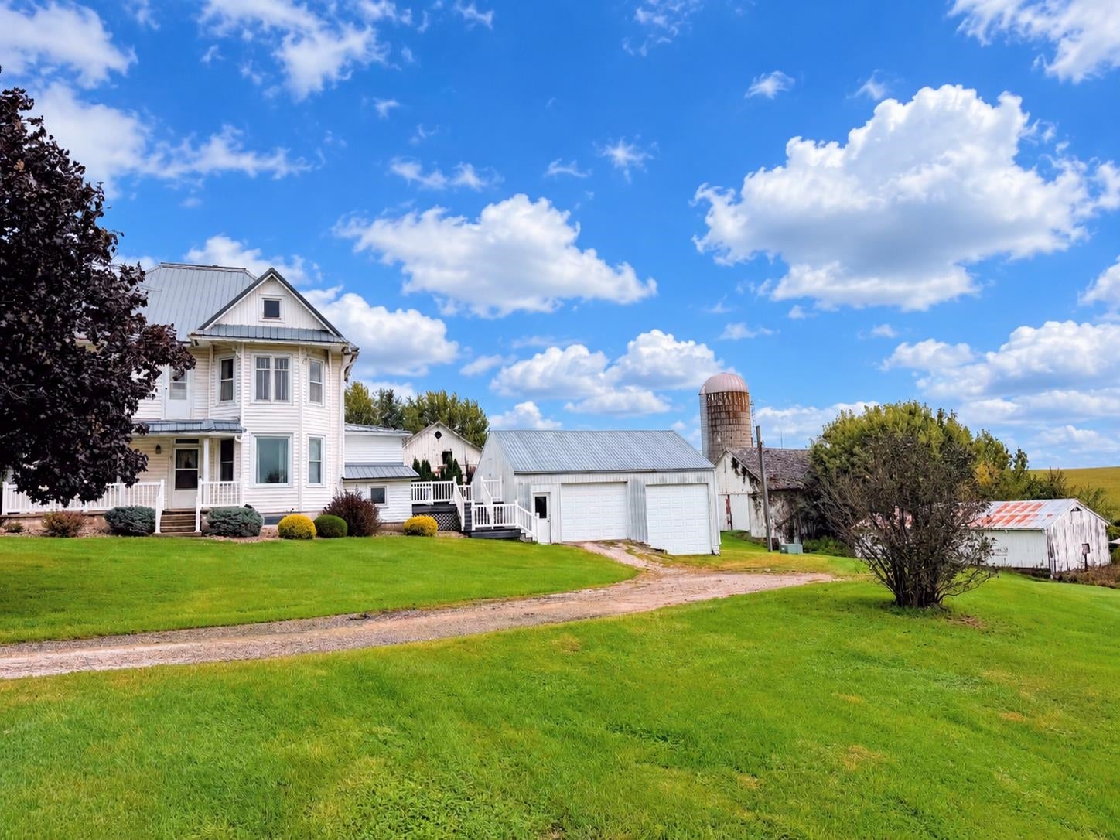
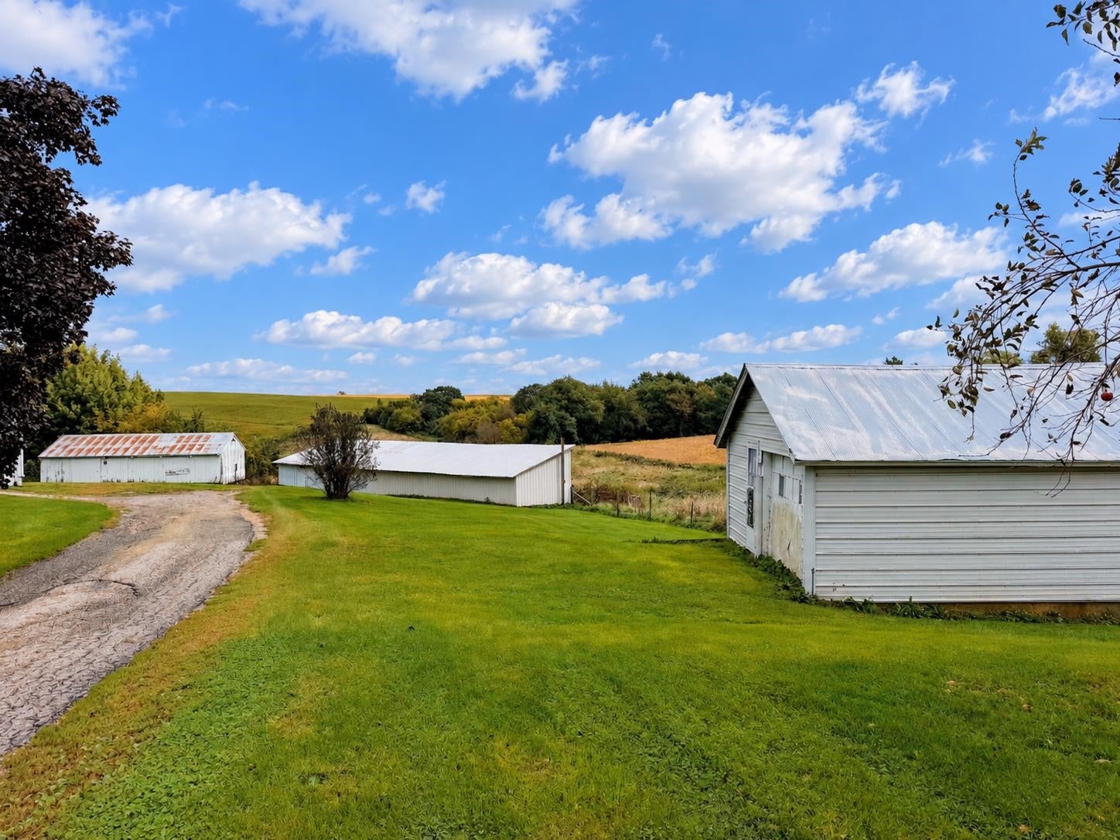
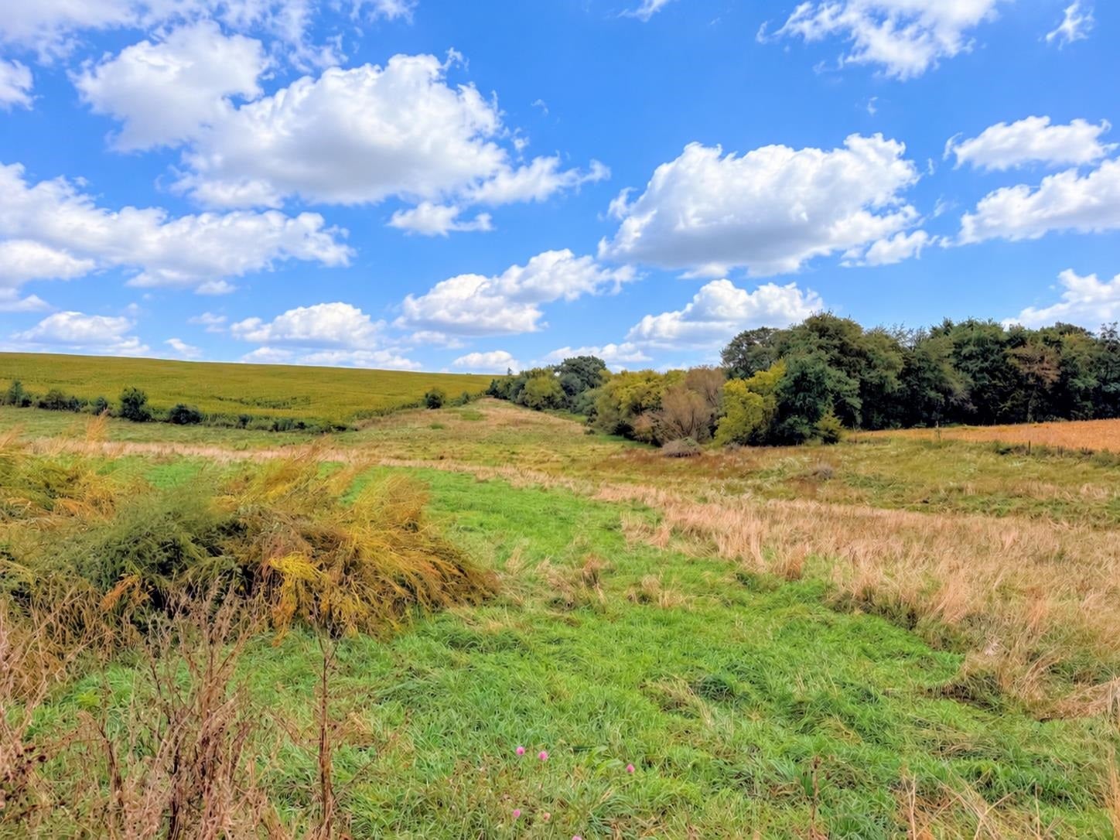
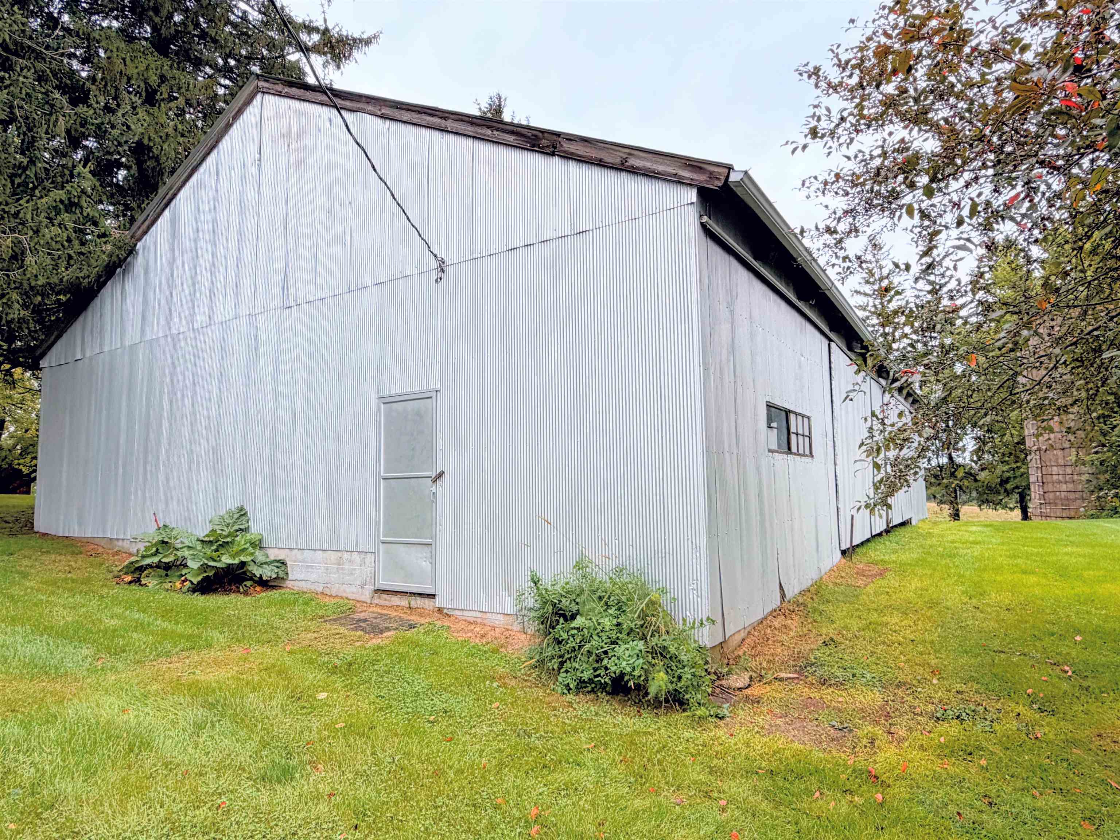
This classic farmhouse sits on 12 acres at the edge of Luana, offering plenty of space, character, and versatility. Inside, you’ll find tall ceilings, generously sized rooms, and a large kitchen with a walk-in pantry and main-level laundry. Replacement windows on the main level add to the home’s functionality, while forced-air heat, central air, municipal water, and natural gas provide everyday convenience. Beautiful wood floors and original woodwork throughout the home gives the character you don't find everyday. Outside, enjoy the covered porch, established trees, and peaceful country setting. Multiple outbuildings provide plenty of room for animals, equipment, storage, hobbies, or other possibilities. With 12 acres to spread out this property offers the space of country living ready for the hobby farm you've always dreamed of. Put your own touches and imagination to this property and watch it come to life.

Save
Ask
Tour
Hide
Share
Listing Snapshot
Price 
$390,000
Days On Site 
1 Day
Bedrooms 
4
Inside Area (SqFt) 
2,110 sqft
Total Baths 
2
Full Baths 
2
Partial Baths 
N/A
Lot Size 
12 Acres
Year Built 
1900
MLS® Number 
2033109
Status 
Active
Property Tax 
$2,772
HOA/Condo/Coop Fees 
N/A
Sq Ft Source 
N/A
Friends & Family
Recent Activity
4 hours agoListing updated with changes from the MLS®
yesterdayListing first seen on site
General Features
Acres 
12
Garage 
Yes
Garage Spaces 
3
Parking 
Garage Door OpenerDetached
Property Sub Type 
Farm
SqFt Above 
2110
SqFt Below 
1055
Style 
Cape Cod
Interior Features
Appliances 
DryerWasherRefrigeratorDisposalRangeOvenWater Softener Owned
Basement 
FullPartially FinishedSump Pump
Cooling 
Central Air
Heating 
Forced Air
Interior 
Walk-In Closet(s)PantryEntrance Foyer
Laundry Features 
Main Level
Bedroom 1 
Dimensions - 15x10
Bedroom 2 
Dimensions - 16x10
Bedroom 3 
Dimensions - 18x15
LaundryRoom 
Dimensions - 8x8
Other Room 1 
Dimensions - 9x8
Other Room 2 
Dimensions - 8x8
Other Room 3 
Dimensions - 20x13
Save
Ask
Tour
Hide
Share
Exterior Features
Other Structures 
Storage
Patio And Porch 
DeckPatio
Community Features
School District 
MFL MarMac
Horse Allowed 
Yes
Schools
School District
MFL MarMac
Elementary School
Bluff View
Middle School
Bluff View
High School
Prairie Du Chien
Listing courtesy of Jenny Coleman of RE/MAX Gold


Listing information is provided by Participants of the South Central Wisconsin MLS. IDX information is provided exclusively for personal, non-commercial use, and may not be used for any purpose other than to identify prospective properties consumers may be interested in purchasing. Information is deemed reliable but not guaranteed. Information is supplied by seller and other third parties and has not been verified. Copyright 2026, South Central Wisconsin MLS Corporation. All rights reserved.
Last checked: 2026-09-22 09:22 PM UTC

Neighborhood & Commute
Source: Walkscore
Save
Ask
Tour
Hide
Share