Properties

Save
Ask
Tour
Hide
Share
$299,900
1 Day On Site

3914 E Milwaukee Street
Janesville, WI 53546

For Sale|Condominium|Active
2
Beds
2
Total Baths
1
Full Bath
2
Partial Baths
1,537
SqFt
$195
/SqFt
1989
Built
County:
Rock
Listing courtesy of Jeff Myers of Century 21 Affiliated
3914 E Milwaukee Street3914 E Milwaukee Street3914 E Milwaukee Street3914 E Milwaukee Street
Save
Ask
Tour
Hide
Share

Mortgage Calculator

Monthly Payment (Est.)

Enter an interest rate to see your estimated monthly payment.
Calculator powered by Showcase IDX, a Constellation1 Company. Copyright ©2026 Information is deemed reliable but not guaranteed.

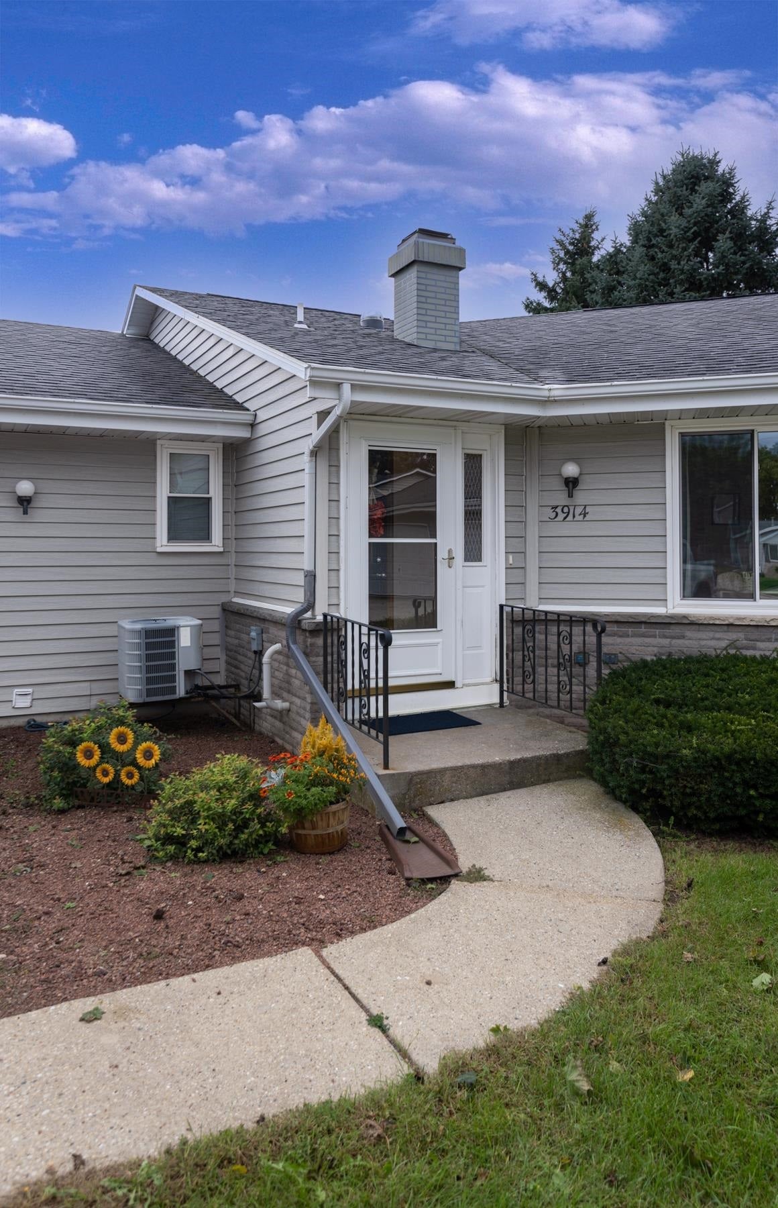
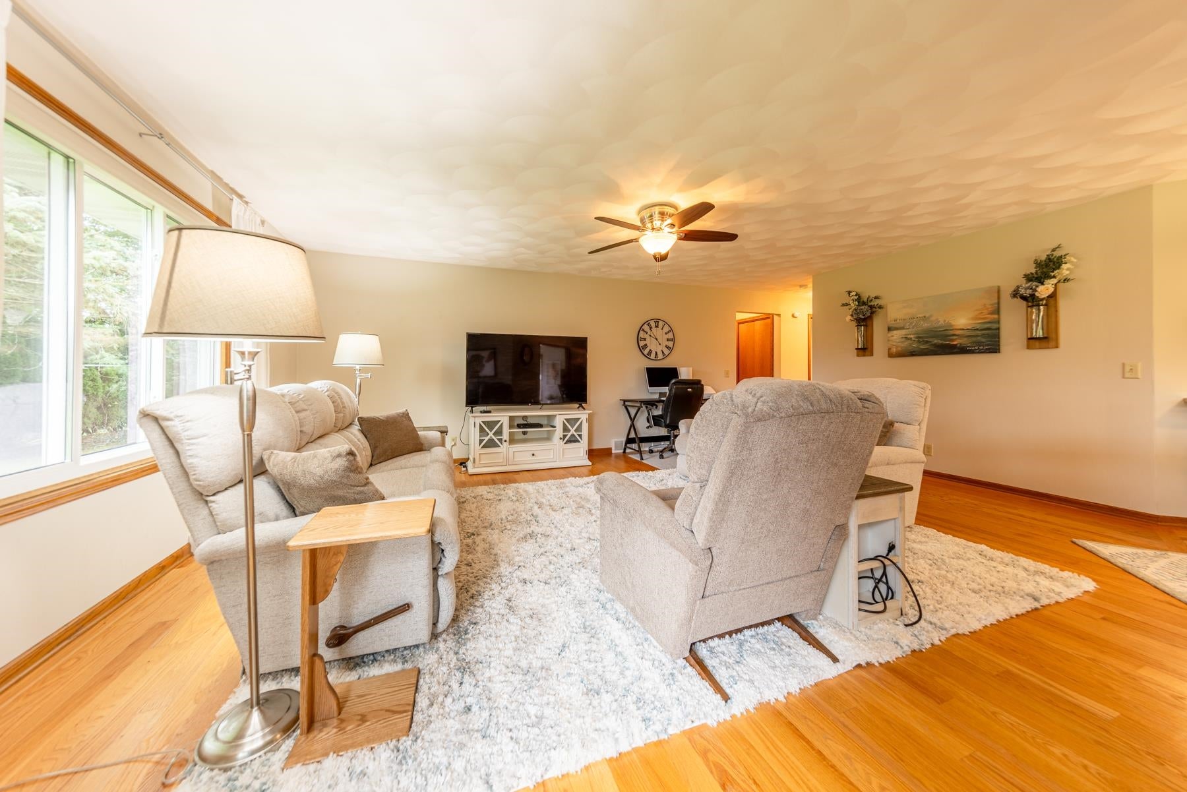
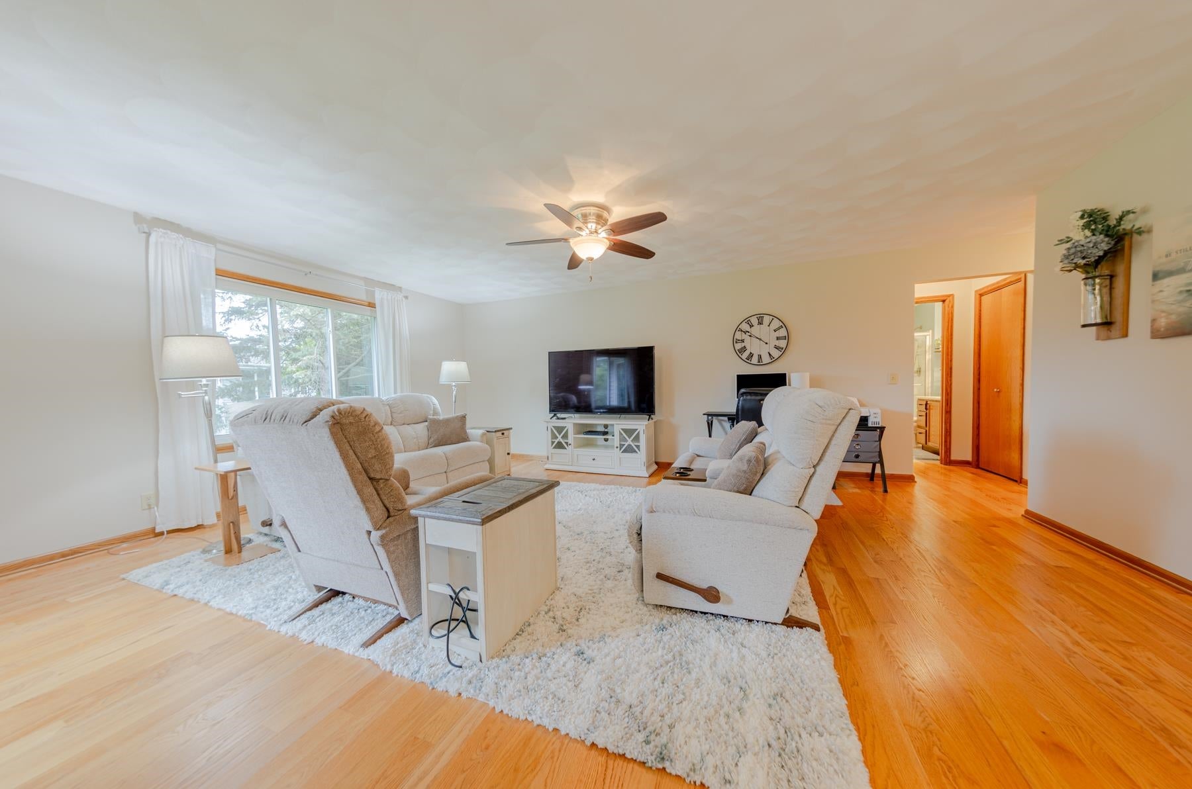
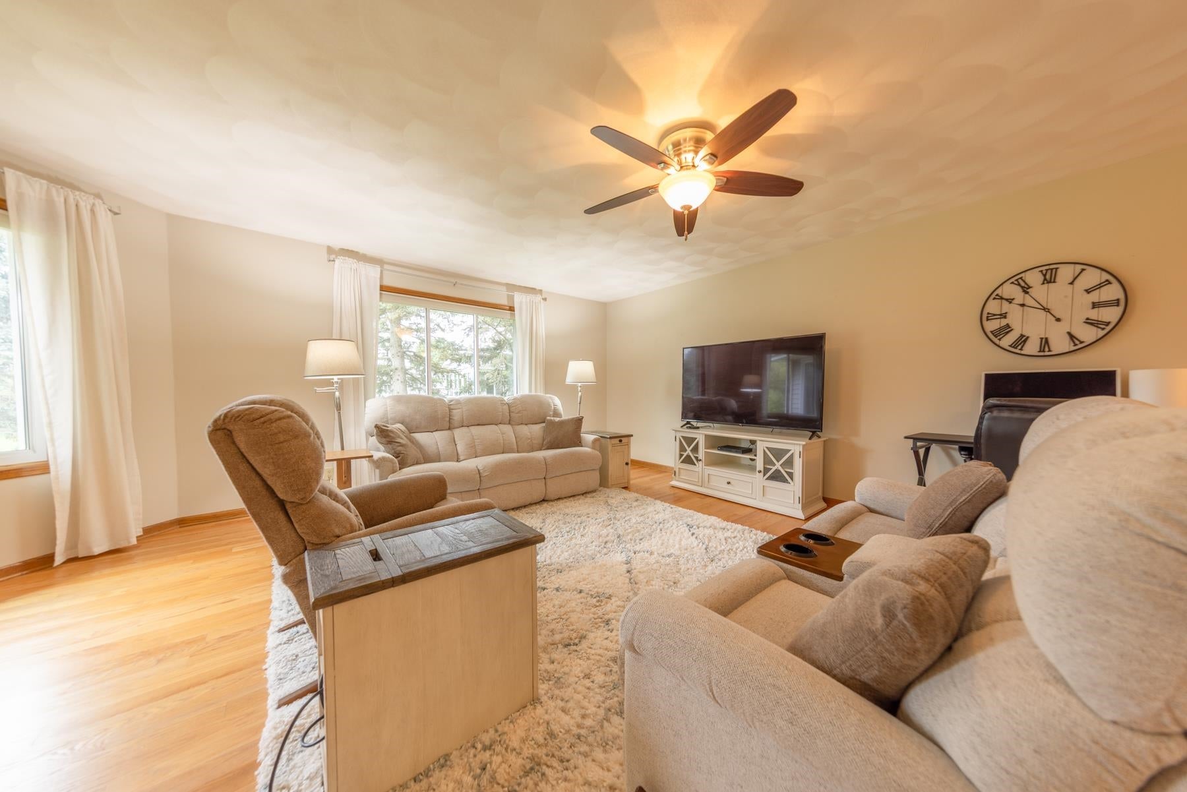
An out of state opportunity brings this move in ready condo to the market! You’ll love the open floor plan, abundant natural light, and warm feel throughout. Beautiful hardwood floors flow through the great room, dining area, and sunroom, creating an inviting space for everyday living and entertaining. Step outside onto your maintenance free private deck overlooking a peaceful greenbelt, where you can enjoy views of wildlife and the sounds of birds. The spacious primary bedroom offers plenty of room to relax, while numerous updates throughout the unit provide peace of mind, including newer windows, a retractable awning, driveway, deck, solid-surface kitchen countertops, stainless steel appliances, a step-in shower, and a reverse osmosis system. All the work has been done—just move in, relax, and enjoy!

Save
Ask
Tour
Hide
Share
Listing Snapshot
Price 
$299,900
Days On Site 
1 Day
Bedrooms 
2
Inside Area (SqFt) 
1,537 sqft
Total Baths 
2
Full Baths 
1
Partial Baths 
2
Lot Size 
N/A
Year Built 
1989
MLS® Number 
2033120
Status 
Active
Property Tax 
$4,001
HOA/Condo/Coop Fees 
$133
Sq Ft Source 
N/A
Friends & Family
Recent Activity
yesterdayListing updated with changes from the MLS®
yesterdayListing first seen on site
General Features
Attached Garage 
Yes
Garage 
Yes
Garage Spaces 
2
Parking 
AttachedPavedGarage Door Opener
Pets 
Yes
Property Sub Type 
Condominium
Sewer 
Public Sewer
SqFt Above 
1537
Style 
Ranch-1 Story
Utilities 
Cable Available
Water Source 
Public
Interior Features
Appliances 
Water SoftenerDishwasherRefrigeratorCooktopMicrowaveRangeOven
Basement 
Full
Cooling 
Central Air
Heating 
Natural GasForced Air
Interior 
Breakfast Bar
Window Features 
Low Emissivity Windows
Bedroom 1 
Dimensions - 13x11
Other Room 1 
Dimensions - 18x14
Save
Ask
Tour
Hide
Share
Exterior Features
Construction Details 
Vinyl SidingBrick
Exterior 
Balcony
Patio And Porch 
Deck
Windows/Doors 
Low Emissivity Windows
Community Features
Accessibility Features 
Accessible Full Bath
Association Fee 
$133.0
School District 
Janesville
Schools
School District
Janesville
Elementary School
Harrison
Middle School
Marshall
High School
Craig
Listing courtesy of Jeff Myers of Century 21 Affiliated


Listing information is provided by Participants of the South Central Wisconsin MLS. IDX information is provided exclusively for personal, non-commercial use, and may not be used for any purpose other than to identify prospective properties consumers may be interested in purchasing. Information is deemed reliable but not guaranteed. Information is supplied by seller and other third parties and has not been verified. Copyright 2026, South Central Wisconsin MLS Corporation. All rights reserved.
Last checked: 2026-09-22 09:22 PM UTC

Neighborhood & Commute
Source: Walkscore
Save
Ask
Tour
Hide
Share