Properties

Save
Ask
Tour
Hide
Share
$249,900
New Listing

112 Oxford Lane
Cambridge, WI 53523

For Sale|Condominium|Active
2
Beds
2
Total Baths
2
Full Baths
1,341
SqFt
$186
/SqFt
2000
Built
County:
Dane
Listing courtesy of Lori Jensen of First Weber Inc
112 Oxford Lane112 Oxford Lane112 Oxford Lane112 Oxford Lane
Save
Ask
Tour
Hide
Share

Mortgage Calculator

Monthly Payment (Est.)

Enter an interest rate to see your estimated monthly payment.
Calculator powered by Showcase IDX, a Constellation1 Company. Copyright ©2026 Information is deemed reliable but not guaranteed.

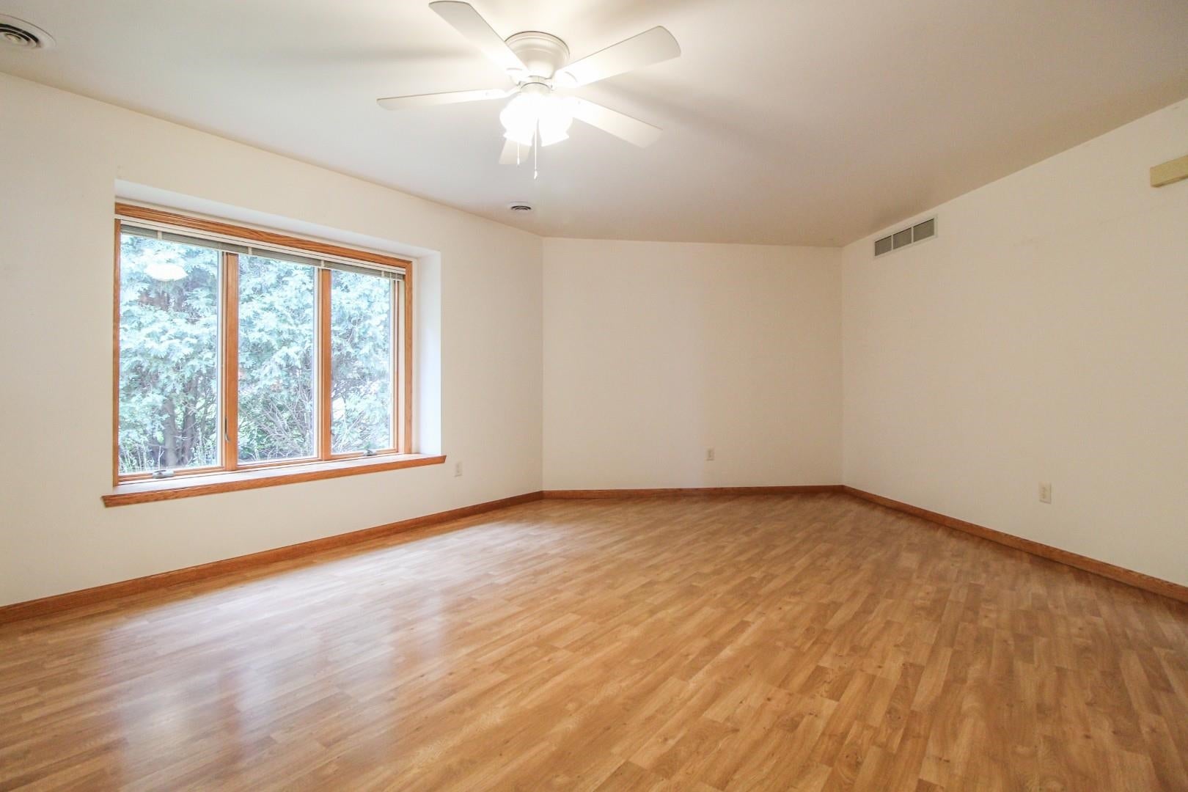
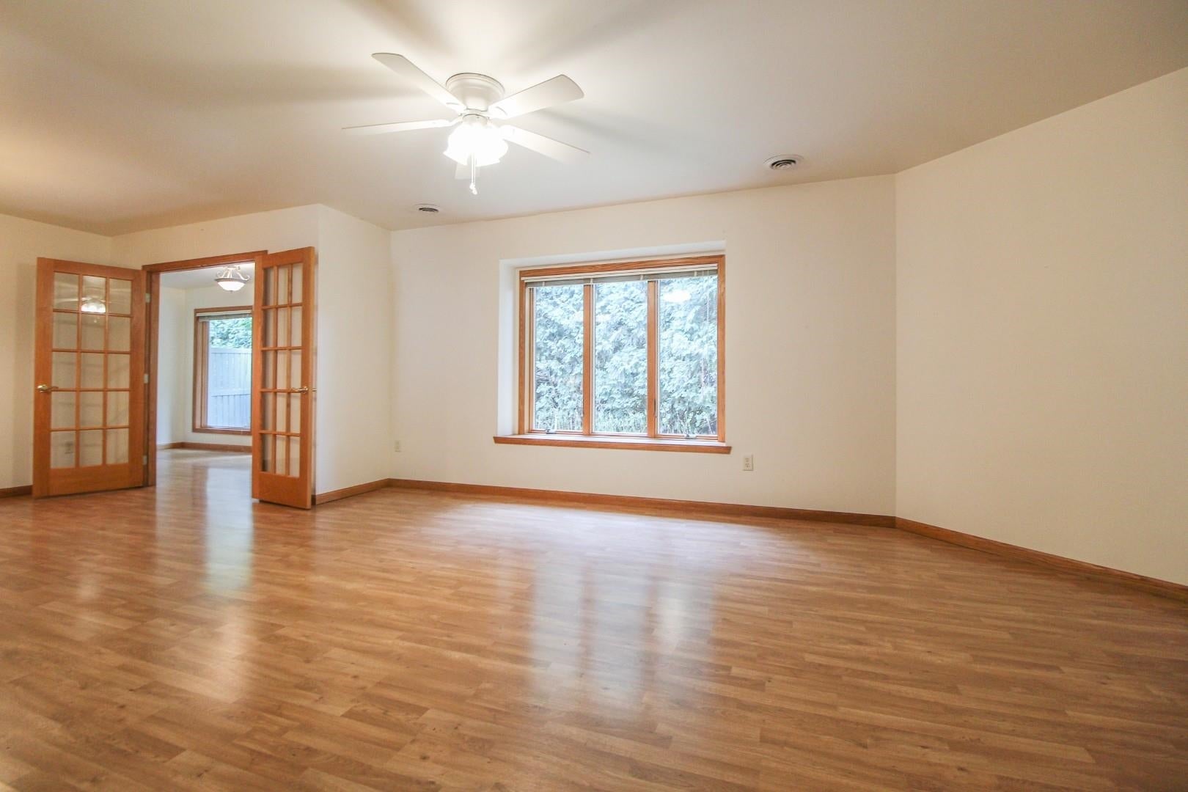
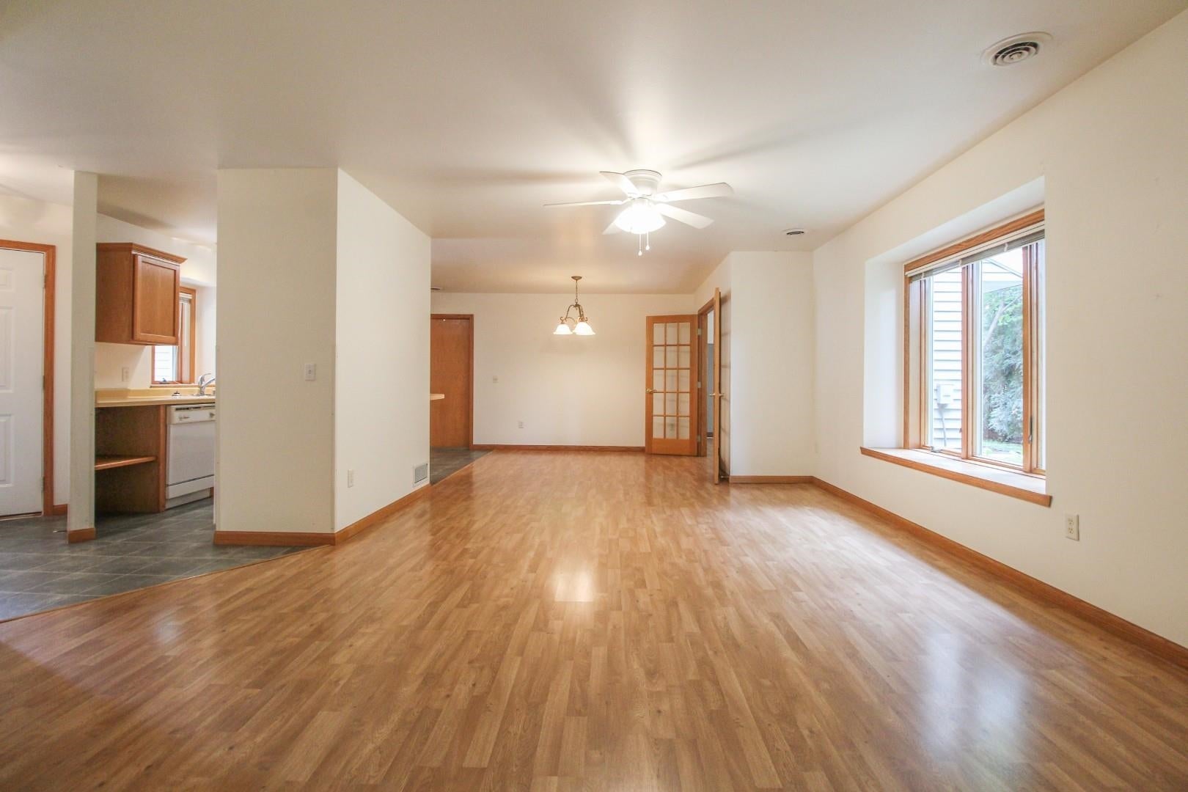
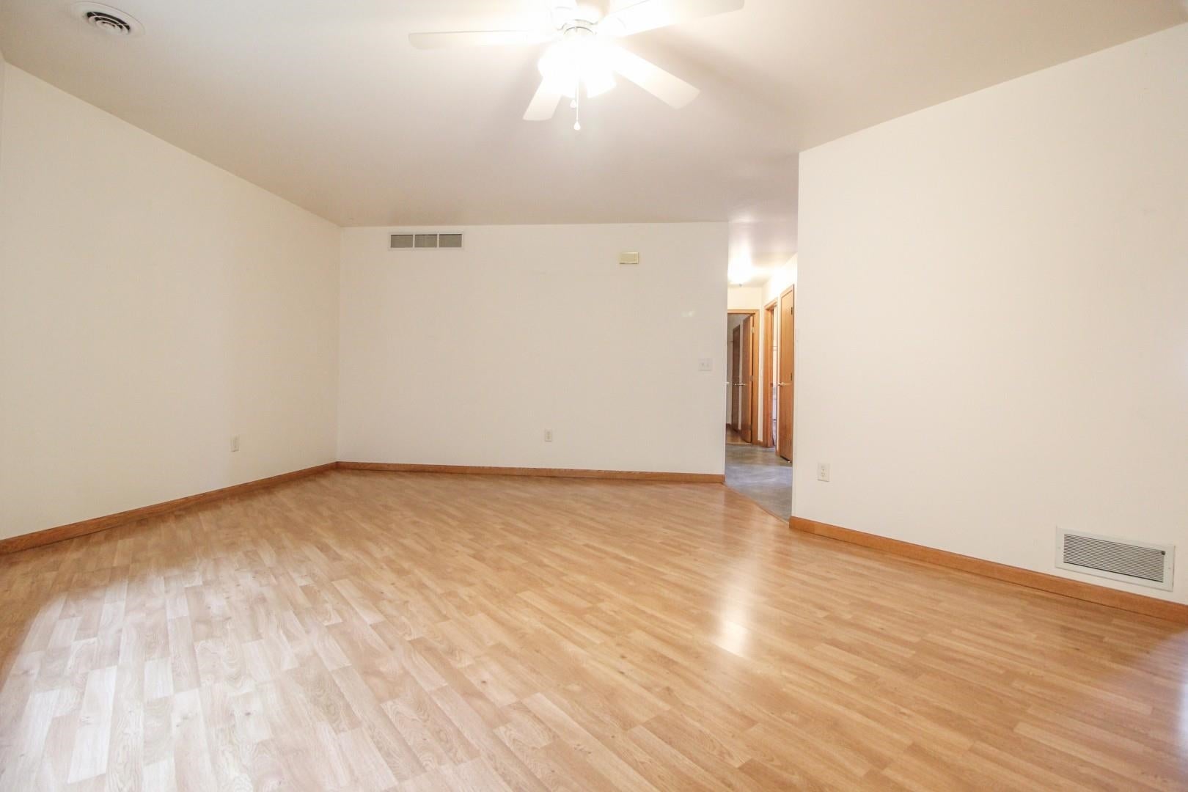
Lovingly maintained by its original owner since construction, this beautiful condo offers easy, comfortable living in a desirable 55+ condominium community. The thoughtfully designed single-story floor plan features a spacious and inviting living room, perfect for relaxing or entertaining guests. Enjoy the convenience of level entry from both the front entrance and attached single-car garage, making everyday living effortless. The home includes two full bathrooms with stall showers for added comfort and accessibility. A bright and welcoming sunroom provides the perfect space to enjoy your morning coffee or unwind in the evening while taking it all in. Step outside to your private patio and enjoy the low-maintenance lifestyle you've been looking for. Combining comfort, convenience, location and pride of ownership, this is condo living at its finest.

Save
Ask
Tour
Hide
Share
Listing Snapshot
Price 
$249,900
Days On Site 
0 Days
Bedrooms 
2
Inside Area (SqFt) 
1,341 sqft
Total Baths 
2
Full Baths 
2
Partial Baths 
N/A
Lot Size 
N/A
Year Built 
2000
MLS® Number 
2033165
Status 
Active
Property Tax 
$3,733
HOA/Condo/Coop Fees 
$400
Sq Ft Source 
N/A
Friends & Family
Recent Activity
18 hours agoListing updated with changes from the MLS®
18 hours agoListing first seen on site
General Features
Attached Garage 
Yes
Garage 
Yes
Garage Spaces 
1
Parking 
AttachedPavedGarage Door Opener
Pets 
Yes
Property Sub Type 
Condominium
Sewer 
Public Sewer
SqFt Above 
1341
Style 
Ranch-1 StoryShared Wall/Half duplex55 and overEnd Unit
Utilities 
Cable Available
Water Source 
Public
Interior Features
Appliances 
DryerWasherDishwasherRefrigeratorMicrowaveRangeOven
Cooling 
Central Air
Heating 
Natural GasForced Air
Interior 
Walk-In Closet(s)Breakfast BarCeiling Fan(s)
Bedroom 1 
Dimensions - 09x11
Dining Room 
Dimensions - 09x09
Other Room 1 
Dimensions - 07x16
Save
Ask
Tour
Hide
Share
Exterior Features
Construction Details 
Vinyl SidingBrick
Patio And Porch 
Patio
Community Features
Accessibility Features 
Accessible Full BathGrip-Accessible FeaturesAccessible Approach with Ramp
Association Fee 
$400.0
School District 
Cambridge
Senior Community 
Yes
Schools
School District
Cambridge
Elementary School
Cambridge
Middle School
Nikolay
High School
Cambridge
Listing courtesy of Lori Jensen of First Weber Inc


Listing information is provided by Participants of the South Central Wisconsin MLS. IDX information is provided exclusively for personal, non-commercial use, and may not be used for any purpose other than to identify prospective properties consumers may be interested in purchasing. Information is deemed reliable but not guaranteed. Information is supplied by seller and other third parties and has not been verified. Copyright 2026, South Central Wisconsin MLS Corporation. All rights reserved.
Last checked: 2026-09-23 08:20 AM UTC

Neighborhood & Commute
Source: Walkscore
Save
Ask
Tour
Hide
Share