Save
Ask
Tour
Hide
$399,000
New Listing
646 S Grove StreetRipon, WI 54971
For Sale|Single Family Residence|Active
4
Beds
2.5
Total Baths
2
Full Baths
1
Partial Bath
2,672
SqFt
$149
/SqFt
1901
Built
County:
Fond du Lac
Listing courtesy of Sarah Loberg of Better Homes and Gardens Real Estate Special Properties
Save
Ask
Tour
Hide
Mortgage Calculator
Monthly Payment (Est.)
Enter an interest rate to see your estimated monthly payment.Calculator powered by Showcase IDX, a Constellation1 Company. Copyright ©2026 Information is deemed reliable but not guaranteed.
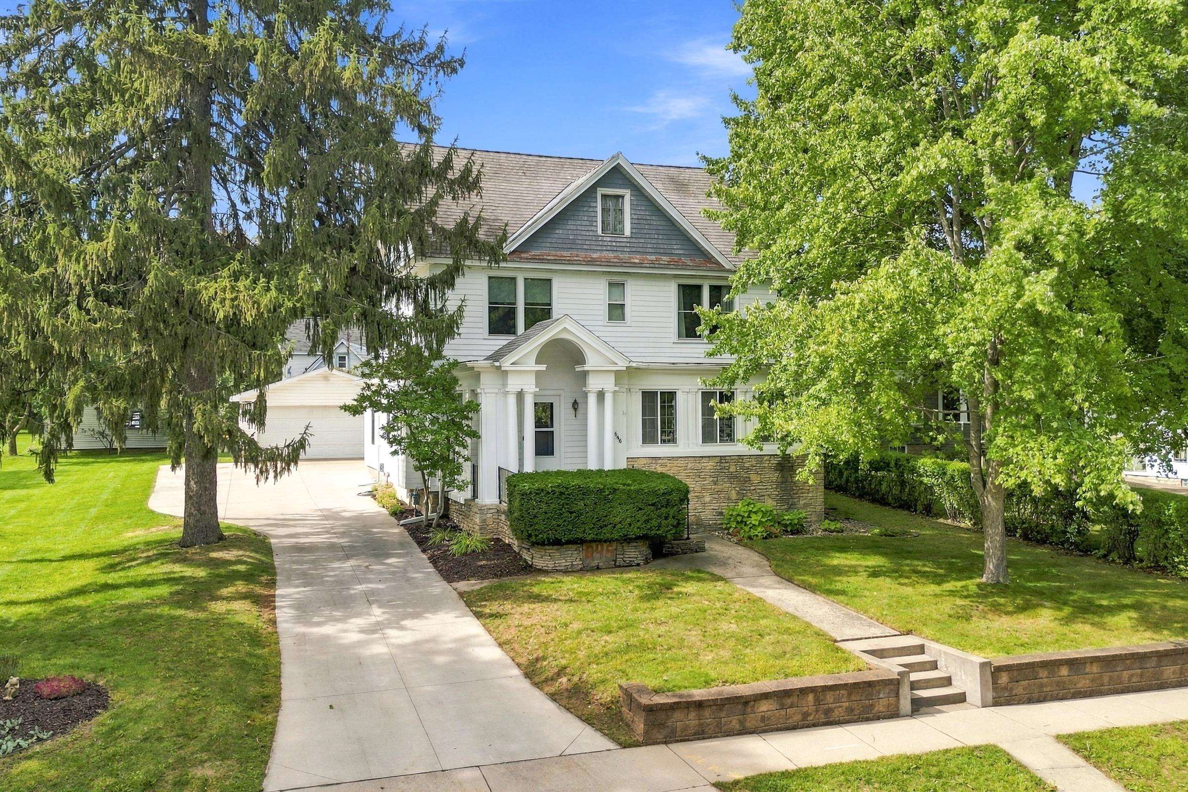
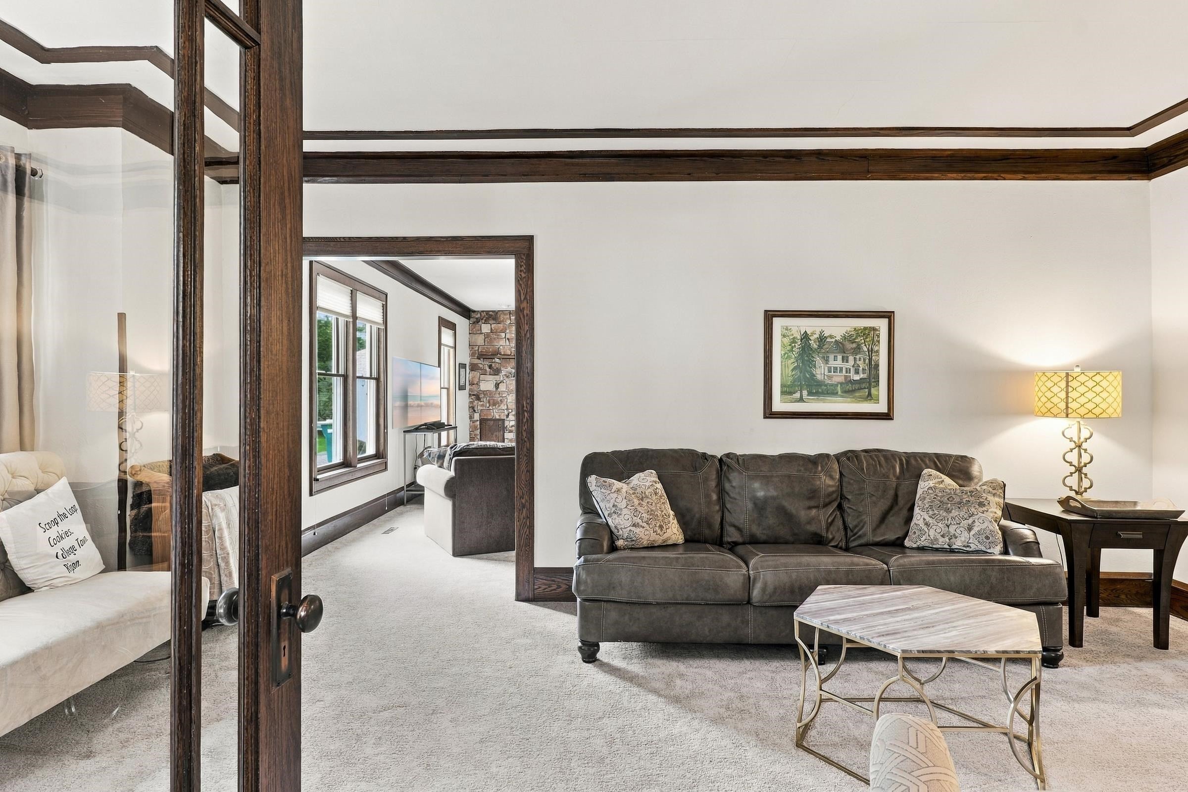
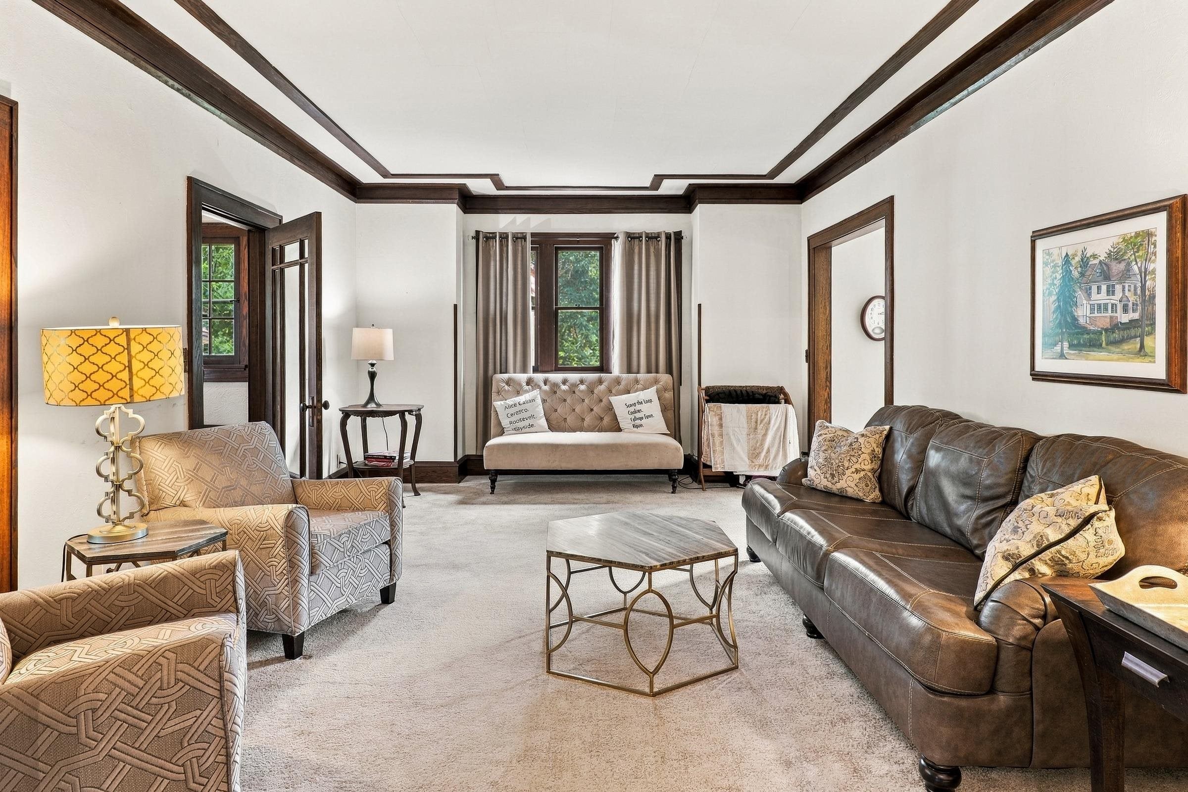
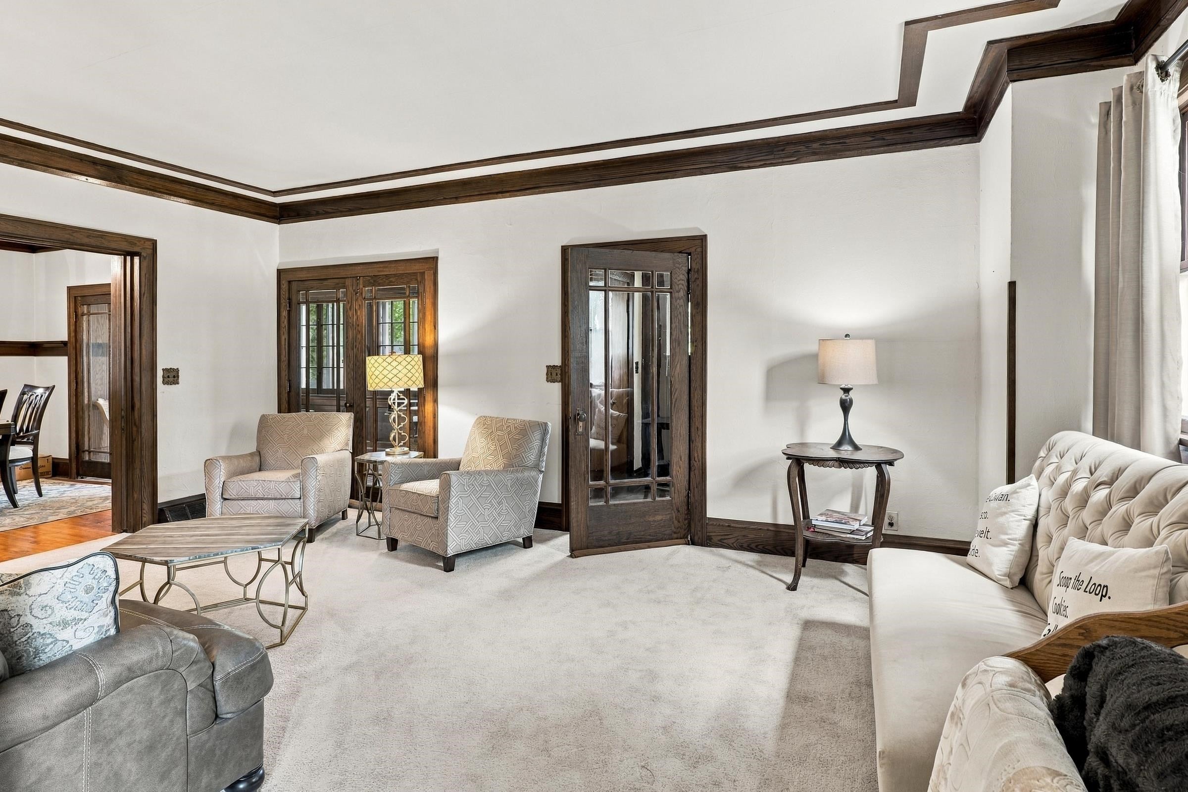
Beautifully restored historic home in a superb City of Ripon location! This 4-bedroom, 2.5-bath home has been thoughtfully maintained, blending timeless character with beautiful updates. The remodeled kitchen is both pretty and functional, while generous living spaces and abundant storage add everyday ease. A huge screened porch is perfect for morning coffee, summer dinners and lazy afternoons. An additional lot offers extra lawn and outdoor space, with potential to sell separately, subject to approvals. Ideally located near downtown Ripon, schools, shopping, restaurants, parks, walking trails and Ripon College. Historic charm, modern updates, an incredible location and extra land make this one truly special!
Save
Ask
Tour
Hide
Listing Snapshot
Price
$399,000
Days On Site
0 Days
Bedrooms
4
Inside Area (SqFt)
2,672 sqft
Total Baths
2.5
Full Baths
2
Partial Baths
1
Lot Size
0.44 Acres
Year Built
1901
MLS® Number
2033170
Status
Active
Property Tax
$4,018
HOA/Condo/Coop Fees
N/A
Sq Ft Source
N/A
Friends & Family
Recent Activity
| 13 hours ago | Listing updated with changes from the MLS® | |
| 16 hours ago | Listing first seen on site |
General Features
Acres
0.44
Foundation
Block
Garage
Yes
Garage Spaces
2
Parking
Garage Door OpenerDetached
Property Sub Type
Single Family Residence
SqFt Above
2402
SqFt Below
270
Style
Colonial
Utilities
Cable Available
Interior Features
Appliances
DryerWasherRefrigeratorMicrowaveDishwasherDisposalRangeOven
Basement
FullPartially Finished
Cooling
Central Air
Fireplace
Yes
Fireplace Features
Gas
Fireplaces
1
Heating
Forced Air
Interior
Walk-In Closet(s)Ceiling Fan(s)Breakfast BarPantryEntrance Foyer
Laundry Features
Upper Level
Bedroom 1
Dimensions - 13x12
Bedroom 2
Dimensions - 14x13
Bedroom 3
Dimensions - 13x10
LaundryRoom
Dimensions - 12x9
Other Room 1
Dimensions - 7x8
Other Room 2
Dimensions - 15x16
Other Room 3
Dimensions - 6x10
Other Room 4
Dimensions - 10x14
Save
Ask
Tour
Hide
Exterior Features
Patio And Porch
Patio
Community Features
School District
Ripon
Schools
School District
Ripon
Elementary School
Barlow Park/Murray Park
Middle School
Ripon
High School
Ripon
Listing courtesy of Sarah Loberg of Better Homes and Gardens Real Estate Special Properties

Listing information is provided by Participants of the South Central Wisconsin MLS. IDX information is provided exclusively for personal, non-commercial use, and may not be used for any purpose other than to identify prospective properties consumers may be interested in purchasing. Information is deemed reliable but not guaranteed. Information is supplied by seller and other third parties and has not been verified. Copyright 2026, South Central Wisconsin MLS Corporation. All rights reserved.
Last checked: 2026-09-23 08:20 AM UTC
Listing information is provided by Participants of the South Central Wisconsin MLS. IDX information is provided exclusively for personal, non-commercial use, and may not be used for any purpose other than to identify prospective properties consumers may be interested in purchasing. Information is deemed reliable but not guaranteed. Information is supplied by seller and other third parties and has not been verified. Copyright 2026, South Central Wisconsin MLS Corporation. All rights reserved.
Last checked: 2026-09-23 08:20 AM UTC
Neighborhood & Commute
Source: Walkscore
Save
Ask
Tour
Hide