Properties

Save
Ask
Tour
Hide
Share
$729,000
New Listing

111 Aspen Glen Drive
Spring Green, WI 53588

For Sale|Condominium|Active
3
Beds
3
Total Baths
3
Full Baths
2,670
SqFt
$273
/SqFt
2004
Built
County:
Iowa
Listing courtesy of Kaitlin Solomon of MHB Real Estate
111 Aspen Glen Drive111 Aspen Glen Drive111 Aspen Glen Drive111 Aspen Glen Drive
Save
Ask
Tour
Hide
Share

Mortgage Calculator

Monthly Payment (Est.)

Enter an interest rate to see your estimated monthly payment.
Calculator powered by Showcase IDX, a Constellation1 Company. Copyright ©2026 Information is deemed reliable but not guaranteed.

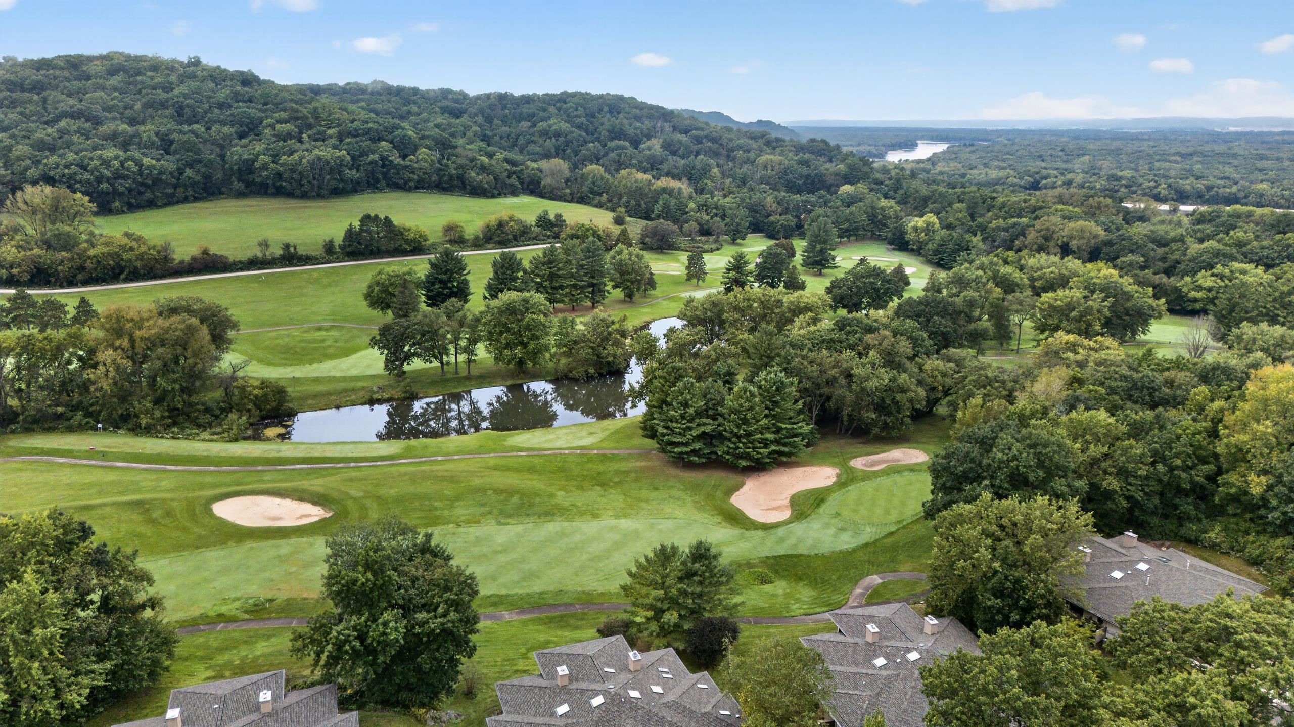
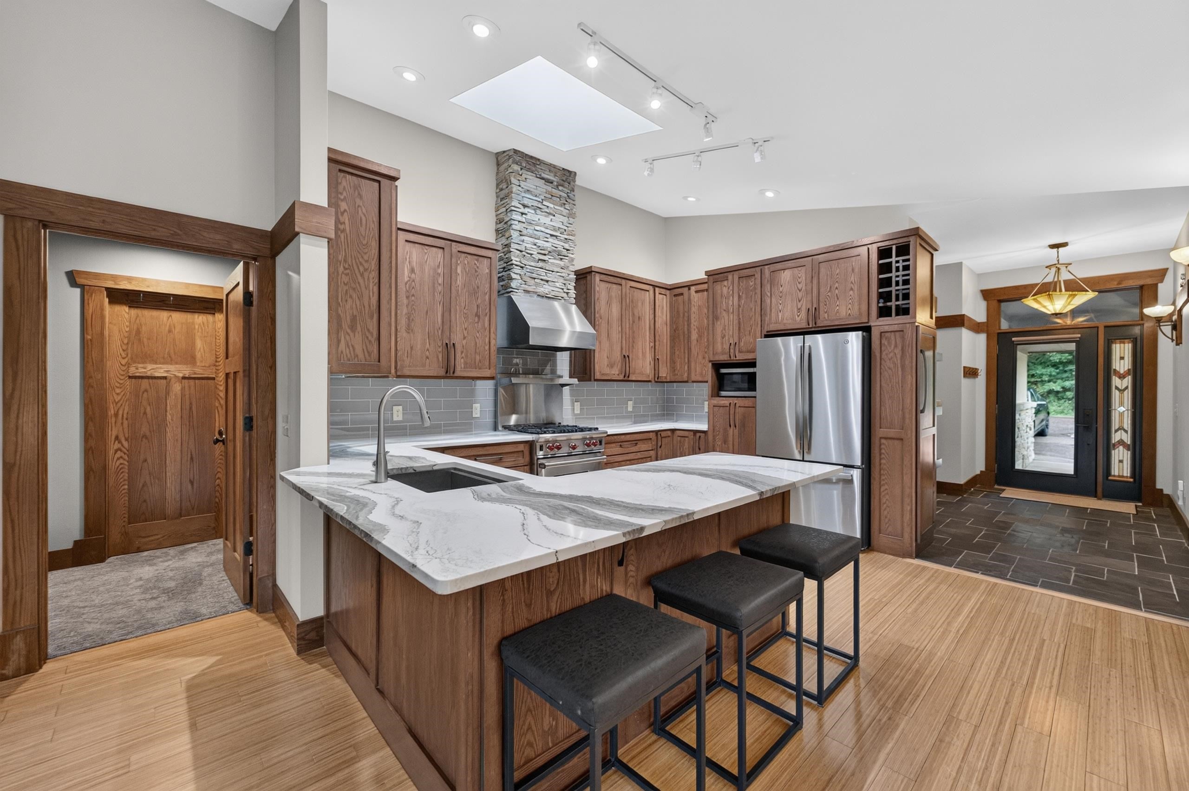
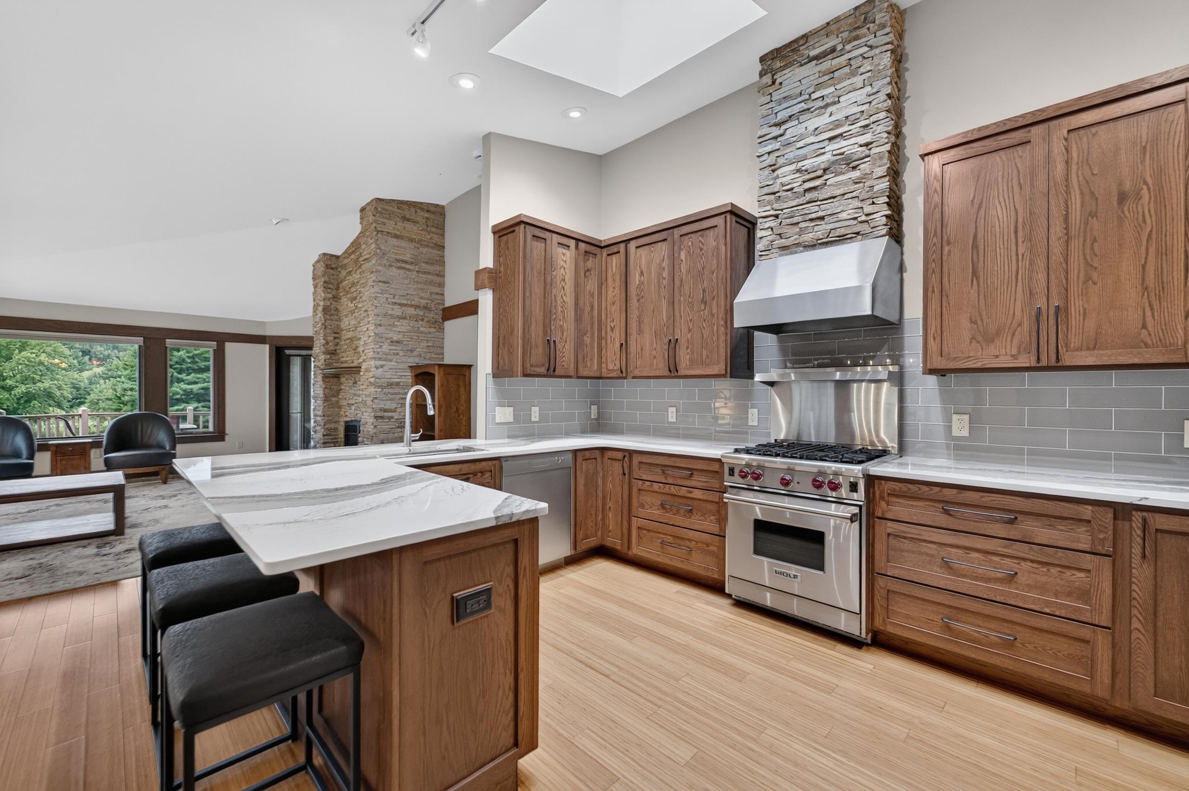
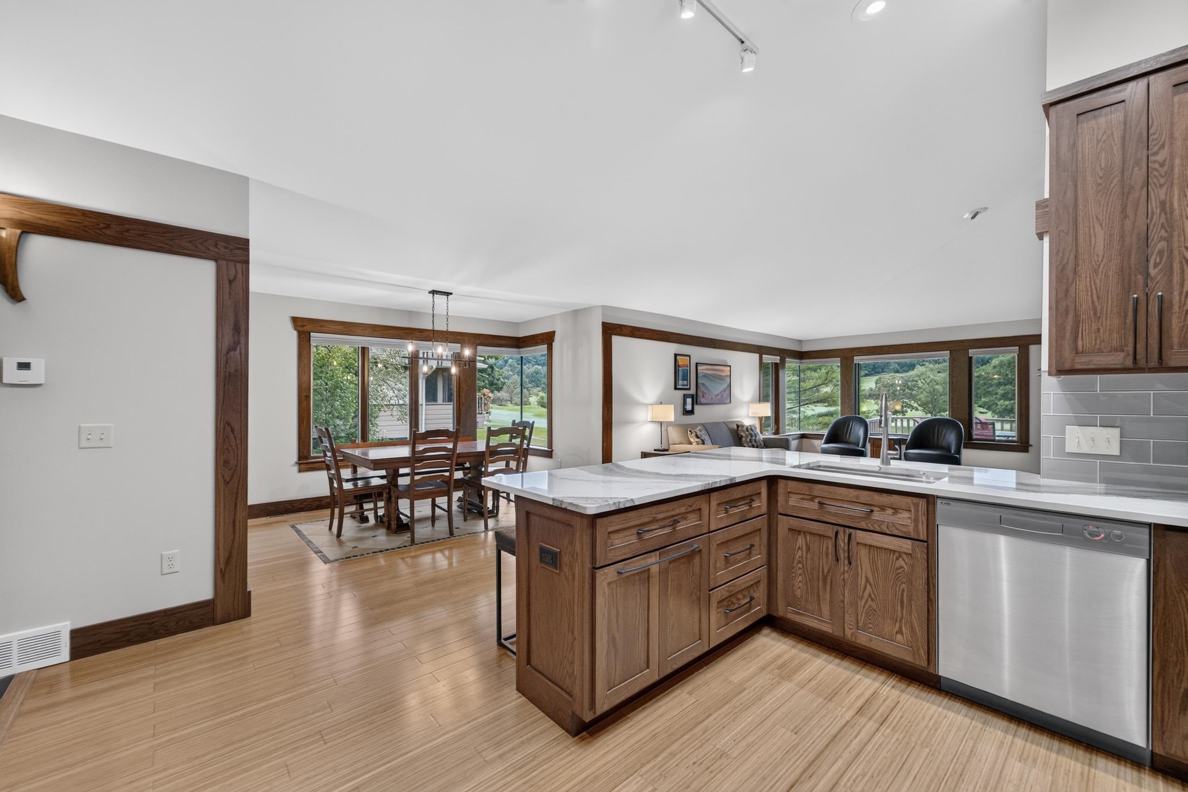
Welcome to 111 Aspen Glen Dr in Spring Green, where thoughtful design, quality finishes, and beautiful golf-course views come together in a truly inviting home. This exceptional property offers comfortable main level living with impressive finished space below, creating a versatile layout for everyday living and entertaining. The main level features an inviting kitchen with stainless steel appliances, quartz countertops, a Wolf gas range, and a stylish tile backsplash, opening to a semi-formal dining area. The spacious primary suite (remodeled in 2022) offers a luxurious retreat with a walk-in tiled shower, dual sinks, and custom cabinetry. A second bedroom, convenient laundry, and a welcoming living area with a gas fireplace framed by a beautiful stone surround complete the main level.The lower level expands the living space with a custom bar, walkout access, and a full bed & bath. An entertainers dream, a must see in Spring Green!

Save
Ask
Tour
Hide
Share
Listing Snapshot
Price 
$729,000
Days On Site 
0 Days
Bedrooms 
3
Inside Area (SqFt) 
2,670 sqft
Total Baths 
3
Full Baths 
3
Partial Baths 
N/A
Lot Size 
N/A
Year Built 
2004
MLS® Number 
2033190
Status 
Active
Property Tax 
$5,659
HOA/Condo/Coop Fees 
$408
Sq Ft Source 
N/A
Friends & Family
Recent Activity
13 hours agoListing updated with changes from the MLS®
13 hours agoListing first seen on site
General Features
Attached Garage 
Yes
Garage 
Yes
Garage Spaces 
2
Parking 
Attached
Property Sub Type 
Condominium
Sewer 
Public Sewer
SqFt Above 
1500
SqFt Below 
1170
Style 
Ranch-1 StoryShared Wall/Half duplex
Water Source 
Public
Interior Features
Appliances 
DishwasherRefrigeratorMicrowaveRangeOvenDisposal
Basement 
Full
Cooling 
Central Air
Fireplace Features 
Gas
Heating 
Natural GasForced Air
Interior 
Vaulted Ceiling(s)Walk-In Closet(s)Breakfast Bar
Bedroom 1 
Dimensions - 11x12
Bedroom 2 
Dimensions - 13x13
Other Room 1 
Dimensions - 9x9
Save
Ask
Tour
Hide
Share
Exterior Features
Construction Details 
BrickStucco
Patio And Porch 
Patio
Community Features
Accessibility Features 
Therapeutic Whirlpool
Association Fee 
$408.0
School District 
River Valley
Schools
School District
River Valley
Elementary School
River Valley
Middle School
River Valley
High School
River Valley
Listing courtesy of Kaitlin Solomon of MHB Real Estate


Listing information is provided by Participants of the South Central Wisconsin MLS. IDX information is provided exclusively for personal, non-commercial use, and may not be used for any purpose other than to identify prospective properties consumers may be interested in purchasing. Information is deemed reliable but not guaranteed. Information is supplied by seller and other third parties and has not been verified. Copyright 2026, South Central Wisconsin MLS Corporation. All rights reserved.
Last checked: 2026-09-23 08:20 AM UTC

Neighborhood & Commute
Source: Walkscore
Save
Ask
Tour
Hide
Share