4031 Lally RoadOregon, WI 53575
Mortgage Calculator
Monthly Payment (Est.)
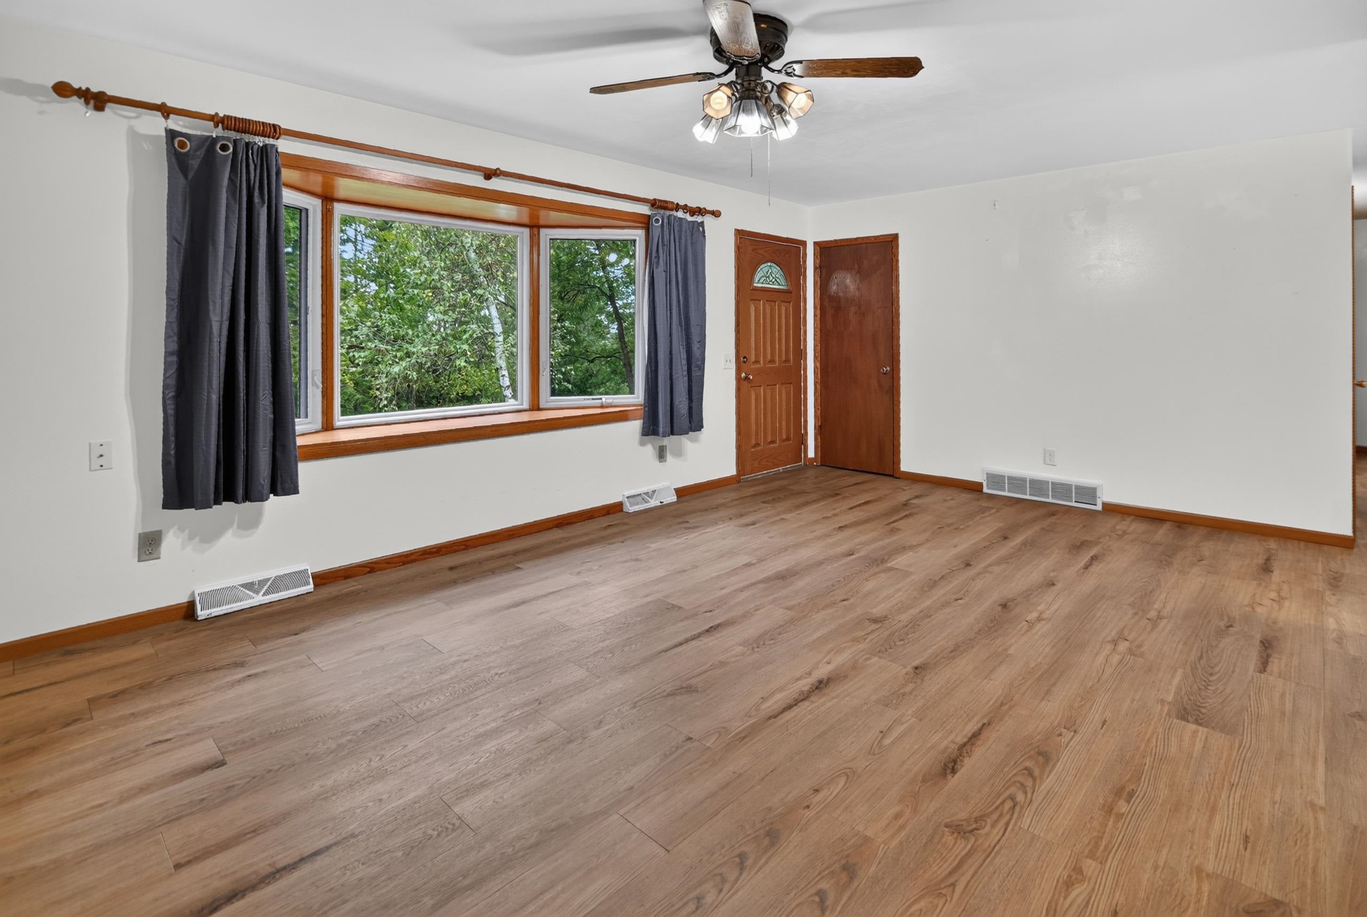
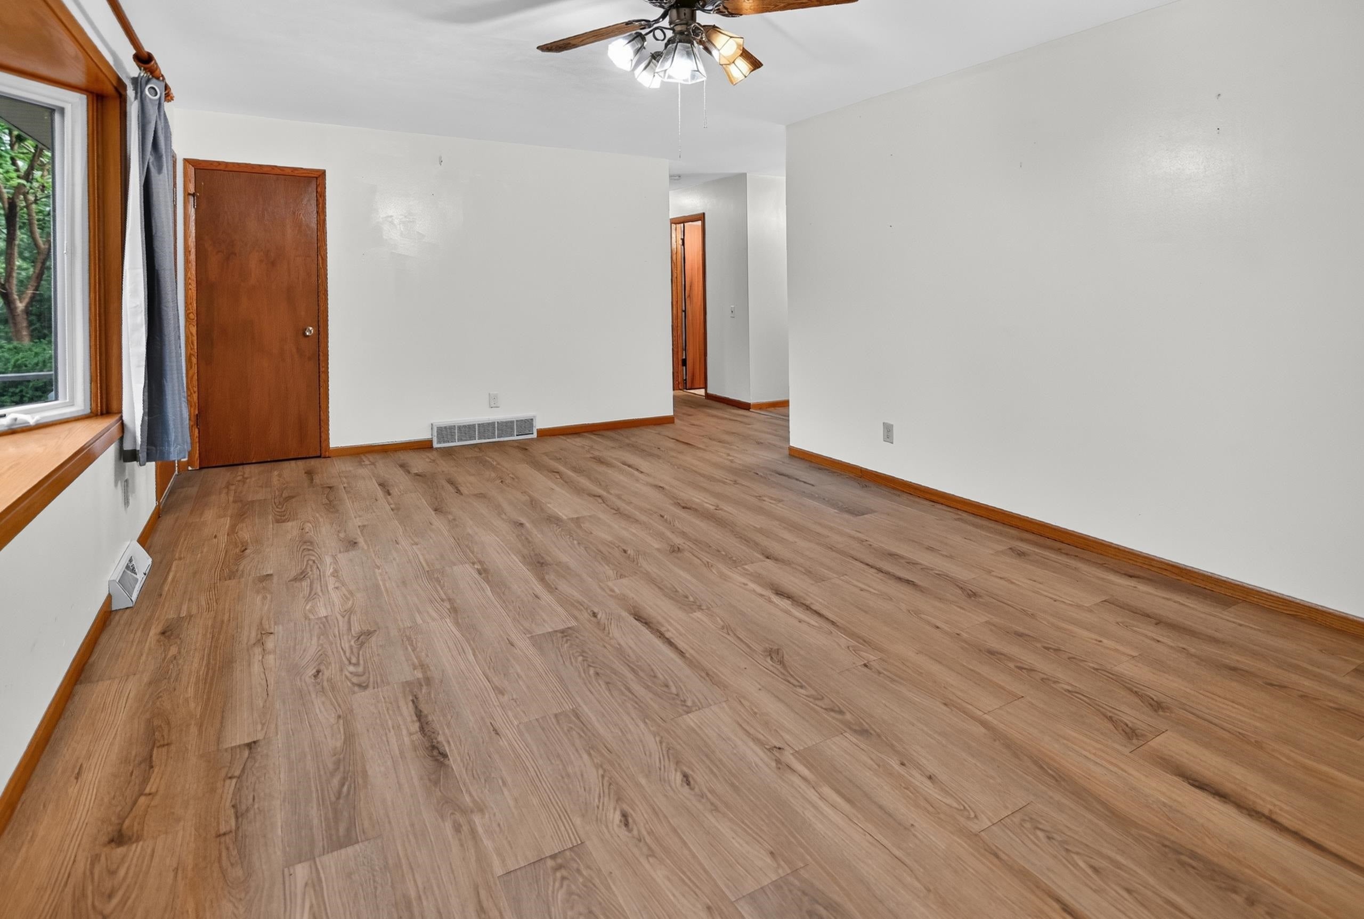
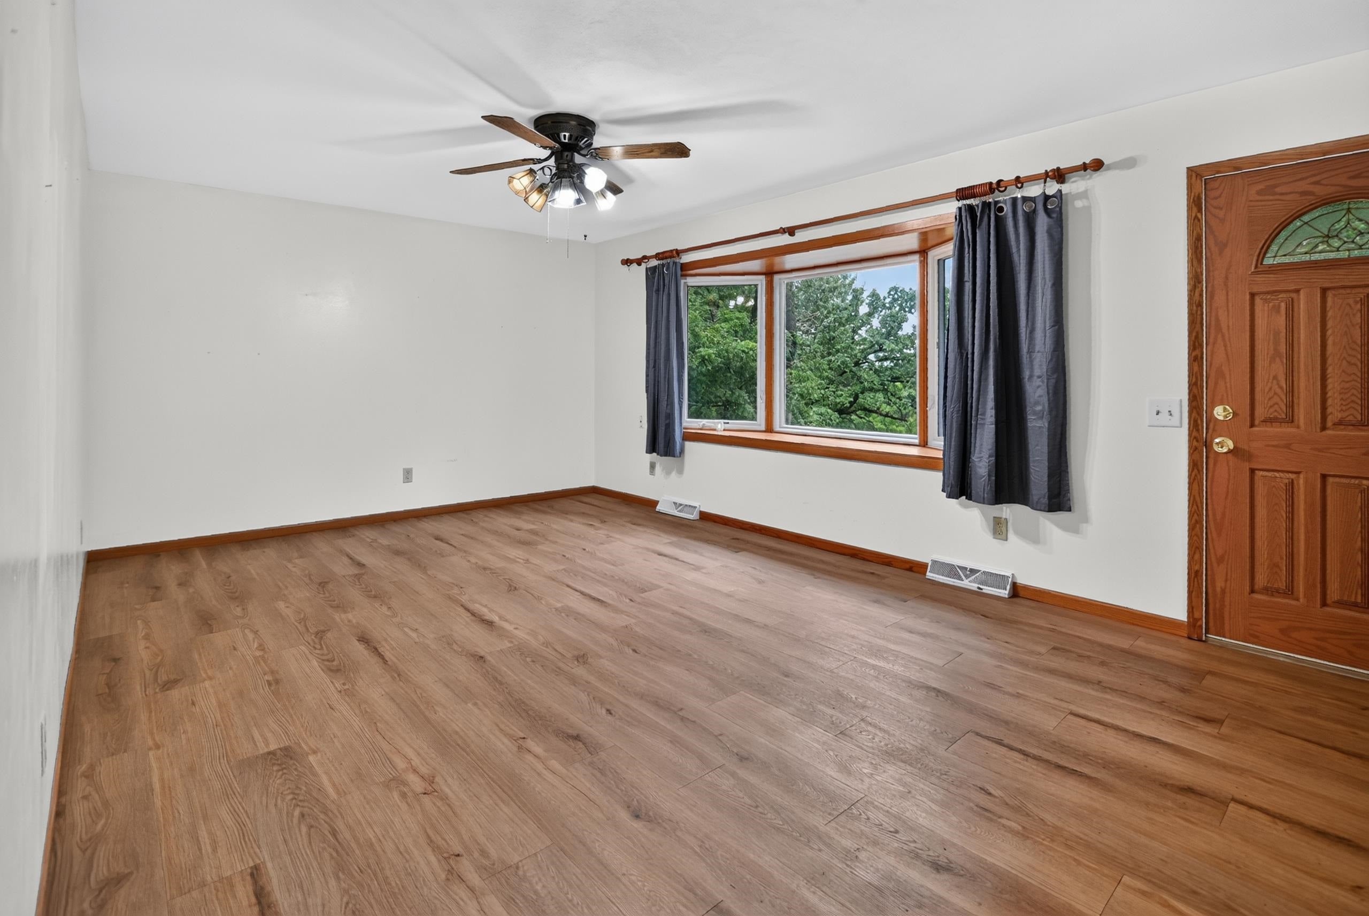
Enter an interest rate to see your estimated monthly payment.Great location! This one owner, ranch style home is nestled between trees and wildlife to enjoy this peaceful, serene setting, on a 2.77 acre parcel, yet easy commute to Madison, Oregon, McFarland and Stoughton. Updated, sunny kitchen, with solid oak cabinets, dove-tailed drawers, Corian countertops and 2016 Bosch dishwasher. Newer bay window in living room overlooks the huge front yard. Three bedrooms with oak floors, full bath (shower only, no tub) and the primary bedroom has a 1/2 bath with pocket door to full bath. Be surprised with the lovely 3-season room (264 sq ft.) Bring your ideas to update the spacious lower level rec room area, with great storage, laundry with washer and dryer and chest freezer. Detached garage for storing vehicles or workspace. New roof, gutters, soffits, & facia 2026. Water heater 2015, Pellet Stove 2009 (Top Hat), Furnace and A/C 2008, New well pump 2023. New bathroom vanities 2026. Recent electrical updates. New garage doors and new chimney cap 2026.
| 13 hours ago | Listing updated with changes from the MLS® | |
| 15 hours ago | Listing first seen on site |

Listing information is provided by Participants of the South Central Wisconsin MLS. IDX information is provided exclusively for personal, non-commercial use, and may not be used for any purpose other than to identify prospective properties consumers may be interested in purchasing. Information is deemed reliable but not guaranteed. Information is supplied by seller and other third parties and has not been verified. Copyright 2026, South Central Wisconsin MLS Corporation. All rights reserved.
Last checked: 2026-09-24 08:23 AM UTC