1011 Summit Avenue 11Stoughton, WI 53589
Mortgage Calculator
Monthly Payment (Est.)
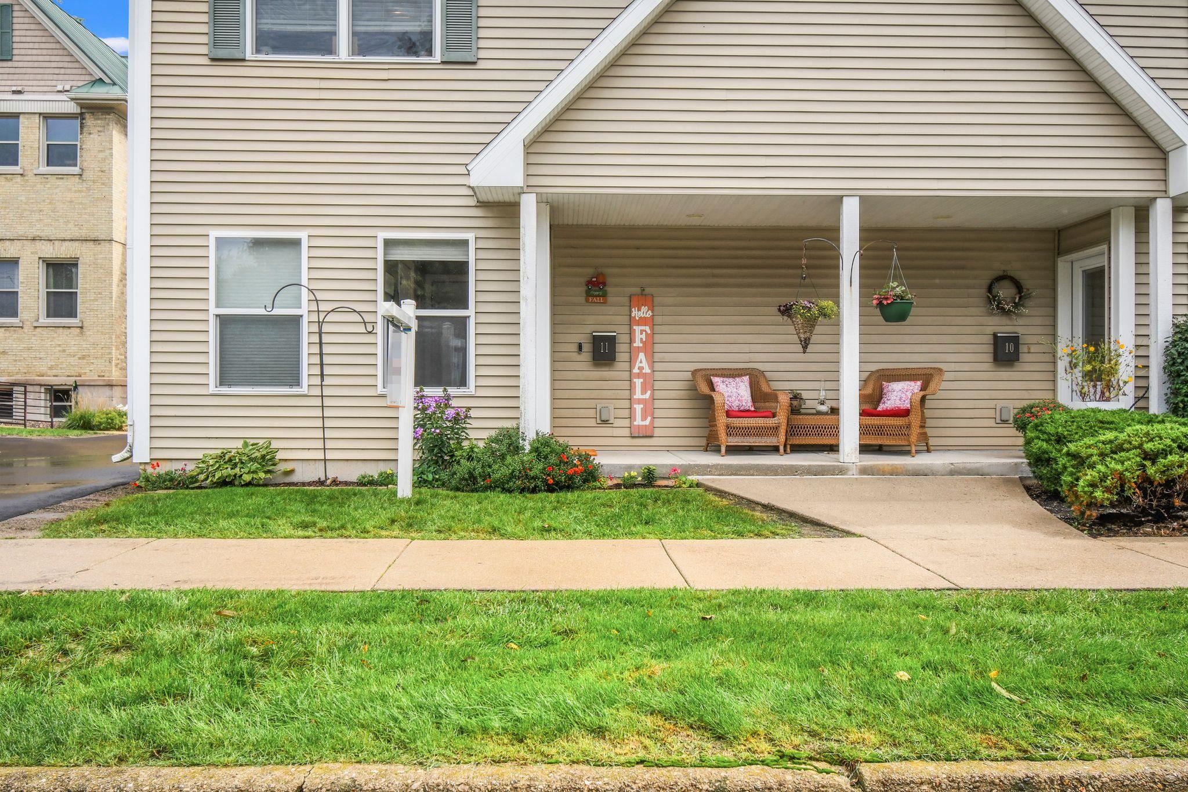
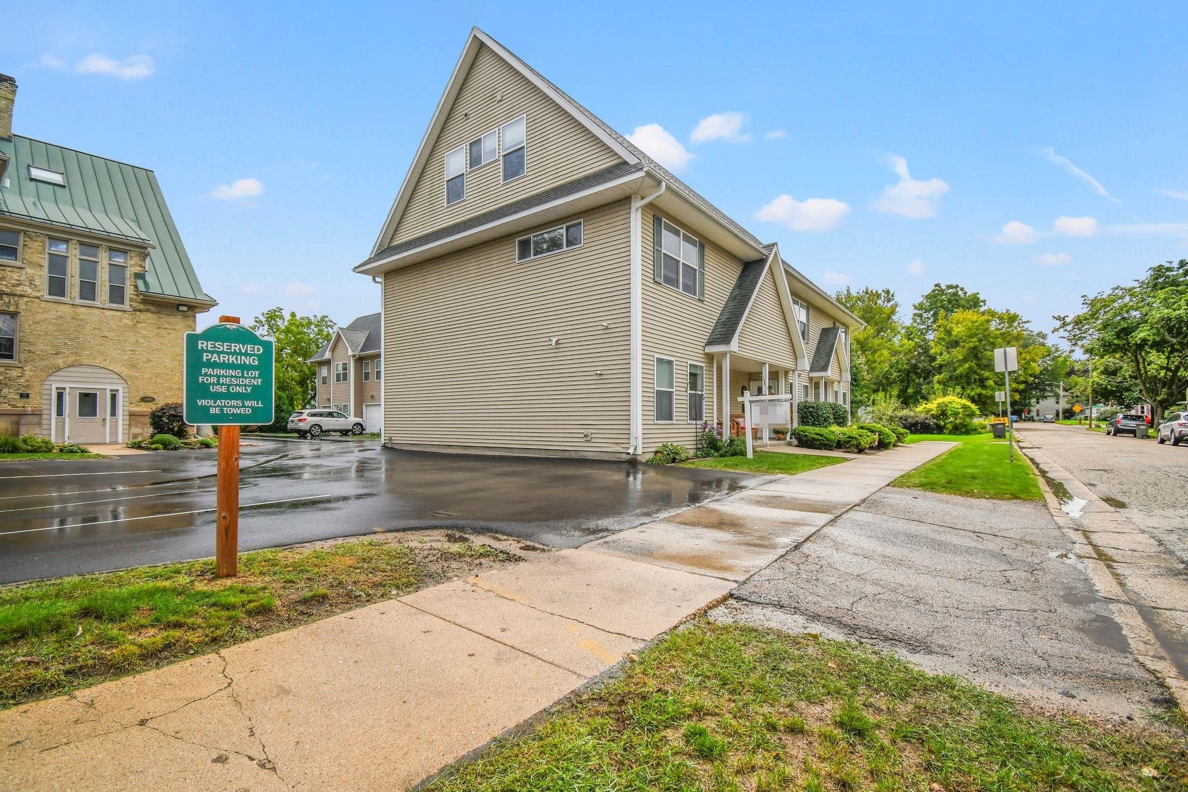
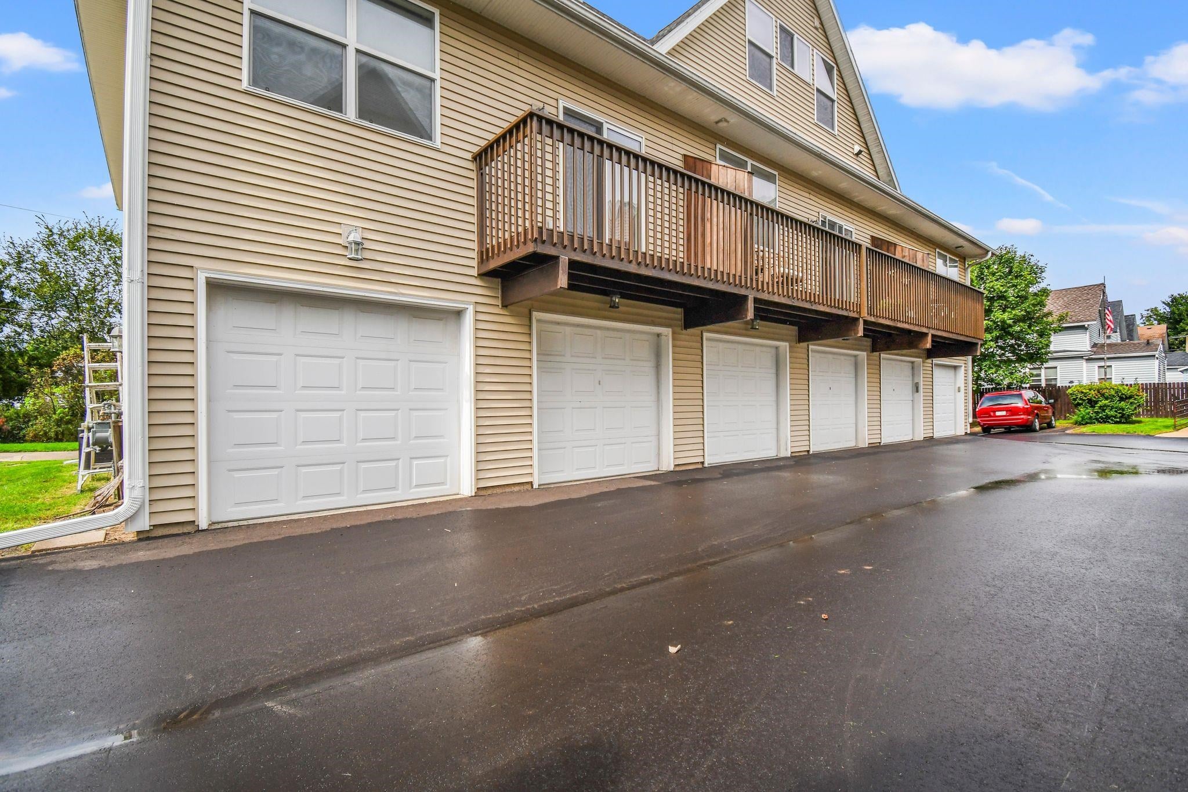
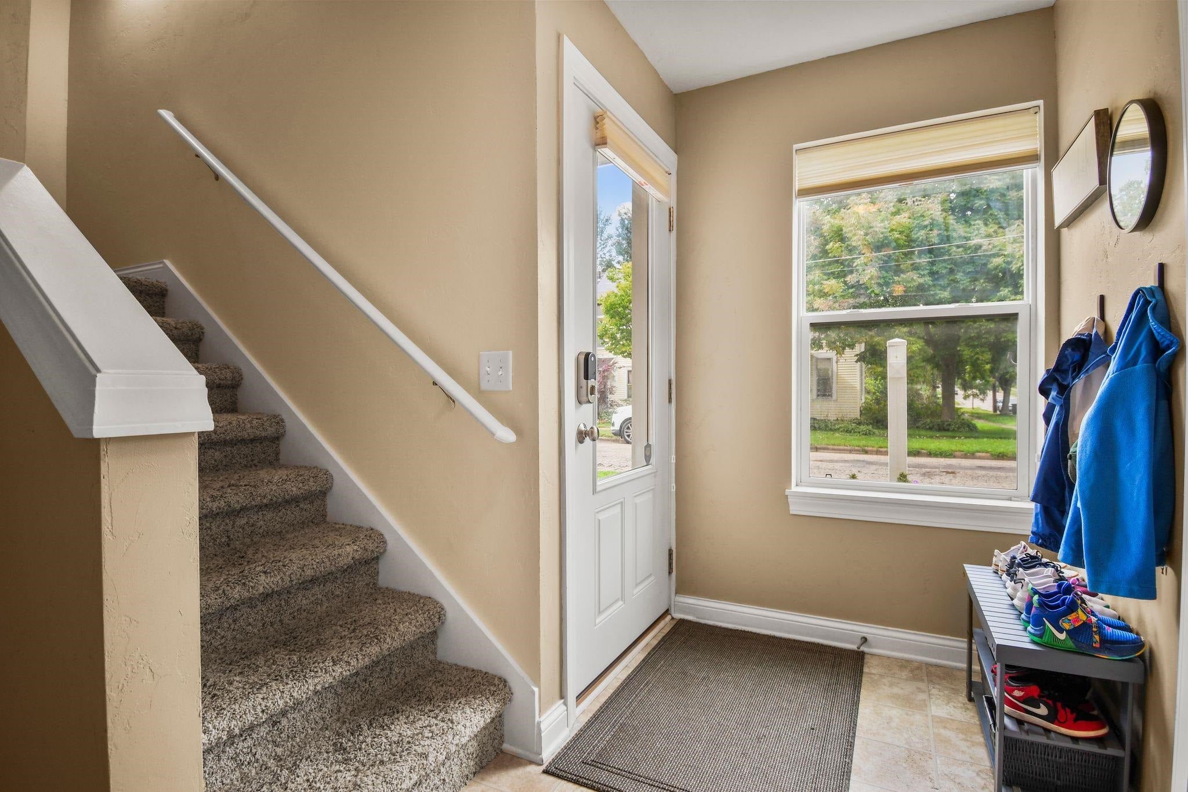
Enter an interest rate to see your estimated monthly payment.Light, bright, beautifully maintained & move-in ready! This exceptional end-unit townhome-style condo offers the perfect combination of privacy, natural light, and low-maintenance living. Walkable to downtown Stoughton and neighborhood parks! Lovingly maintained by its original owner, this home has been exceptionally cared for and is ready for its next chapter. The end-unit location provides an abundance of windows and natural light throughout the home, while the spacious layout offers comfortable living and plenty of room to spread out. Upstairs, the impressive primary suite feels like a private retreat, featuring a beautiful vaulted ceiling, walk-in closet, full bath, and conveniently located washer and dryer, all within the suite. Thoughtful use of space, additional closets, and a large mechanical room provide practical storage throughout the home. Enjoy your private one-car garage, peaceful neighborhood setting, and low condo fees. The decks were newly replaced in 2026!
| 9 hours ago | Listing updated with changes from the MLS® | |
| 13 hours ago | Listing first seen on site |

Listing information is provided by Participants of the South Central Wisconsin MLS. IDX information is provided exclusively for personal, non-commercial use, and may not be used for any purpose other than to identify prospective properties consumers may be interested in purchasing. Information is deemed reliable but not guaranteed. Information is supplied by seller and other third parties and has not been verified. Copyright 2026, South Central Wisconsin MLS Corporation. All rights reserved.
Last checked: 2026-09-24 08:23 AM UTC