Save
Ask
Tour
Hide
$2,800,000
31 Days On Site
9090 N Range Line RoadRiver Hills, WI 53217
For Sale|Single Family Residence|Active
5
Beds
6
Total Baths
5
Full Baths
2
Partial Baths
6,105
SqFt
$459
/SqFt
2008
Built
County:
Milwaukee
Listing courtesy of Timothy Nehls of Nehls Realty LLC
Save
Ask
Tour
Hide
Mortgage Calculator
Monthly Payment (Est.)
Enter an interest rate to see your estimated monthly payment.Calculator powered by Showcase IDX, a Constellation1 Company. Copyright ©2026 Information is deemed reliable but not guaranteed.
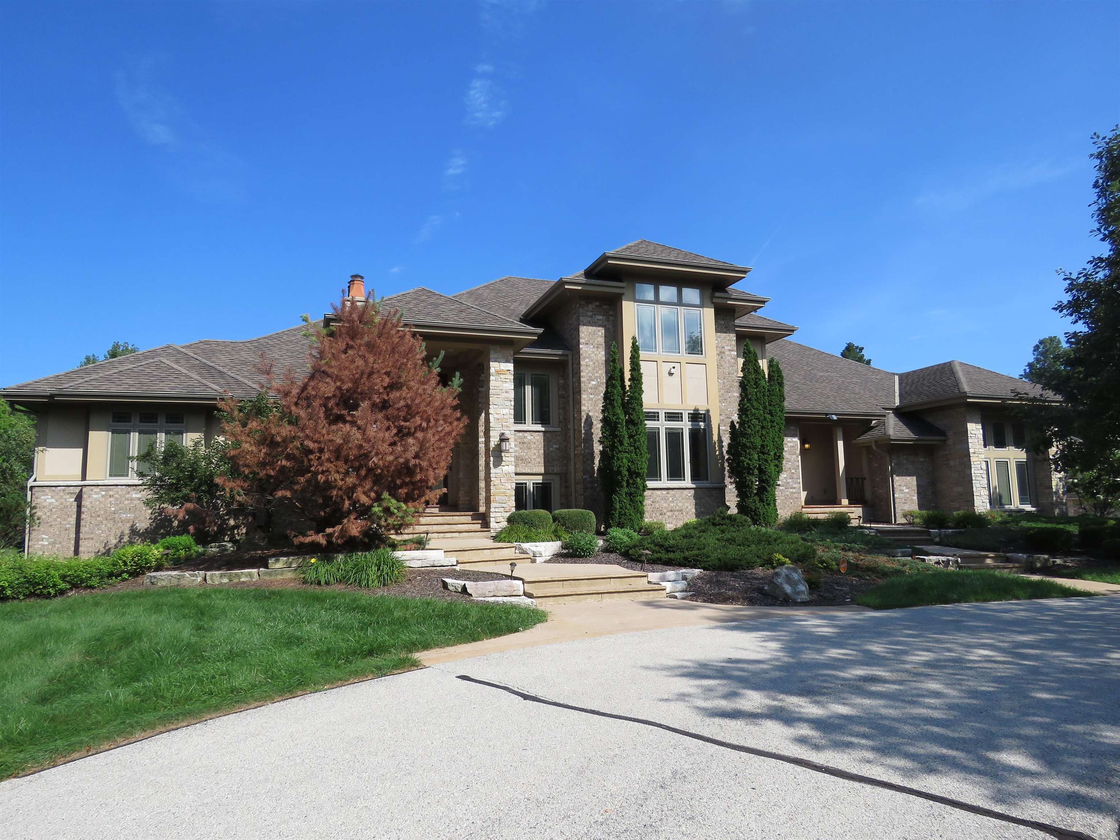
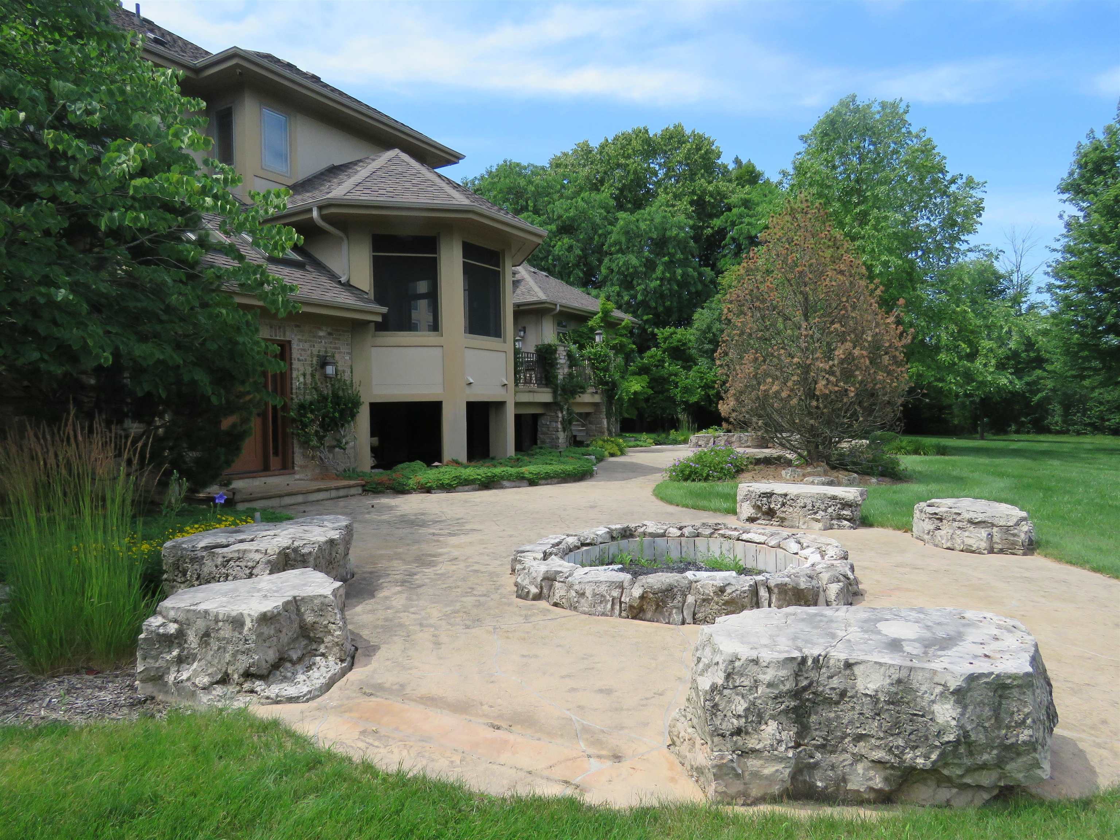
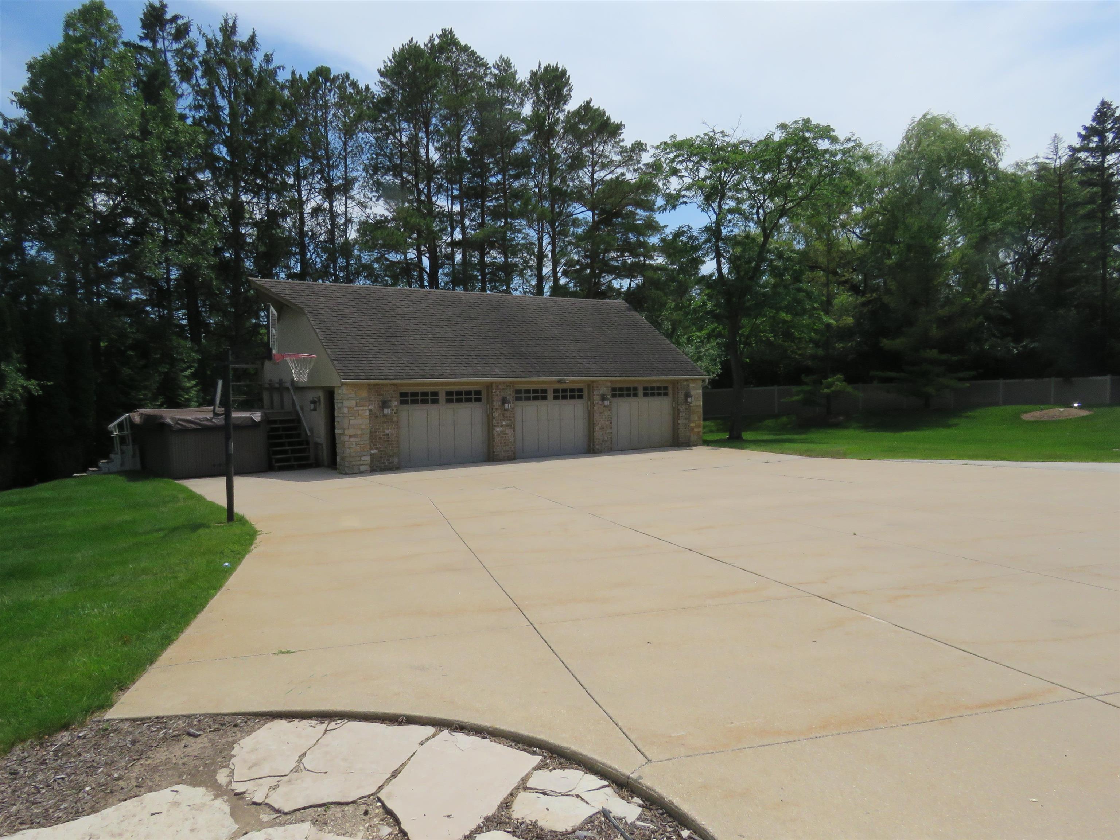
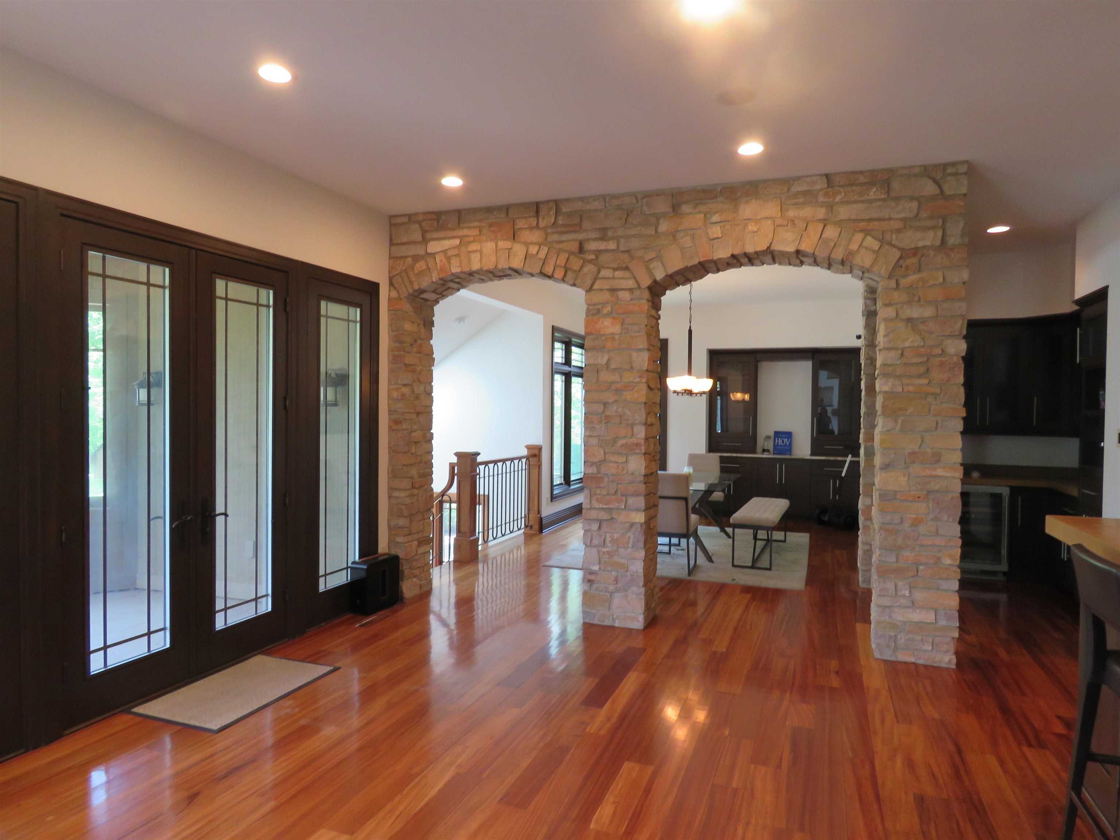
Job Relocation brings this Custom built home set on 5.5 acres in coveted River Hills to the market. This exceptional stone estate offers over 6000 sq ft of luxury living. The beautiful mature land scaped grounds offer a beach lined swimming pond. The grand foyer welcomes you to soaring ceilings and large windows. The gourmet kitchen offers premium appliances, Island & breakfast bar. The primary suite rounds out the main floor. Generous 3 bedrooms occupy the upper floor. Finished lower level with large windows and wet bar offer plenty of room for entertaining. There is garage space for 6 cars plus electric charging station. Must see home!
Save
Ask
Tour
Hide
Listing Snapshot
Price
$2,800,000
Days On Site
31 Days
Bedrooms
5
Inside Area (SqFt)
6,105 sqft
Total Baths
6
Full Baths
5
Partial Baths
2
Lot Size
5.55 Acres
Year Built
2008
MLS Number
2033355
Status
Active
Property Tax
$47,935
HOA/Condo/Coop Fees
N/A
Sq Ft Source
N/A
Friends & Family
Recent Activity
| 4 weeks ago | Listing updated with changes from the MLS | |
| a month ago | Listing first seen on site |
General Features
Acres
5.55
Attached Garage
Yes
Garage
Yes
Garage Spaces
4
Parking
Garage Door OpenerAttachedHeated Garage
Property Sub Type
Single Family Residence
Security
Security SystemClosed Circuit Camera(s)
SqFt Above
3480
SqFt Below
2625
Style
Contemporary
Utilities
Cable Available
Interior Features
Appliances
DryerWasherRefrigeratorMicrowaveDishwasherRangeOven
Basement
FullPartially FinishedSump Pump
Cooling
Central Air
Heating
Forced AirGeothermal
Interior
Central VacuumWalk-In Closet(s)Wet BarVaulted Ceiling(s)Breakfast BarKitchen IslandPantryHigh Speed Internet
Laundry Features
Main Level
Spa
Yes
Bedroom 2
Dimensions - 16x13
Bedroom 3
Dimensions - 17x13
Bedroom 4
Dimensions - 20x15
Bedroom 5
Dimensions - 22x13Level - Upper
Dining Room
Dimensions - 17x12
Kitchen
Dimensions - 30x18
Laundry
Dimensions - 12x9Level - Main
Living Room
Dimensions - 22x18
Master Bedroom
Dimensions - 20x14
Other Room 1
Dimensions - 14x12
Other Room 2
Dimensions - 22x13Level - Upper
Other Room 3
Dimensions - 44x32Level - Lower
Save
Ask
Tour
Hide
Exterior Features
Patio And Porch
Deck
Spa
Yes
Waterfront Features
Pond
Community Features
Accessibility Features
Therapeutic Whirlpool
School District
Maple Dale-Indian Hill
Schools
School District
Maple Dale-Indian Hill
Elementary School
Call School District
Middle School
Call School District
High School
Call School District
Listing courtesy of Timothy Nehls of Nehls Realty LLC

Listing information is provided by Participants of the South Central Wisconsin MLS. IDX information is provided exclusively for personal, non-commercial use, and may not be used for any purpose other than to identify prospective properties consumers may be interested in purchasing. Information is deemed reliable but not guaranteed. Information is supplied by seller and other third parties and has not been verified. Copyright 2026, South Central Wisconsin MLS Corporation. All rights reserved.
Last checked: 2026-10-26 09:04 AM UTC
Listing information is provided by Participants of the South Central Wisconsin MLS. IDX information is provided exclusively for personal, non-commercial use, and may not be used for any purpose other than to identify prospective properties consumers may be interested in purchasing. Information is deemed reliable but not guaranteed. Information is supplied by seller and other third parties and has not been verified. Copyright 2026, South Central Wisconsin MLS Corporation. All rights reserved.
Last checked: 2026-10-26 09:04 AM UTC
Neighborhood & Commute
Source: Walkscore
Save
Ask
Tour
Hide