Save
Ask
Tour
Hide
$289,000
New Listing
15986 Neilson RoadDarlington, WI 53530
For Sale|Single Family Residence|Active
3
Beds
2
Total Baths
2
Full Baths
1,644
SqFt
$176
/SqFt
1952
Built
County:
Lafayette
Listing courtesy of Jim Pahnke of Keller Williams Legacy Group
Save
Ask
Tour
Hide
Mortgage Calculator
Monthly Payment (Est.)
Enter an interest rate to see your estimated monthly payment.Calculator powered by Showcase IDX, a Constellation1 Company. Copyright ©2026 Information is deemed reliable but not guaranteed.
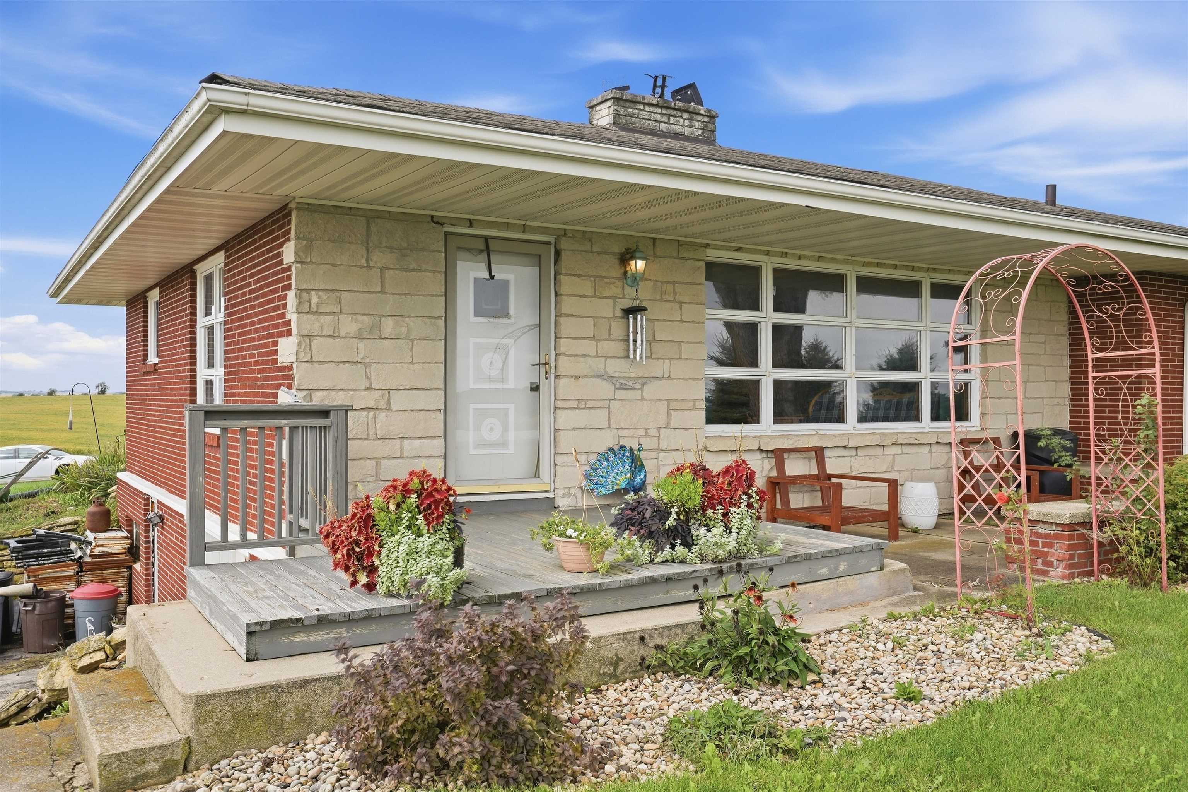
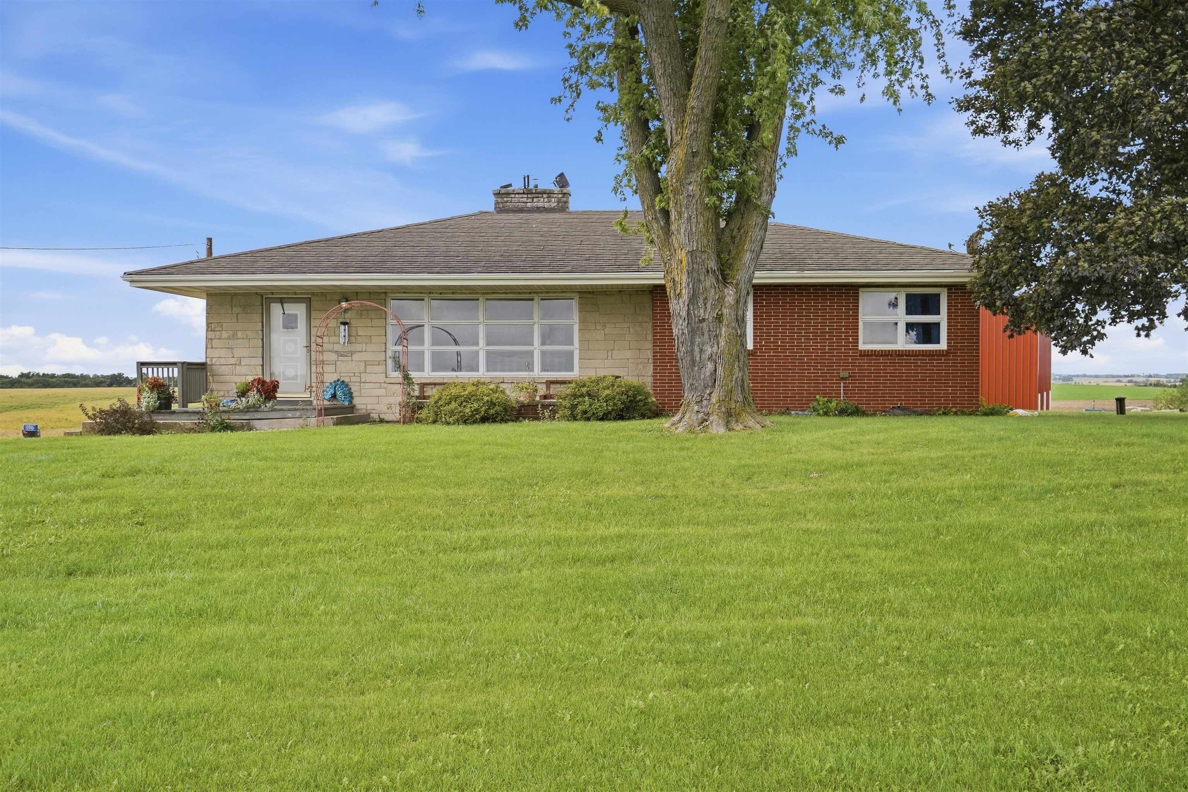
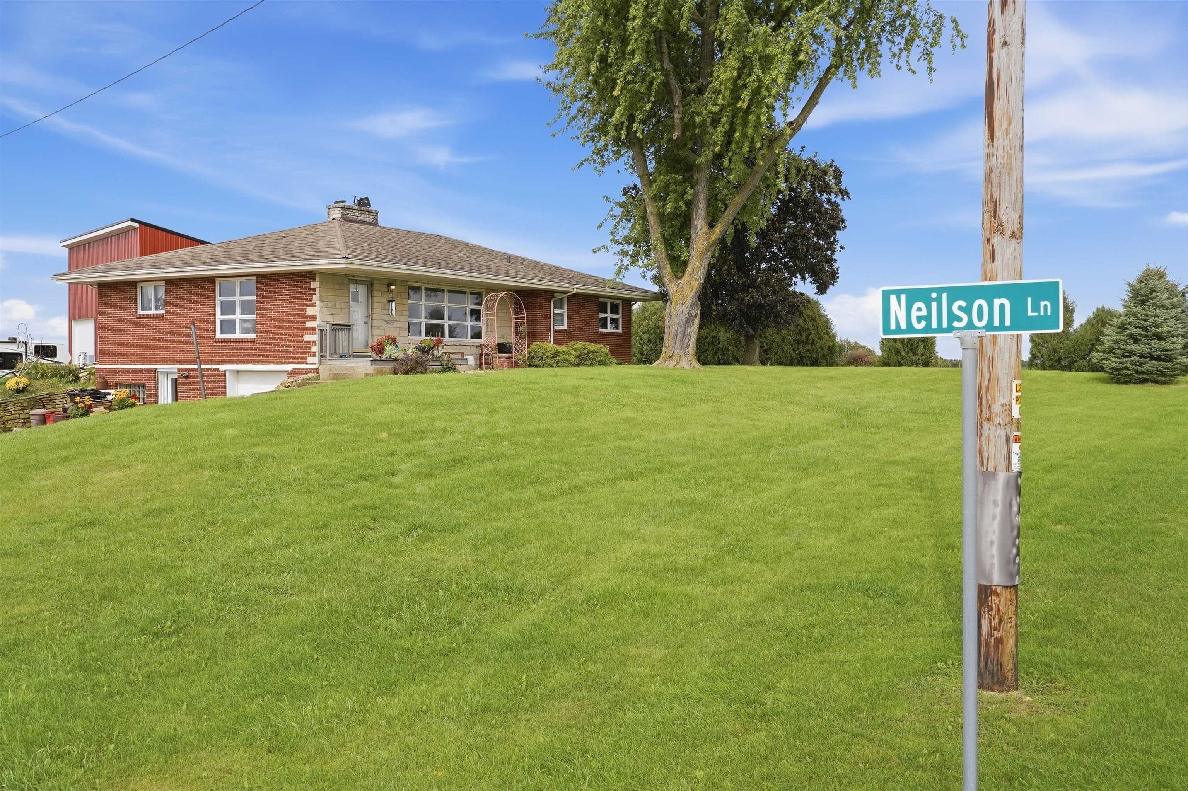
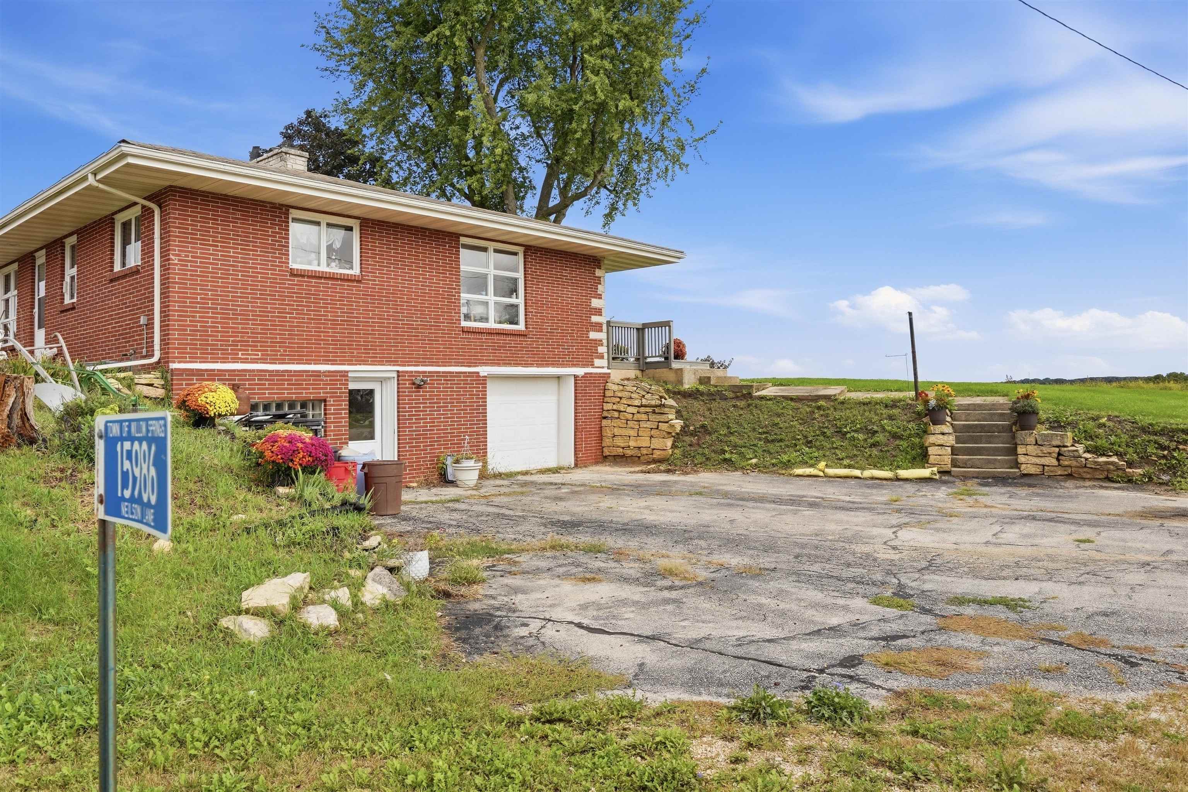
Welcome home to this charming 3-bedroom, 2-bath 1952 ranch set on a generous half-acre with peaceful country views. This inviting property offers the character and simplicity of a classic ranch with plenty of space to enjoy both inside and out. A 1-car attached tandem garage provides convenient parking and storage, while the impressive 40x40 pole shed—with 14' doors and openers—offers exceptional room for vehicles, equipment, hobbies, or workshop space. Ideally located adjacent to State Hwy 23, this property combines rural views with convenient access. Whether you're looking for a comfortable home, extra storage, or room to pursue your projects, this well-rounded property is ready to welcome you home!
Save
Ask
Tour
Hide
Listing Snapshot
Price
$289,000
Days On Site
0 Days
Bedrooms
3
Inside Area (SqFt)
1,644 sqft
Total Baths
2
Full Baths
2
Partial Baths
N/A
Lot Size
0.5 Acres
Year Built
1952
MLS® Number
2033609
Status
Active
Property Tax
$3,021
HOA/Condo/Coop Fees
N/A
Sq Ft Source
N/A
Friends & Family
Recent Activity
| 23 hours ago | Listing updated with changes from the MLS® | |
| 23 hours ago | Listing first seen on site |
General Features
Acres
0.5
Attached Garage
Yes
Foundation
Block
Garage
Yes
Garage Spaces
1
Parking
Garage Door OpenerAttachedHeated GarageTandem
Property Sub Type
Single Family Residence
SqFt Above
1350
SqFt Below
294
Style
Ranch
Interior Features
Appliances
DryerWasherRefrigeratorRangeOvenWater Softener Owned
Basement
FullPartially Finished
Cooling
Central Air
Fireplace
Yes
Fireplaces
2
Heating
Forced Air
Laundry Features
Main Level
Bedroom 2
Dimensions - 12x14
Bedroom 3
Dimensions - 11x14
Dining Room
Dimensions - 10x12
Family Room
Dimensions - 13x18
Kitchen
Dimensions - 14x18
Laundry
Level - Main
Living Room
Dimensions - 15x18
Master Bedroom
Dimensions - 13x16
Other Room 1
Dimensions - 14x27
Save
Ask
Tour
Hide
Exterior Features
Lot Features
Corner Lot
Other Structures
Storage
Patio And Porch
Patio
Community Features
School District
Darlington
Schools
School District
Darlington
Elementary School
Darlington
Middle School
Darlington
High School
Darlington
Listing courtesy of Jim Pahnke of Keller Williams Legacy Group

Listing information is provided by Participants of the South Central Wisconsin MLS. IDX information is provided exclusively for personal, non-commercial use, and may not be used for any purpose other than to identify prospective properties consumers may be interested in purchasing. Information is deemed reliable but not guaranteed. Information is supplied by seller and other third parties and has not been verified. Copyright 2026, South Central Wisconsin MLS Corporation. All rights reserved.
Last checked: 2026-09-29 10:11 PM UTC
Listing information is provided by Participants of the South Central Wisconsin MLS. IDX information is provided exclusively for personal, non-commercial use, and may not be used for any purpose other than to identify prospective properties consumers may be interested in purchasing. Information is deemed reliable but not guaranteed. Information is supplied by seller and other third parties and has not been verified. Copyright 2026, South Central Wisconsin MLS Corporation. All rights reserved.
Last checked: 2026-09-29 10:11 PM UTC
Neighborhood & Commute
Source: Walkscore
Save
Ask
Tour
Hide