Save
Ask
Tour
Hide
$309,995
New Listing
921 S Brandy StreetCuba City, WI 53807
For Sale|Single Family Residence|Active
3
Beds
2
Total Baths
2
Full Baths
1,652
SqFt
$188
/SqFt
2001
Built
County:
Grant
Listing courtesy of Lori Droessler-Raupp of Lori Droessler Real Estate, In
Save
Ask
Tour
Hide
Mortgage Calculator
Monthly Payment (Est.)
Enter an interest rate to see your estimated monthly payment.Calculator powered by Showcase IDX, a Constellation1 Company. Copyright ©2026 Information is deemed reliable but not guaranteed.
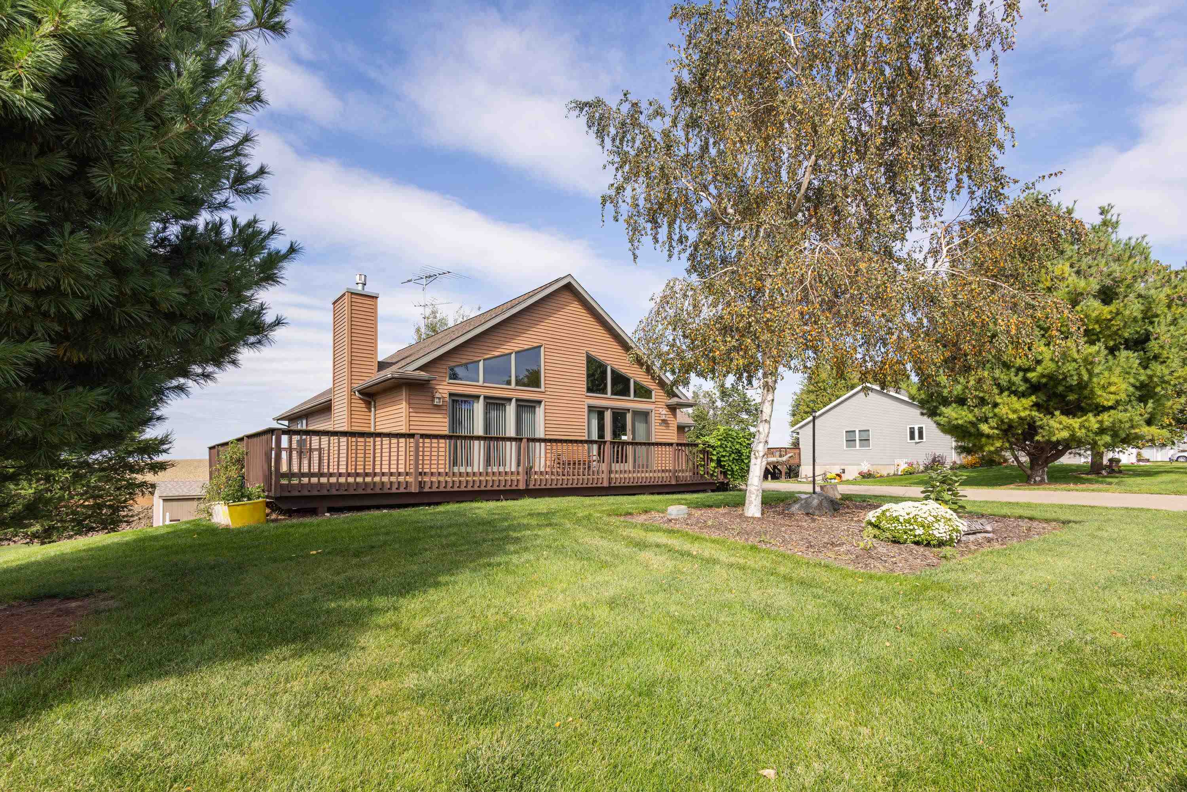
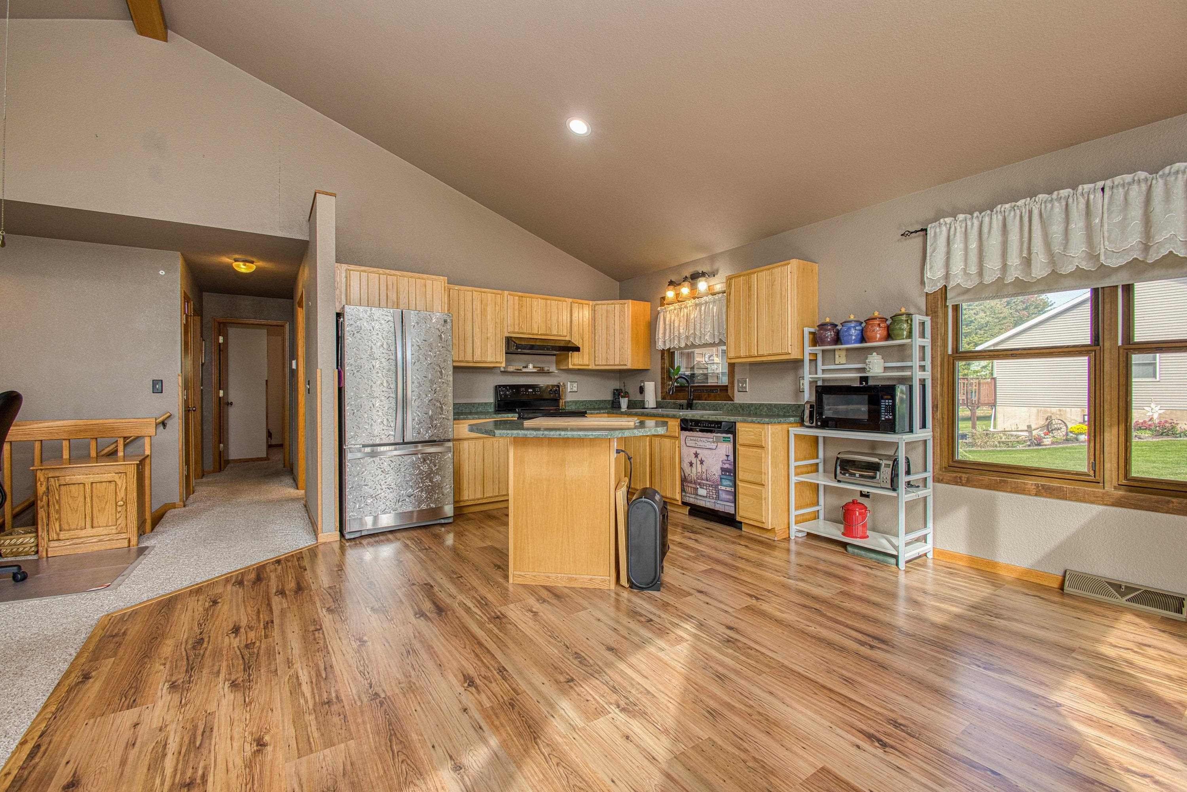
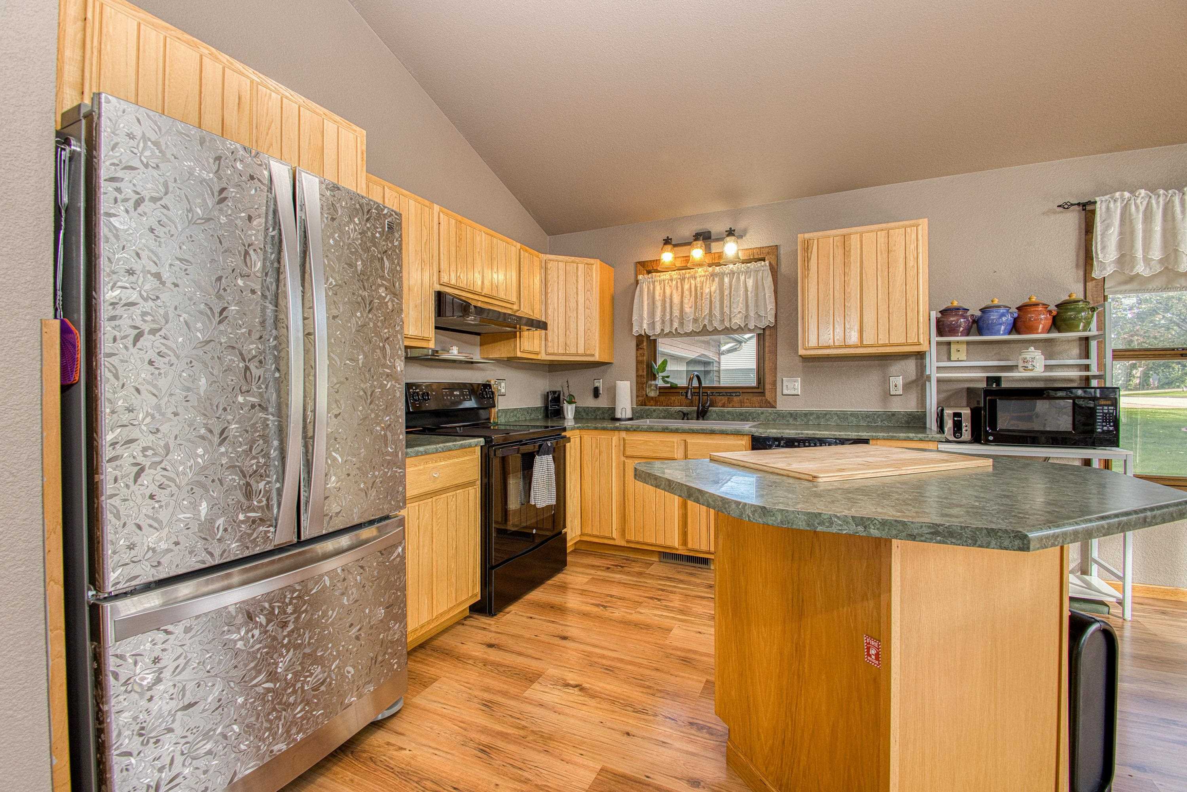
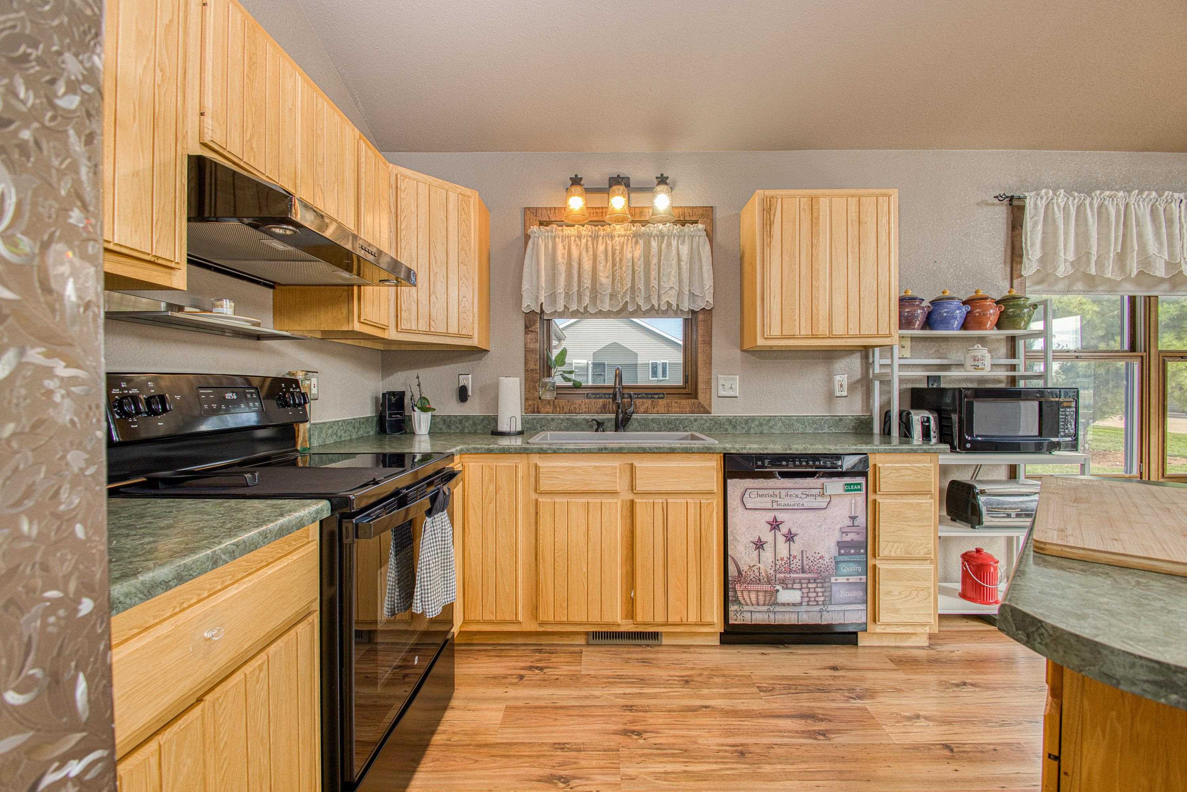
Well-maintained 3-bedroom, 2-bath ranch built in 2001 with a 2-car attached and heated garage. The open main level brings together the kitchen, dining area, and living room with a gas fireplace. A large deck is accessible from the dining AND living room area. The main level also includes a spacious primary bedroom, second bedroom, and full bath. The walkout lower level offers a large family room, third bedroom, second bath, and a generous storage area with potential for future expansion. Updates include a new roof in 2026, furnace and central air conditioning in 2024, and water softener in 2023.
Save
Ask
Tour
Hide
Listing Snapshot
Price
$309,995
Days On Site
0 Days
Bedrooms
3
Inside Area (SqFt)
1,652 sqft
Total Baths
2
Full Baths
2
Partial Baths
N/A
Lot Size
0.32 Acres
Year Built
2001
MLS® Number
2033622
Status
Active
Property Tax
$4,327
HOA/Condo/Coop Fees
N/A
Sq Ft Source
N/A
Friends & Family
Recent Activity
| 9 hours ago | Listing updated with changes from the MLS® | |
| 9 hours ago | Listing first seen on site |
General Features
Acres
0.32
Attached Garage
Yes
Garage
Yes
Garage Spaces
2
Parking
Garage Door OpenerAttachedHeated Garage
Property Sub Type
Single Family Residence
SqFt Above
1260
SqFt Below
392
Style
Ranch
Interior Features
Appliances
DryerWasherDishwasherRangeOvenRefrigeratorWater Softener Owned
Basement
FinishedFullWalk-Out Access
Cooling
Central Air
Fireplace Features
Gas
Heating
Forced Air
Interior
Ceiling Fan(s)Kitchen Island
Laundry Features
Main Level
Bedroom 2
Dimensions - 10x12
Bedroom 3
Dimensions - 12x14
Family Room
Dimensions - 18x14
Kitchen
Dimensions - 15x18
Laundry
Dimensions - 5x12Level - Main
Living Room
Dimensions - 15x20
Master Bedroom
Dimensions - 15x15
Save
Ask
Tour
Hide
Exterior Features
Patio And Porch
Patio
Community Features
School District
Cuba City
Schools
School District
Cuba City
Elementary School
Cuba City
Middle School
Cuba City
High School
Cuba City
Listing courtesy of Lori Droessler-Raupp of Lori Droessler Real Estate, In

Listing information is provided by Participants of the South Central Wisconsin MLS. IDX information is provided exclusively for personal, non-commercial use, and may not be used for any purpose other than to identify prospective properties consumers may be interested in purchasing. Information is deemed reliable but not guaranteed. Information is supplied by seller and other third parties and has not been verified. Copyright 2026, South Central Wisconsin MLS Corporation. All rights reserved.
Last checked: 2026-09-29 10:39 PM UTC
Listing information is provided by Participants of the South Central Wisconsin MLS. IDX information is provided exclusively for personal, non-commercial use, and may not be used for any purpose other than to identify prospective properties consumers may be interested in purchasing. Information is deemed reliable but not guaranteed. Information is supplied by seller and other third parties and has not been verified. Copyright 2026, South Central Wisconsin MLS Corporation. All rights reserved.
Last checked: 2026-09-29 10:39 PM UTC
Neighborhood & Commute
Source: Walkscore
Save
Ask
Tour
Hide