Properties

Save
Ask
Tour
Hide
Share
$399,900
New Listing

8199 N Riley Road
Verona, WI 53593

For Sale|Single Family Residence|Active
3
Beds
2.5
Total Baths
2
Full Baths
1
Partial Bath
2,032
SqFt
$197
/SqFt
1972
Built
County:
Dane
Listing courtesy of Marca Calvo of First Weber, Inc
Upcoming Open Houses
Sat, Oct 3, 10:00 AM - 12:00 PM
Sun, Oct 4, 1:00 PM - 3:00 PM
8199 N Riley Road8199 N Riley Road8199 N Riley Road8199 N Riley Road
Save
Ask
Tour
Hide
Share

Mortgage Calculator

Monthly Payment (Est.)

Enter an interest rate to see your estimated monthly payment.
Calculator powered by Showcase IDX, a Constellation1 Company. Copyright ©2026 Information is deemed reliable but not guaranteed.

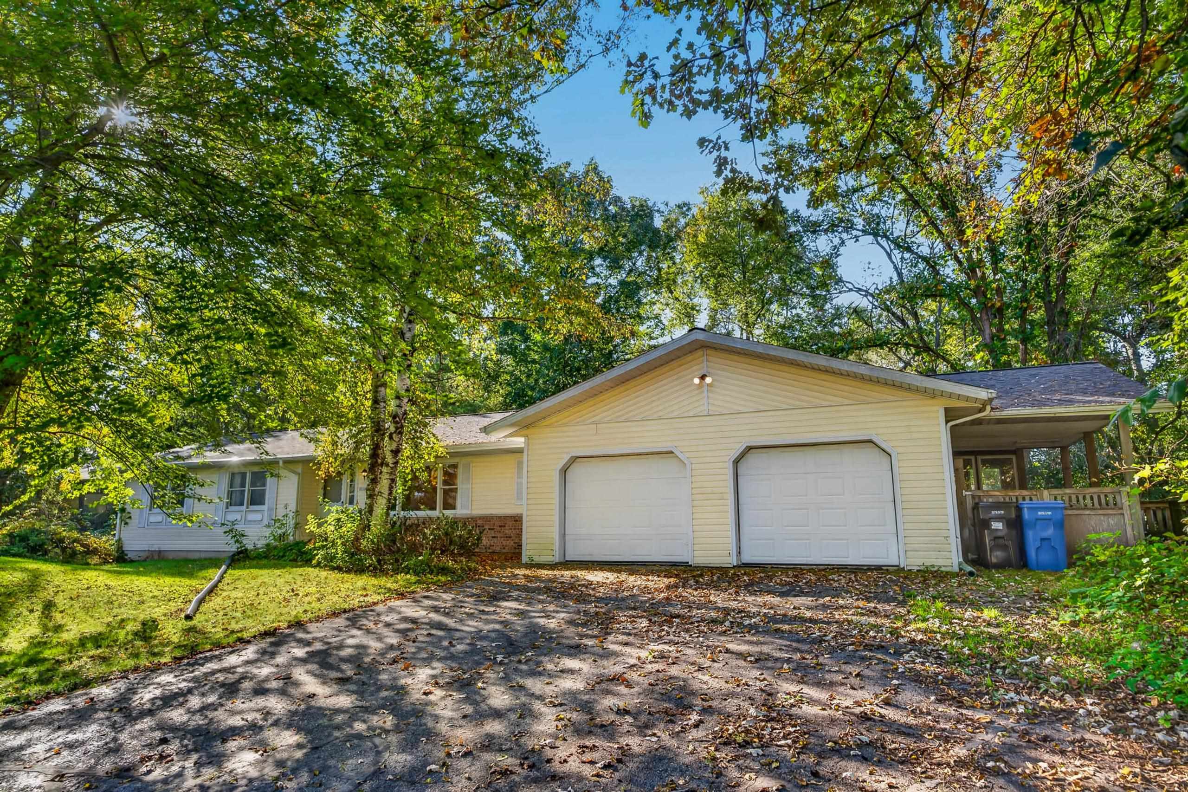
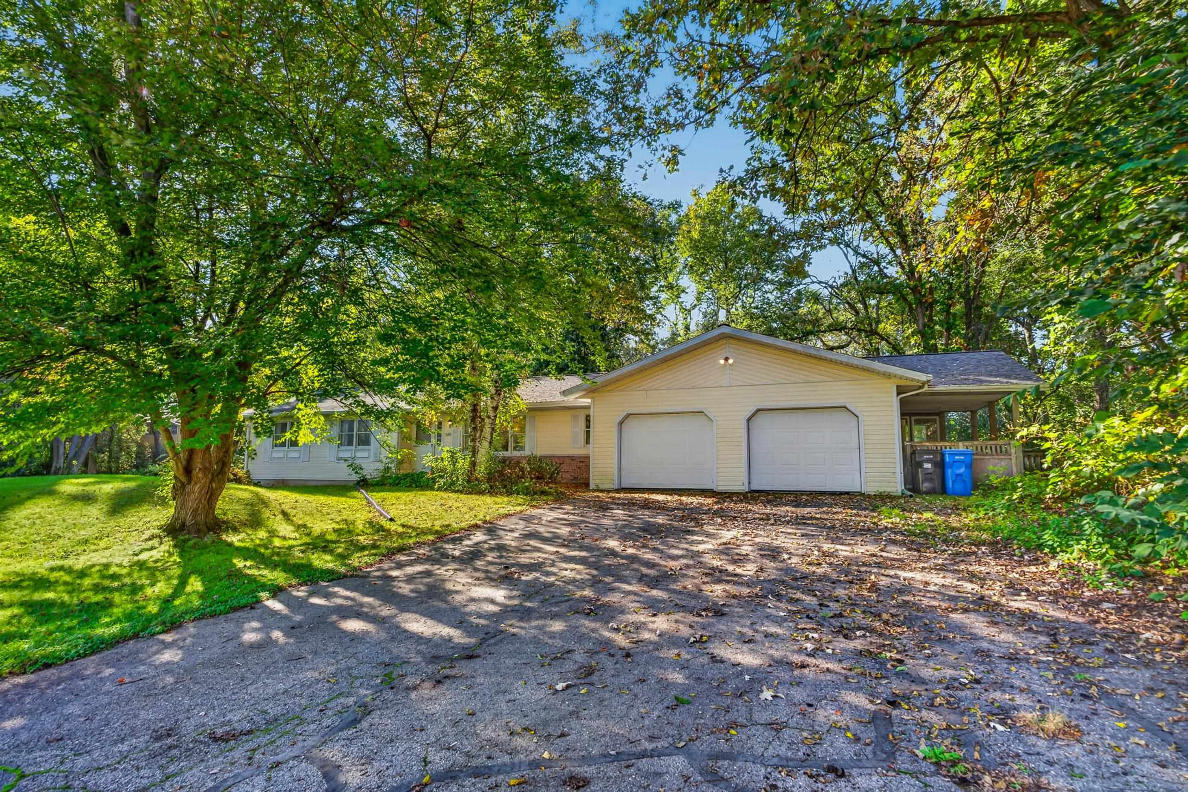
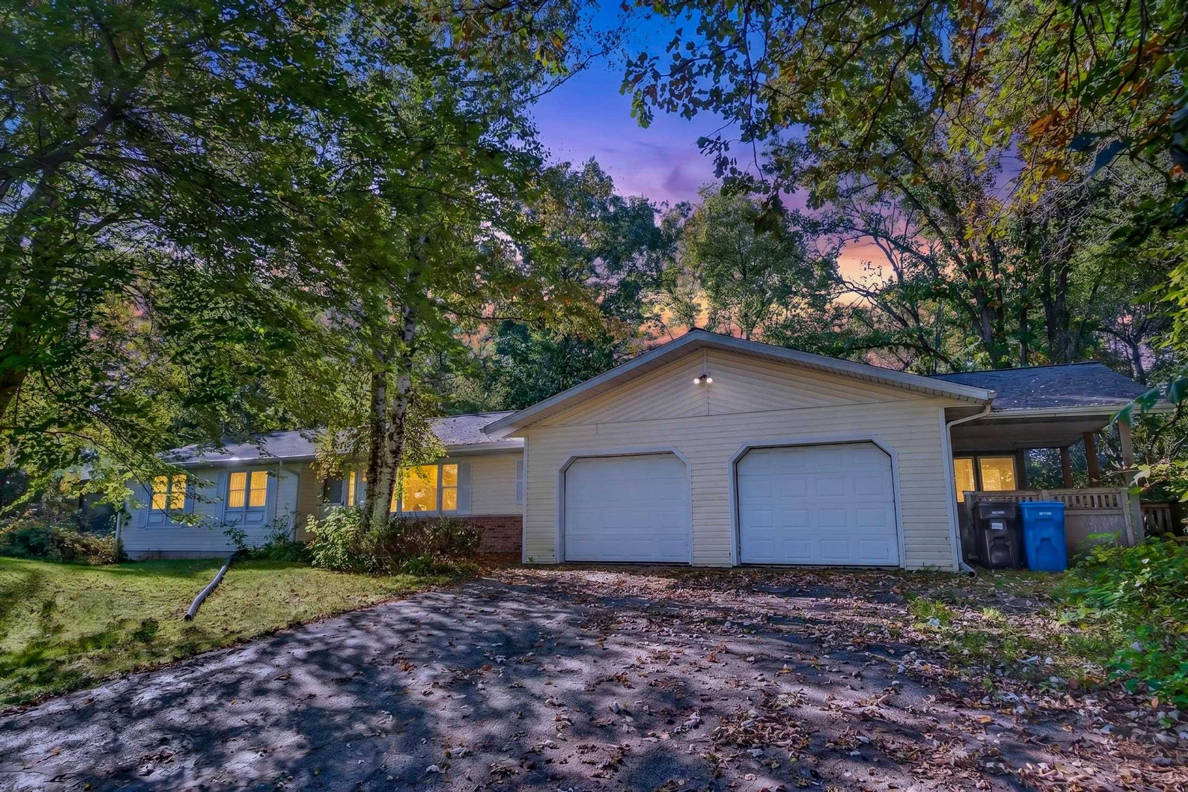
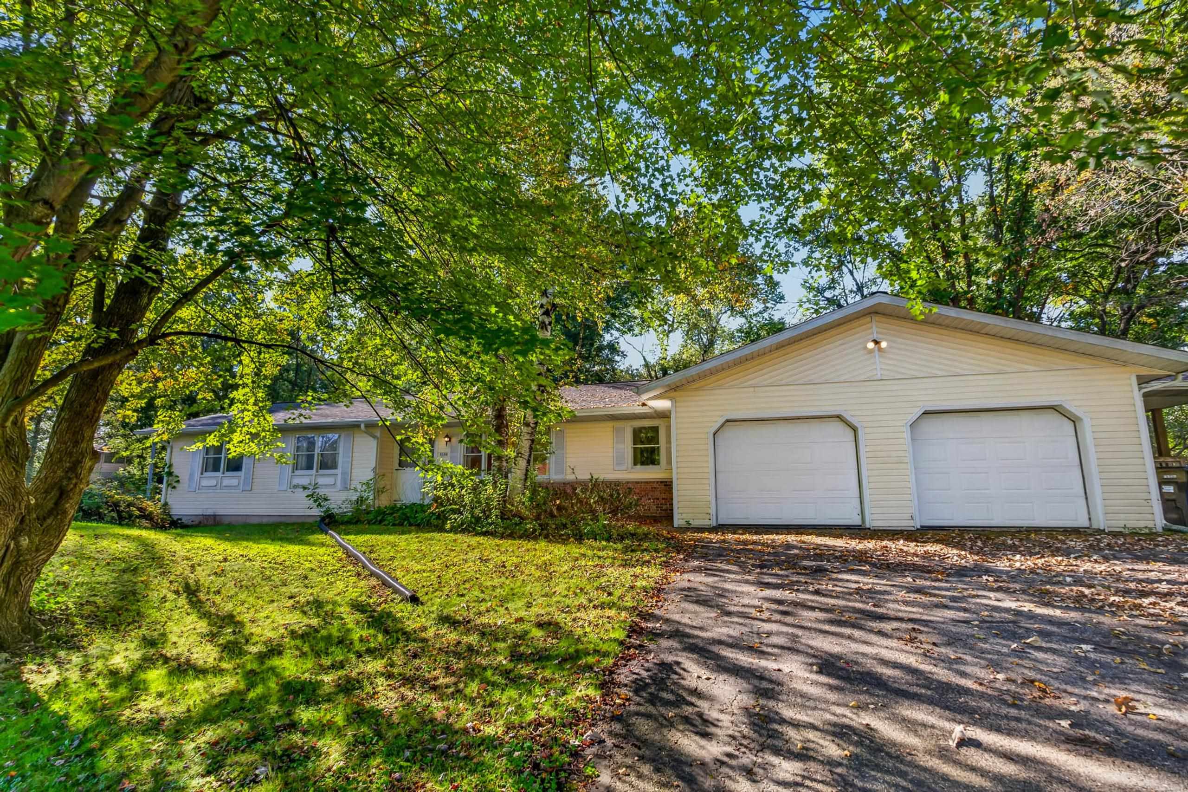
The rustle of leaves and dappled sunlight filtering through the trees immediately ground you at this classic ranch-style home. Looking out over a beautifully wooded, serene lot, you can hear the future echoing across 2,032 square feet of spacious living area.This property is an invitation for someone with a vision—a true fixer-upper brimming with pure potential.The main footprint features 3 bedrooms and 2 bathrooms, offering a solid foundation to refresh and customize against a peaceful forest backdrop. Downstairs, an expansive, unfinished lower level with a separate walk-out entrance opens directly to the woods. Completing this level unlocks an incredible short-term rental option, allowing guests to enjoy a private nature retreat while generating excellent income.Bring your contractor and your design boards to an investment that rewards creativity.Claim this hidden gem before it slips away.

Save
Ask
Tour
Hide
Share
Listing Snapshot
Price 
$399,900
Days On Site 
0 Days
Bedrooms 
3
Inside Area (SqFt) 
2,032 sqft
Total Baths 
2.5
Full Baths 
2
Partial Baths 
1
Lot Size 
0.07 Acres
Year Built 
1972
MLS® Number 
2033625
Status 
Active
Property Tax 
$5,309
HOA/Condo/Coop Fees 
N/A
Sq Ft Source 
N/A
Friends & Family
Recent Activity
2 hours agoListing updated with changes from the MLS®
8 hours agoListing first seen on site
General Features
Acres 
0.07
Attached Garage 
Yes
Garage 
Yes
Garage Spaces 
2
Parking 
Garage Door OpenerAttached
Property Sub Type 
Single Family Residence
SqFt Above 
2032
Style 
Ranch
Utilities 
Cable Available
Interior Features
Appliances 
DryerWasherRefrigeratorDishwasherDisposalRangeOvenWater Softener Owned
Basement 
Crawl SpaceFullSump PumpWalk-Out Access
Cooling 
Central Air
Heating 
Forced Air
Interior 
Walk-In Closet(s)Pantry
Laundry Features 
Main Level
Bedroom 2 
Dimensions - 13x12
Bedroom 3 
Dimensions - 9x12
Dining Room 
Dimensions - 7x11Level - Main
Family Room 
Dimensions - 19x12
Kitchen 
Dimensions - 13x11
Laundry 
Dimensions - 9x10Level - Main
Living Room 
Dimensions - 20x13
Master Bedroom 
Dimensions - 15x24
Other Room 1 
Dimensions - 12x12
Save
Ask
Tour
Hide
Share
Exterior Features
Lot Features 
Wooded
Patio And Porch 
DeckPorchScreened
Community Features
School District 
Mount Horeb
Schools
School District
Mount Horeb
Elementary School
Mount Horeb
Middle School
Mount Horeb
High School
Mount Horeb
Listing courtesy of Marca Calvo of First Weber, Inc


Listing information is provided by Participants of the South Central Wisconsin MLS. IDX information is provided exclusively for personal, non-commercial use, and may not be used for any purpose other than to identify prospective properties consumers may be interested in purchasing. Information is deemed reliable but not guaranteed. Information is supplied by seller and other third parties and has not been verified. Copyright 2026, South Central Wisconsin MLS Corporation. All rights reserved.
Last checked: 2026-09-29 10:39 PM UTC

Neighborhood & Commute
Source: Walkscore
Save
Ask
Tour
Hide
Share