Properties

Save
Ask
Tour
Hide
Share
$399,000
New Listing

W2506 Circle Drive
Watertown, WI 53094

For Sale|Manufactured On Land|Active
3
Beds
2
Total Baths
2
Full Baths
2,148
SqFt
$186
/SqFt
1998
Built
County:
Jefferson
Listing courtesy of Natally Fisher of RE/MAX Preferred
W2506 Circle DriveW2506 Circle DriveW2506 Circle DriveW2506 Circle Drive
Save
Ask
Tour
Hide
Share

Mortgage Calculator

Monthly Payment (Est.)

Enter an interest rate to see your estimated monthly payment.
Calculator powered by Showcase IDX, a Constellation1 Company. Copyright ©2026 Information is deemed reliable but not guaranteed.

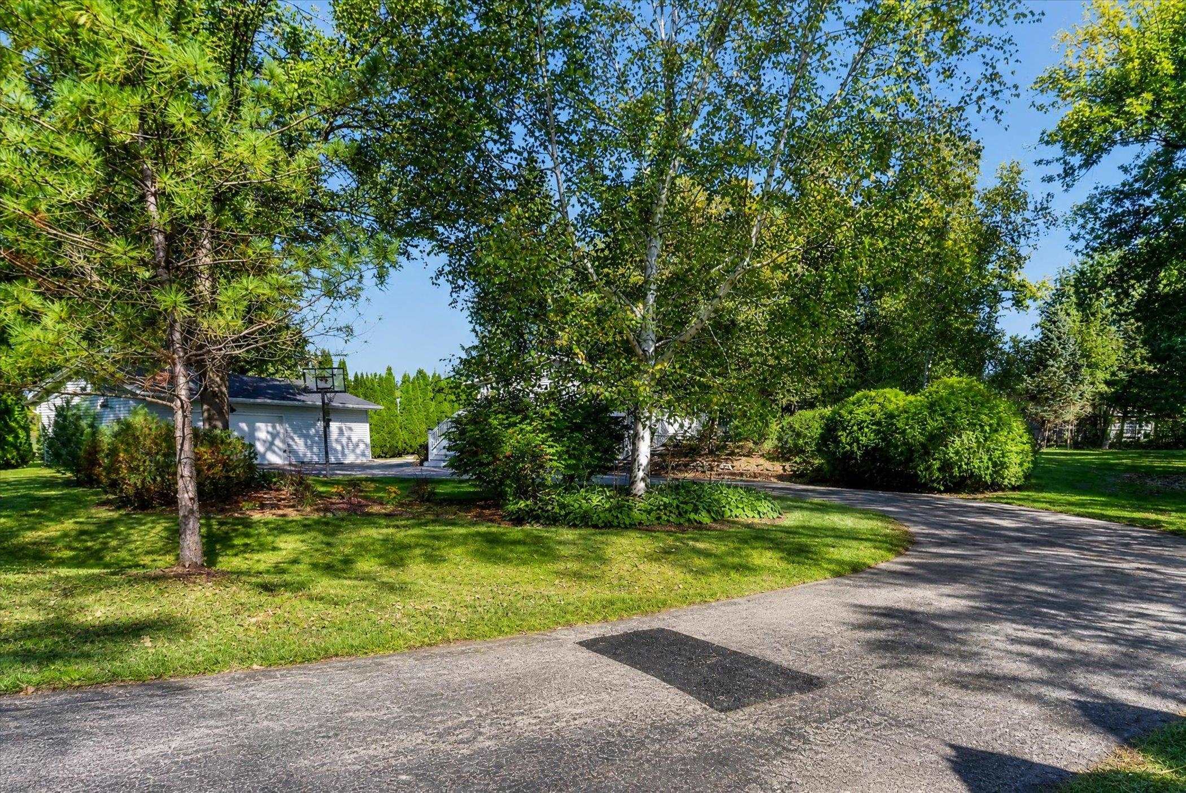
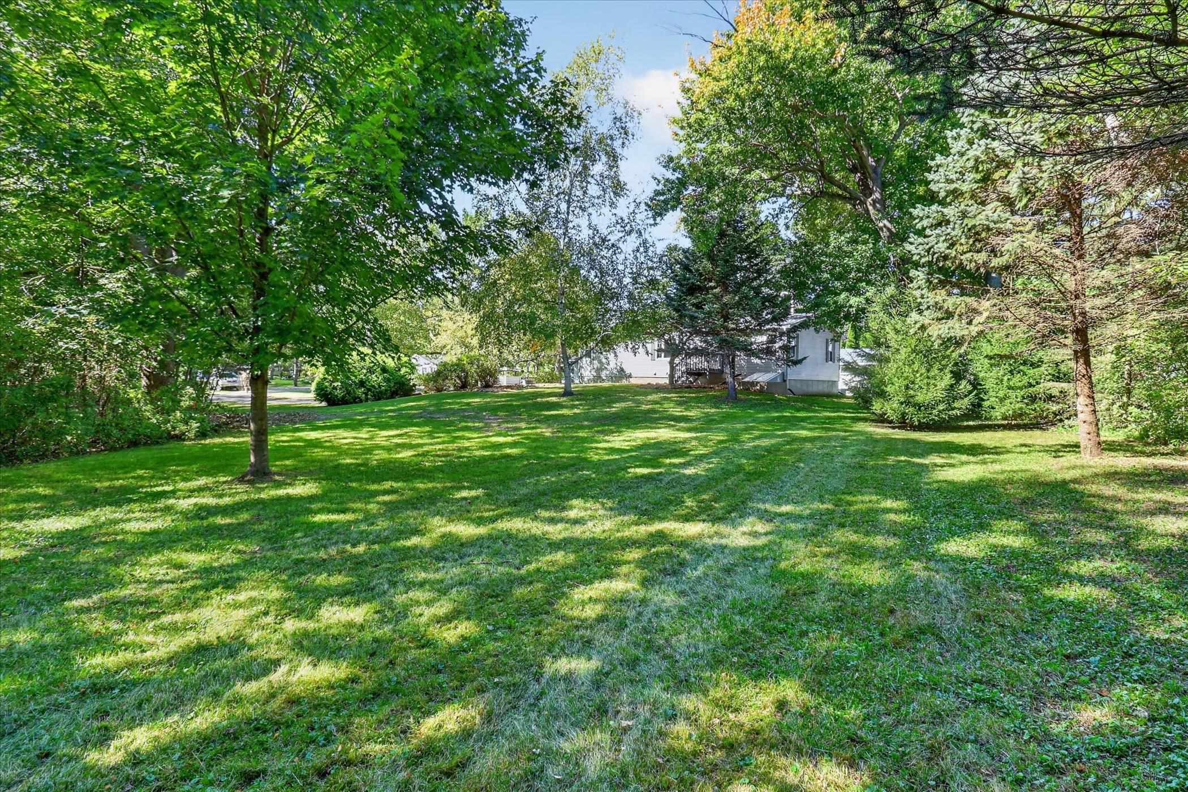
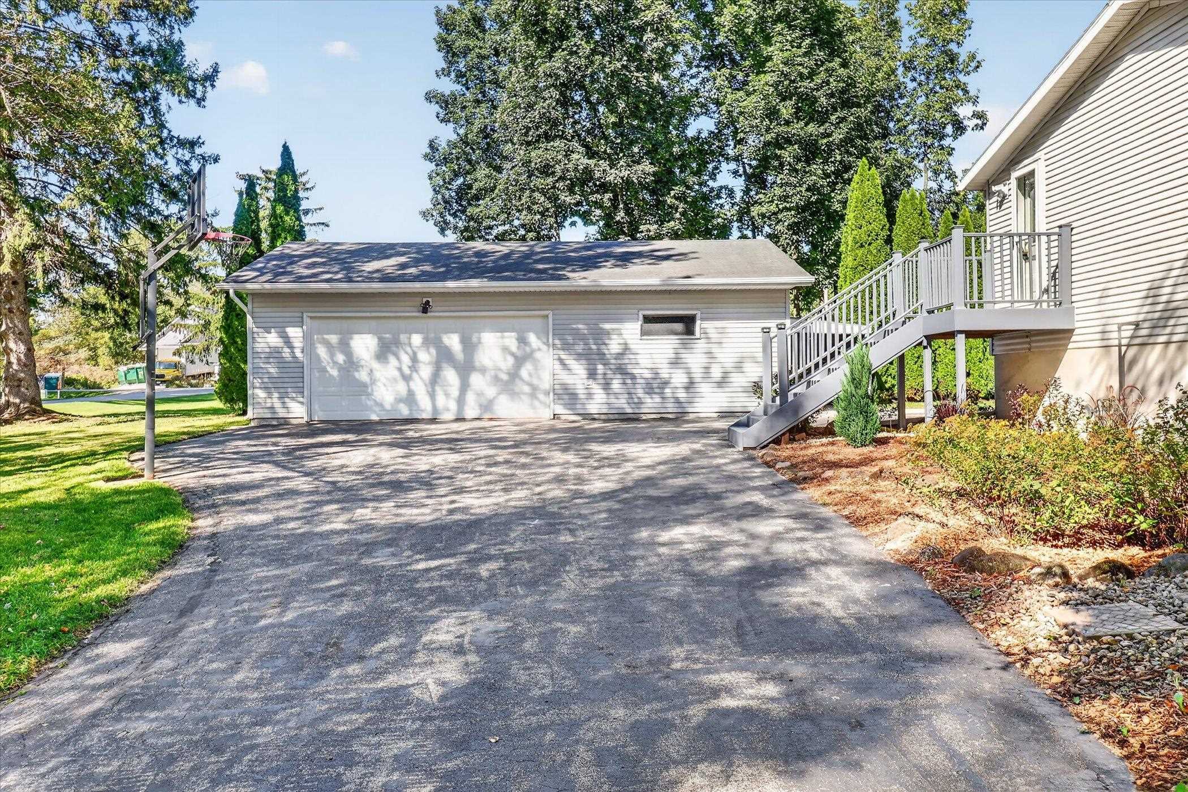
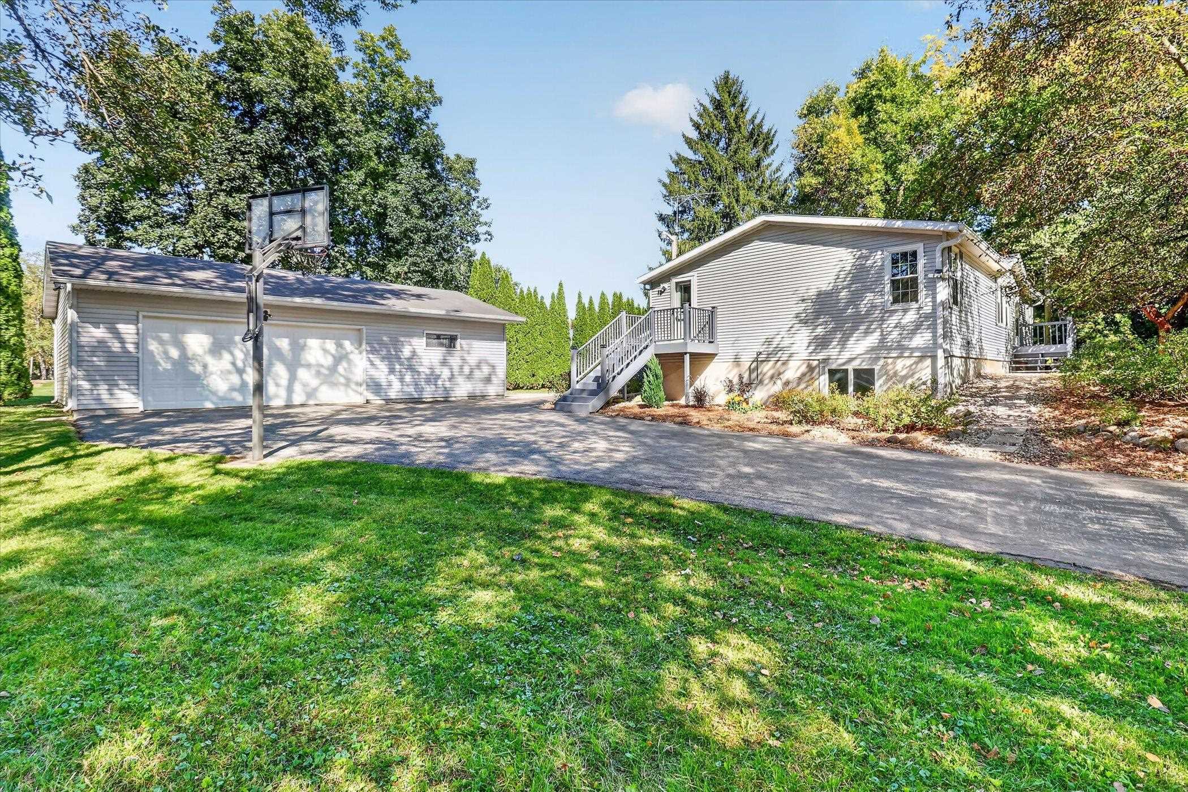
3-BEDROOM, 2-BATHROOM RANCH ON OVER AN ACRE WITH RIVER VIEWS! This beautifully refreshed split-bedroom ranch offers a finished lower level, plenty of storage, a 3-car garage, and an additional 1-car garage with a new roof. Inside, you'll find all-new paint, flooring, and fixtures throughout. The spacious kitchen features an island, brand-new counters, new appliances, and a dining area. The primary bath includes a soaking tub and walk-in shower. Downstairs, a gas fireplace anchors the flexible living space, and a bonus room works perfectly as an office, hobby room, playroom, or rec space. Step out onto the deck to take in the view of the river and enjoy the peaceful, park-like setting with updated landscaping and plenty of room to relax or entertain. Move-in ready and waiting for you. Come see it today!

Save
Ask
Tour
Hide
Share
Listing Snapshot
Price 
$399,000
Days On Site 
0 Days
Bedrooms 
3
Inside Area (SqFt) 
2,148 sqft
Total Baths 
2
Full Baths 
2
Partial Baths 
N/A
Lot Size 
1.01 Acres
Year Built 
1998
MLS® Number 
2033639
Status 
Active
Property Tax 
$2,539
HOA/Condo/Coop Fees 
N/A
Sq Ft Source 
N/A
Friends & Family
Recent Activity
5 hours agoListing updated with changes from the MLS®
5 hours agoListing first seen on site
General Features
Acres 
1.01
Garage 
Yes
Garage Spaces 
3
Parking 
Detached
Property Sub Type 
Manufactured On Land
SqFt Above 
2148
Style 
Ranch
Utilities 
Cable Available
Interior Features
Appliances 
RefrigeratorDishwasherMicrowaveRangeOven
Basement 
FinishedFullWalk-Out Access
Cooling 
Central Air
Fireplace Features 
Gas
Heating 
Forced Air
Interior 
Ceiling Fan(s)
Laundry Features 
Main Level
Bedroom 2 
Dimensions - 10X11
Bedroom 3 
Dimensions - 10X11
Family Room 
Dimensions - 21X18
Kitchen 
Dimensions - 19X12
Laundry 
Level - Main
Living Room 
Dimensions - 19x9
Master Bedroom 
Dimensions - 12X13
Other Room 1 
Dimensions - 5X7
Save
Ask
Tour
Hide
Share
Exterior Features
Other Structures 
StorageSecond Garage
Patio And Porch 
Deck
View 
Water
Waterfront 
Yes
Waterfront Features 
River Front
Waterview 
Water
Community Features
School District 
Watertown
Schools
School District
Watertown
Elementary School
Call School District
Middle School
Riverside
High School
Watertown
Listing courtesy of Natally Fisher of RE/MAX Preferred


Listing information is provided by Participants of the South Central Wisconsin MLS. IDX information is provided exclusively for personal, non-commercial use, and may not be used for any purpose other than to identify prospective properties consumers may be interested in purchasing. Information is deemed reliable but not guaranteed. Information is supplied by seller and other third parties and has not been verified. Copyright 2026, South Central Wisconsin MLS Corporation. All rights reserved.
Last checked: 2026-09-29 10:39 PM UTC

Neighborhood & Commute
Source: Walkscore
Save
Ask
Tour
Hide
Share