Properties

Save
Ask
Tour
Hide
Share
$404,900
New Listing

625 Tabby Turn Drive
Middleton, WI 53562

For Sale|Single Family Residence|Active
2
Beds
2.5
Total Baths
2
Full Baths
1
Partial Bath
1,393
SqFt
$291
/SqFt
2026
Built
Subdivision:
CREST AT EAGLE TRACE
County:
Dane
Listing courtesy of Jeff Greenlee of Stark Company, REALTORS
625 Tabby Turn Drive
Save
Ask
Tour
Hide
Share

Mortgage Calculator

Monthly Payment (Est.)

Enter an interest rate to see your estimated monthly payment.
Calculator powered by Showcase IDX, a Constellation1 Company. Copyright ©2026 Information is deemed reliable but not guaranteed.

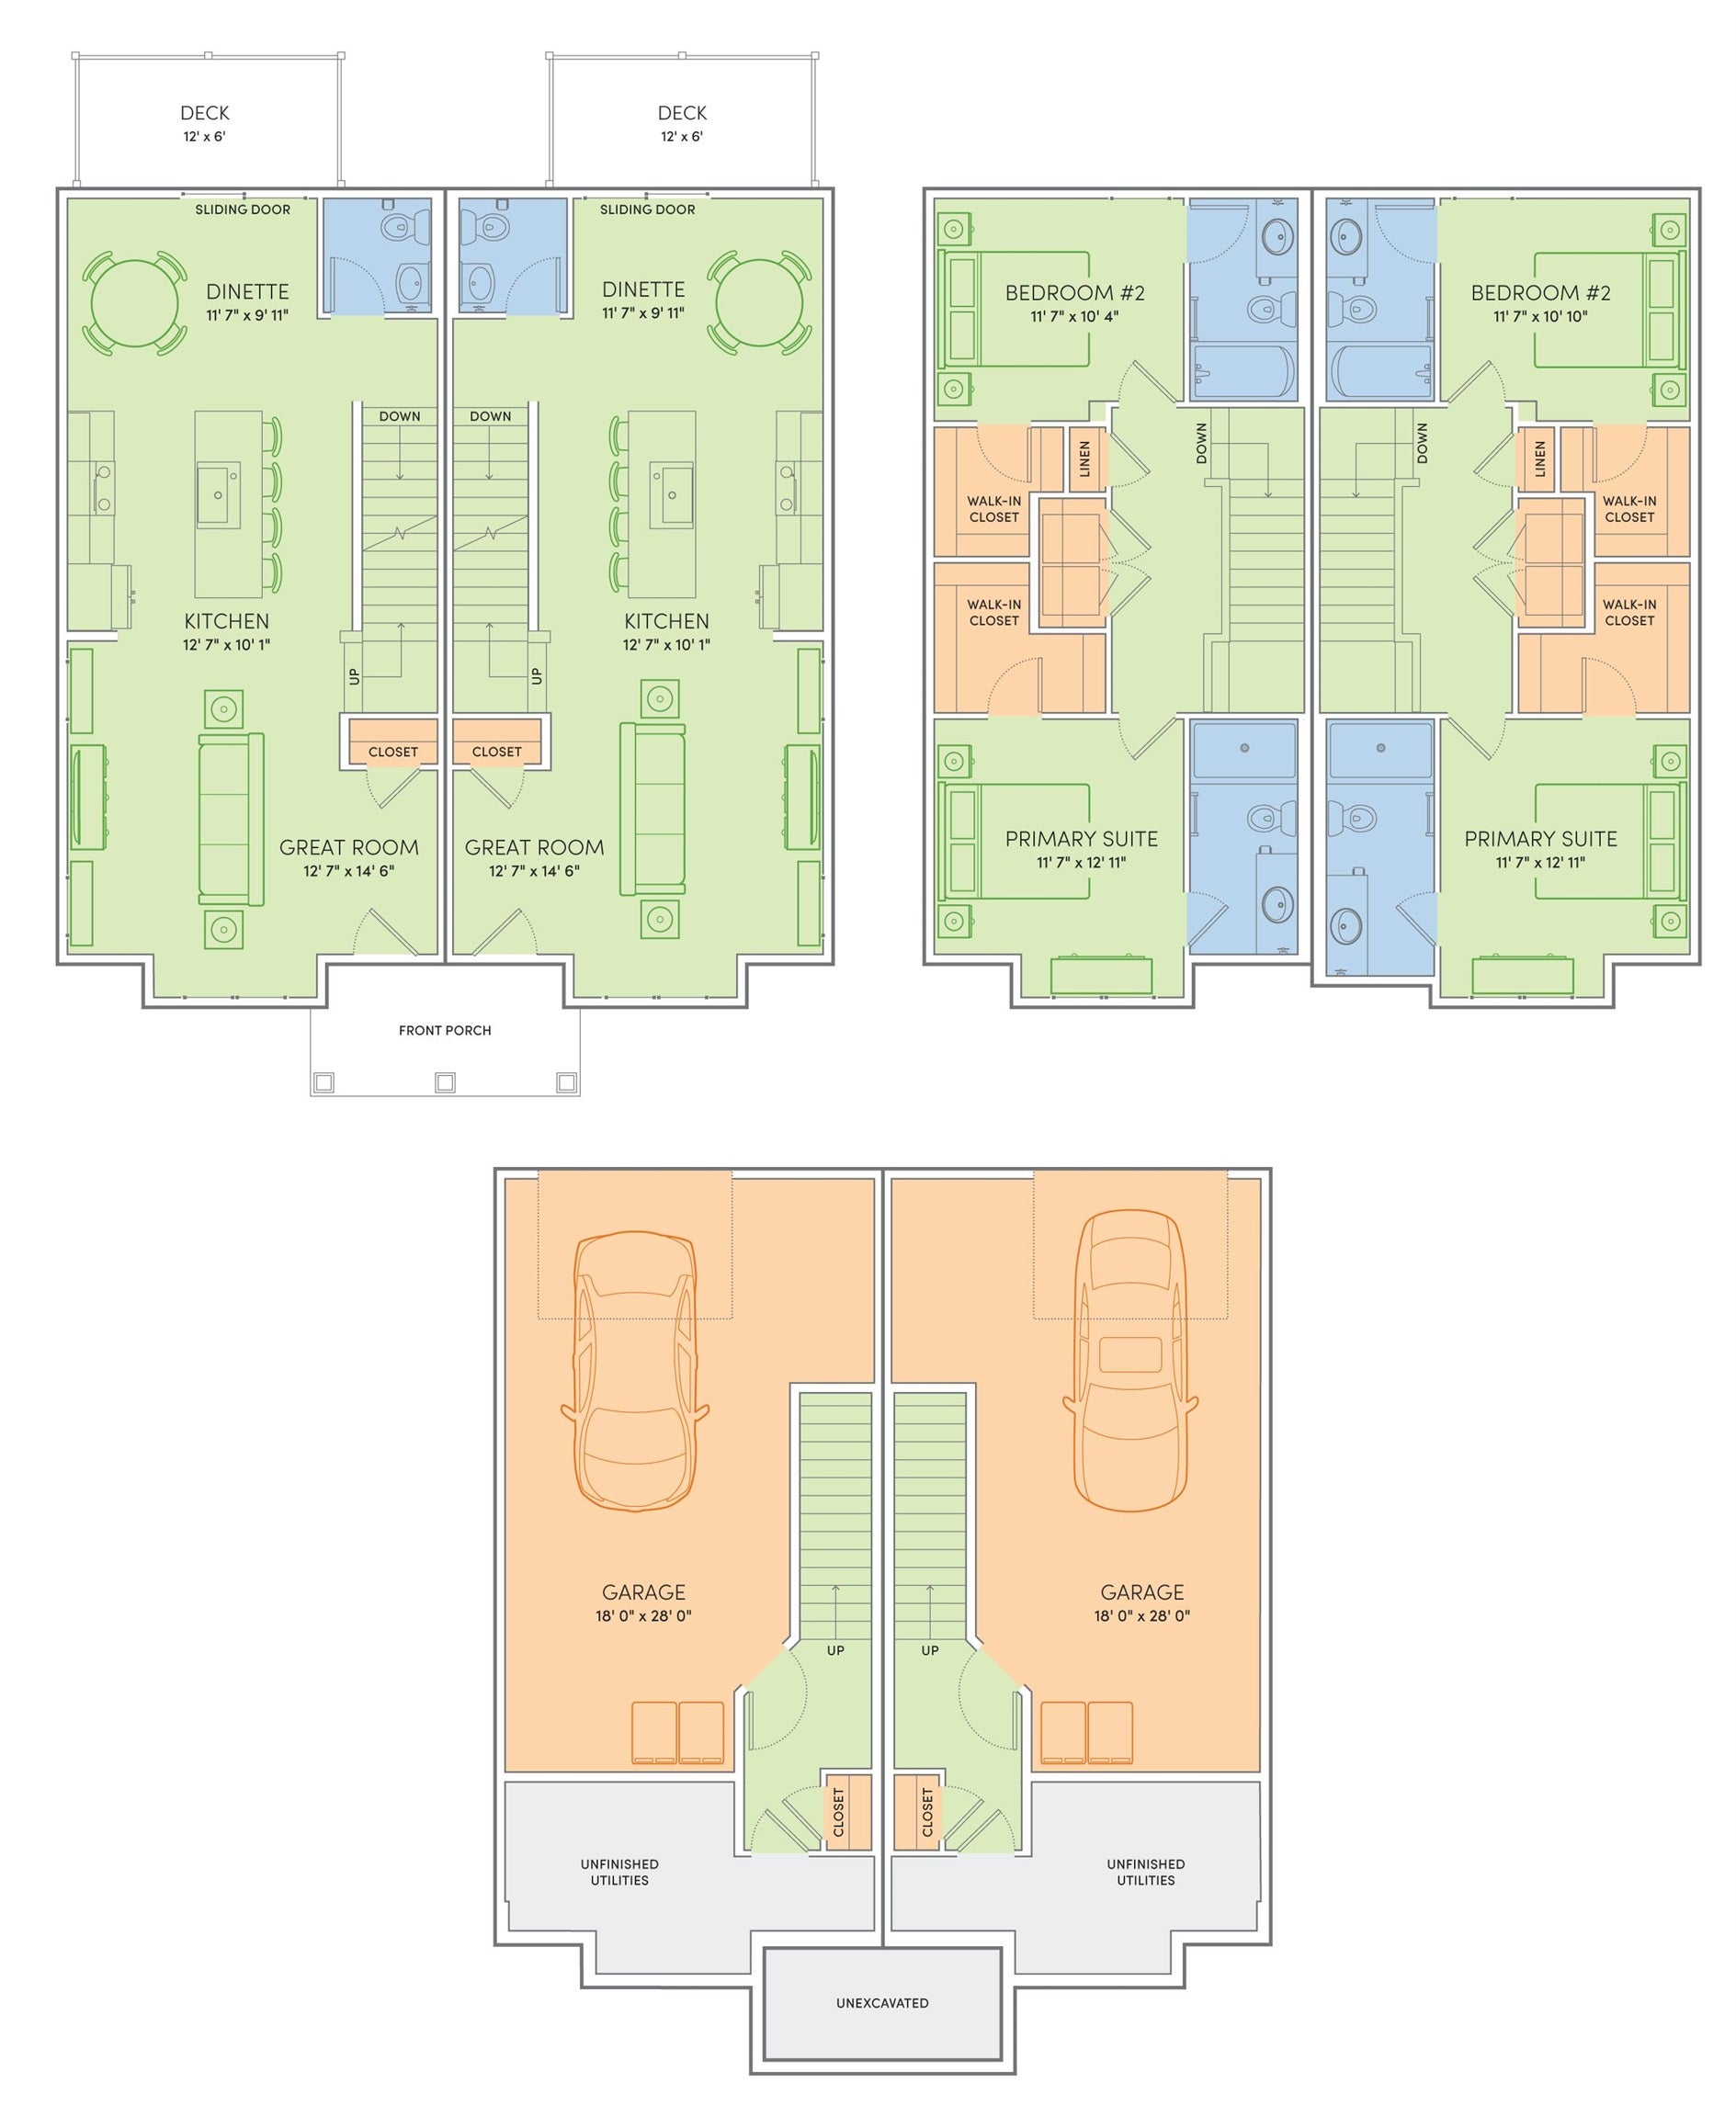
Move-in ready 10/9/26 . This Astore home features a thoughtfully designed, open-concept layout ideal for modern living. Offering 2 bedrooms, 2.5 baths, and a 1-car garage, this home showcases locally made, custom Auburn Ridge® cabinetry, doors, and trim crafted to last. The stylish kitchen includes a center island, quartz countertops, and quality finishes from trusted brands like Kohler®, Moen®, and Shaw®. Durable luxury vinyl plank flooring enhances main living areas, while painted solid-core doors provide superior sound control. Designer lighting curated from Kichler® and Visual Comfort & Co. adds a polished touch. Smart Home+ technology with integrated lighting control brings everyday convenience. Enjoy added peace of mind with a one-year warranty.

Save
Ask
Tour
Hide
Share
Listing Snapshot
Price 
$404,900
Days On Site 
0 Days
Bedrooms 
2
Inside Area (SqFt) 
1,393 sqft
Total Baths 
2.5
Full Baths 
2
Partial Baths 
1
Lot Size 
0.04 Acres
Year Built 
2026
MLS® Number 
2033660
Status 
Active
Property Tax 
N/A
HOA/Condo/Coop Fees 
$15.08 monthly
Sq Ft Source 
N/A
Friends & Family
Recent Activity
3 hours agoListing updated with changes from the MLS®
3 hours agoListing first seen on site
General Features
Acres 
0.04
Attached Garage 
Yes
Garage 
Yes
Garage Spaces 
1
Parking 
Garage Door OpenerAlley AccessAttached
Property Condition 
Under Construction
Property Sub Type 
Single Family Residence
SqFt Above 
1330
SqFt Below 
63
Style 
Other
Utilities 
Cable Available
Interior Features
Appliances 
DryerWasherDishwasherDisposalMicrowaveRangeOvenRefrigeratorWater Softener Owned
Basement 
FullPartially FinishedSump Pump
Cooling 
Central Air
Heating 
Forced Air
Interior 
Walk-In Closet(s)Breakfast BarKitchen IslandEntrance Foyer
Laundry Features 
Upper Level
Bedroom 2 
Dimensions - 10x12
Dining Room 
Dimensions - 10x12Level - Main
Kitchen 
Dimensions - 10x12
Laundry 
Dimensions - 06x03Level - Upper
Living Room 
Dimensions - 15x13
Master Bedroom 
Dimensions - 11x12
Other Room 1 
Dimensions - 09x06
Other Room 2 
Dimensions - 06x06Level - Lower
Save
Ask
Tour
Hide
Share
Exterior Features
Patio And Porch 
Deck
Community Features
Association Fee 
$181.0
Association Fee Frequency 
Annually
School District 
Middleton-Cross Plains
Schools
School District
Middleton-Cross Plains
Elementary School
Pope Farm
Middle School
Glacier Creek
High School
Middleton
Listing courtesy of Jeff Greenlee of Stark Company, REALTORS


Listing information is provided by Participants of the South Central Wisconsin MLS. IDX information is provided exclusively for personal, non-commercial use, and may not be used for any purpose other than to identify prospective properties consumers may be interested in purchasing. Information is deemed reliable but not guaranteed. Information is supplied by seller and other third parties and has not been verified. Copyright 2026, South Central Wisconsin MLS Corporation. All rights reserved.
Last checked: 2026-09-29 10:39 PM UTC

Neighborhood & Commute
Source: Walkscore
Save
Ask
Tour
Hide
Share