Save
Ask
Tour
Hide
$466,900
New Listing
3772 Newcastle Drive 52Janesville, WI 53546
For Sale|Condominium|Active
2
Beds
2
Total Baths
2
Full Baths
1,580
SqFt
$296
/SqFt
2026
Built
County:
Rock
Listing courtesy of Tina Gould of Advantage Homes, Inc
Save
Ask
Tour
Hide
Mortgage Calculator
Monthly Payment (Est.)
Enter an interest rate to see your estimated monthly payment.Calculator powered by Showcase IDX, a Constellation1 Company. Copyright ©2026 Information is deemed reliable but not guaranteed.
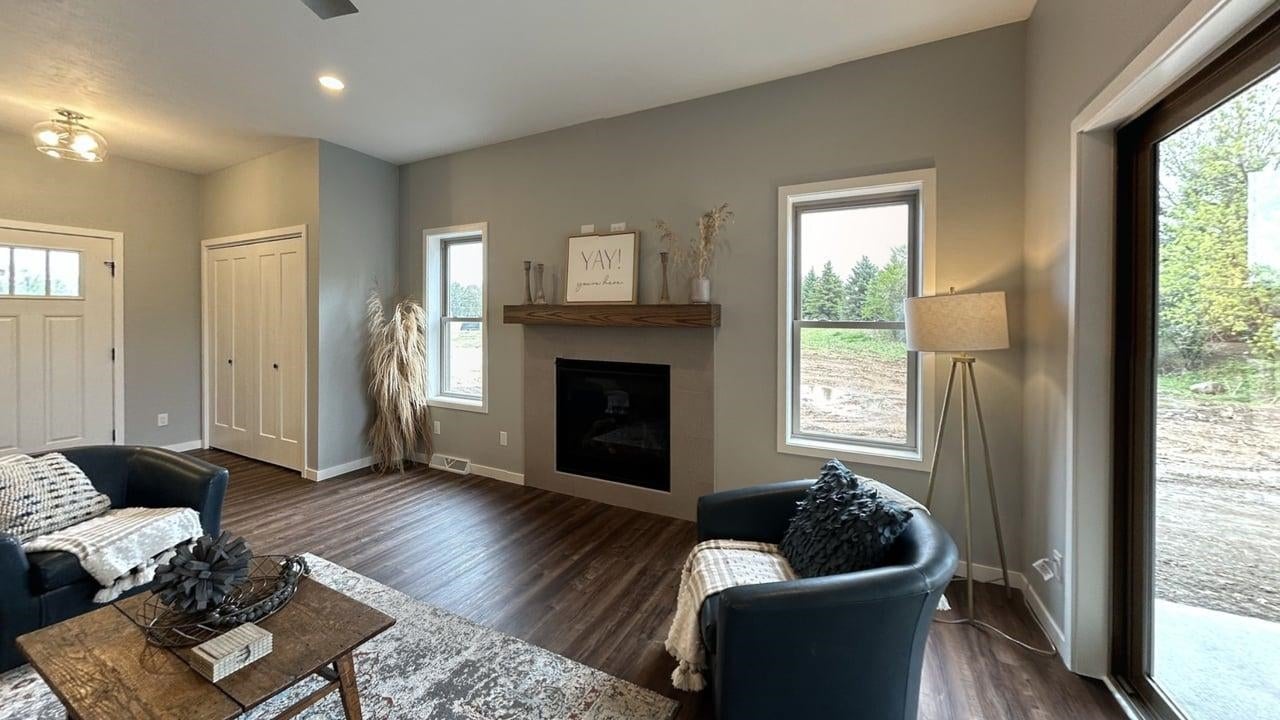
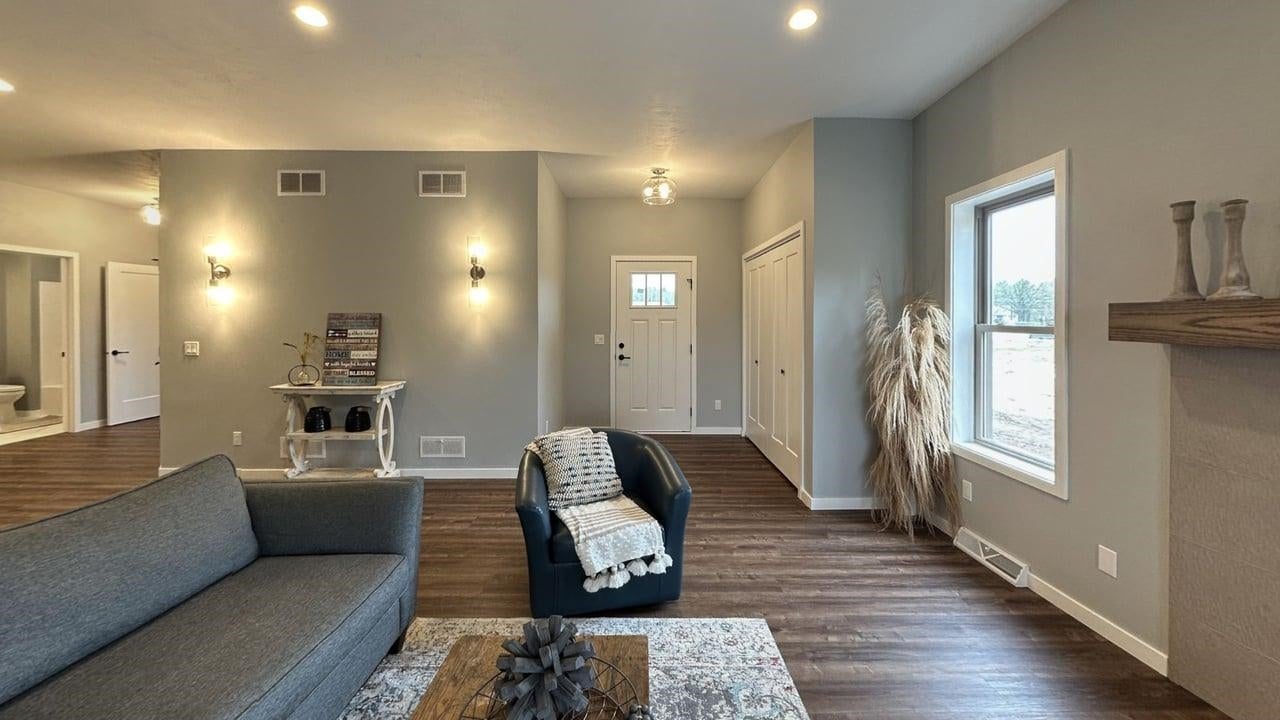
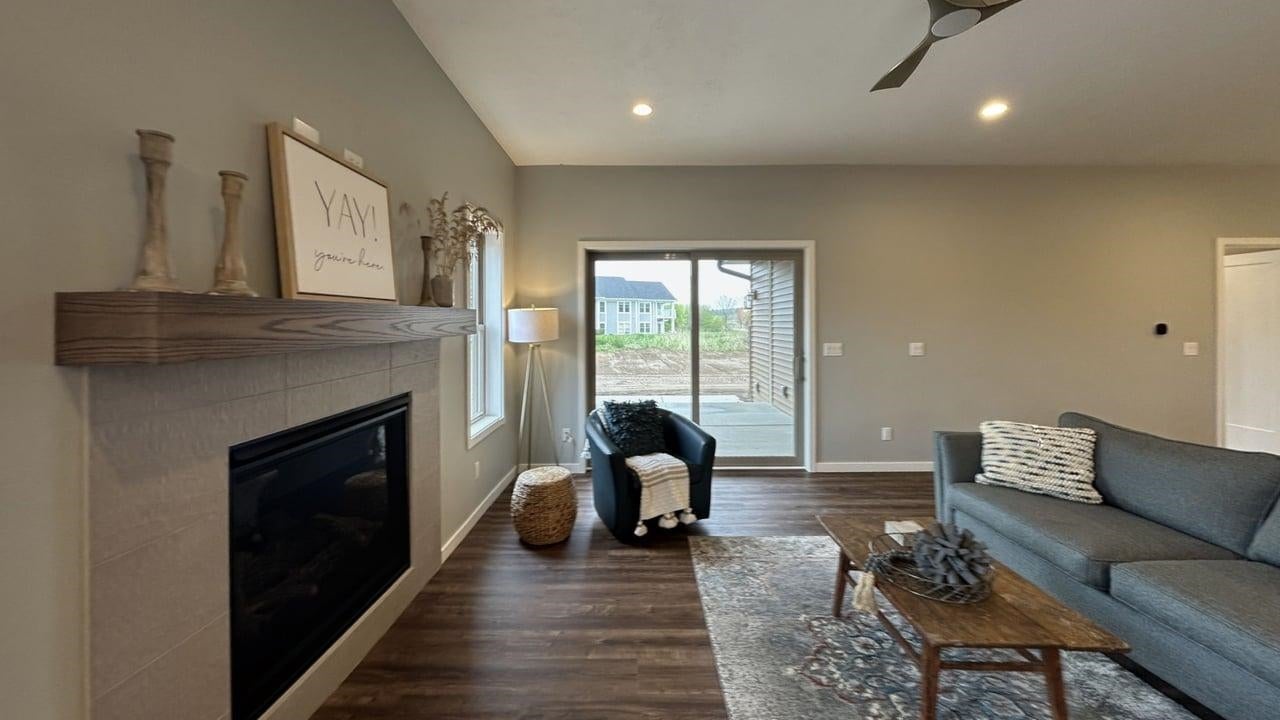
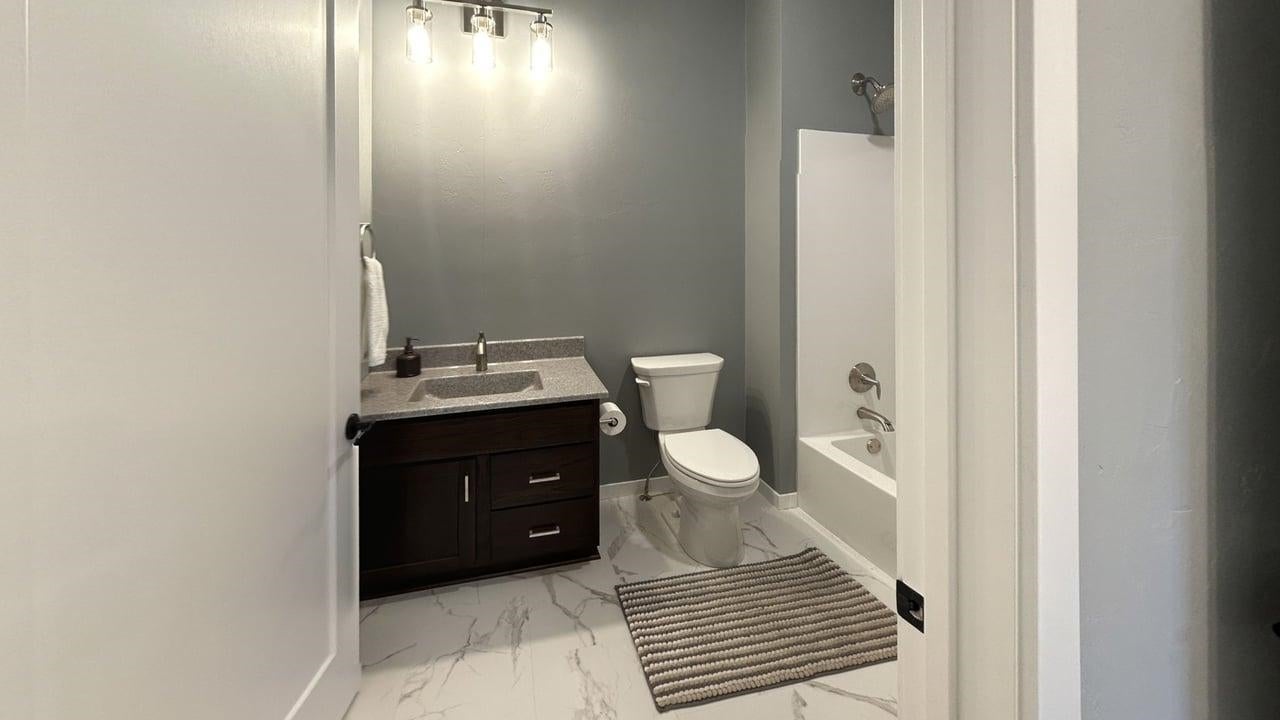
Experience elevated, low-maintenance living in the beautifully designed Advantage Homes Condo. This stunning 2-bedroom, 2-bath home features quartz countertops, rich stained maple soft-close cabinetry, and durable LVP flooring throughout the main living areas. Enjoy morning coffee or evening relaxation on the covered rear porch, seamlessly extending your living space outdoors. The 9-foot basement ceilings create an open, airy feel with room to grow. Thoughtfully crafted with comfort, style, and quality in mind—this home is scheduled for completion in October 2026. Photos are of a former model, interior selections vary.
Save
Ask
Tour
Hide
Listing Snapshot
Price
$466,900
Days On Site
0 Days
Bedrooms
2
Inside Area (SqFt)
1,580 sqft
Total Baths
2
Full Baths
2
Partial Baths
N/A
Lot Size
N/A
Year Built
2026
MLS® Number
2033732
Status
Active
Property Tax
$600
HOA/Condo/Coop Fees
$275
Sq Ft Source
N/A
Friends & Family
Recent Activity
| 10 hours ago | Listing updated with changes from the MLS® | |
| 11 hours ago | Listing first seen on site |
General Features
Attached Garage
Yes
Garage
Yes
Garage Spaces
2
Parking
AttachedConcreteGarage Door Opener
Pets
Yes
Property Condition
Under Construction
Property Sub Type
Condominium
Sewer
Public Sewer
SqFt Above
1580
Style
Shared Wall/Half duplexUnder Construction
Utilities
Cable Available
Water Source
Public
Interior Features
Appliances
Water SoftenerDishwasherMicrowaveENERGY STAR Qualified Appliances
Basement
FullSump Pump
Cooling
Central Air
Fireplace Features
Gas
Heating
ElectricNatural GasForced Air
Interior
Vaulted Ceiling(s)Walk-In Closet(s)PantrySmart Thermostat
Window Features
Low Emissivity Windows
Bedroom 2
Dimensions - 12x12
Kitchen
Dimensions - 12x12
Living Room
Dimensions - 12x18
Master Bedroom
Dimensions - 15x13
Save
Ask
Tour
Hide
Exterior Features
Construction Details
Vinyl SidingStone
Patio And Porch
Patio
Windows/Doors
Low Emissivity Windows
Community Features
Accessibility Features
Accessible Full BathAccessible DoorsAccessible Hallway(s)Accessible Approach with Ramp
Association Fee
$275.0
School District
Janesville
Schools
School District
Janesville
Elementary School
Call School District
Middle School
Call School District
High School
Call School District
Listing courtesy of Tina Gould of Advantage Homes, Inc

Listing information is provided by Participants of the South Central Wisconsin MLS. IDX information is provided exclusively for personal, non-commercial use, and may not be used for any purpose other than to identify prospective properties consumers may be interested in purchasing. Information is deemed reliable but not guaranteed. Information is supplied by seller and other third parties and has not been verified. Copyright 2026, South Central Wisconsin MLS Corporation. All rights reserved.
Last checked: 2026-10-01 04:39 AM UTC
Listing information is provided by Participants of the South Central Wisconsin MLS. IDX information is provided exclusively for personal, non-commercial use, and may not be used for any purpose other than to identify prospective properties consumers may be interested in purchasing. Information is deemed reliable but not guaranteed. Information is supplied by seller and other third parties and has not been verified. Copyright 2026, South Central Wisconsin MLS Corporation. All rights reserved.
Last checked: 2026-10-01 04:39 AM UTC
Neighborhood & Commute
Source: Walkscore
Save
Ask
Tour
Hide