Properties

Save
Ask
Tour
Hide
Share
$700,000
New Listing

3767 Birch Trail
Cross Plains, WI 53528

For Sale|Single Family Residence|Active
4
Beds
3.5
Total Baths
3
Full Baths
1
Partial Bath
2,868
SqFt
$244
/SqFt
1980
Built
County:
Dane
Listing courtesy of Lauren Martinson of RE/MAX Preferred
Upcoming Open Houses
Sun, Oct 4, 3:30 PM - 5:00 PM
3767 Birch Trail3767 Birch Trail3767 Birch Trail3767 Birch Trail
Save
Ask
Tour
Hide
Share

Mortgage Calculator

Monthly Payment (Est.)

Enter an interest rate to see your estimated monthly payment.
Calculator powered by Showcase IDX, a Constellation1 Company. Copyright ©2026 Information is deemed reliable but not guaranteed.

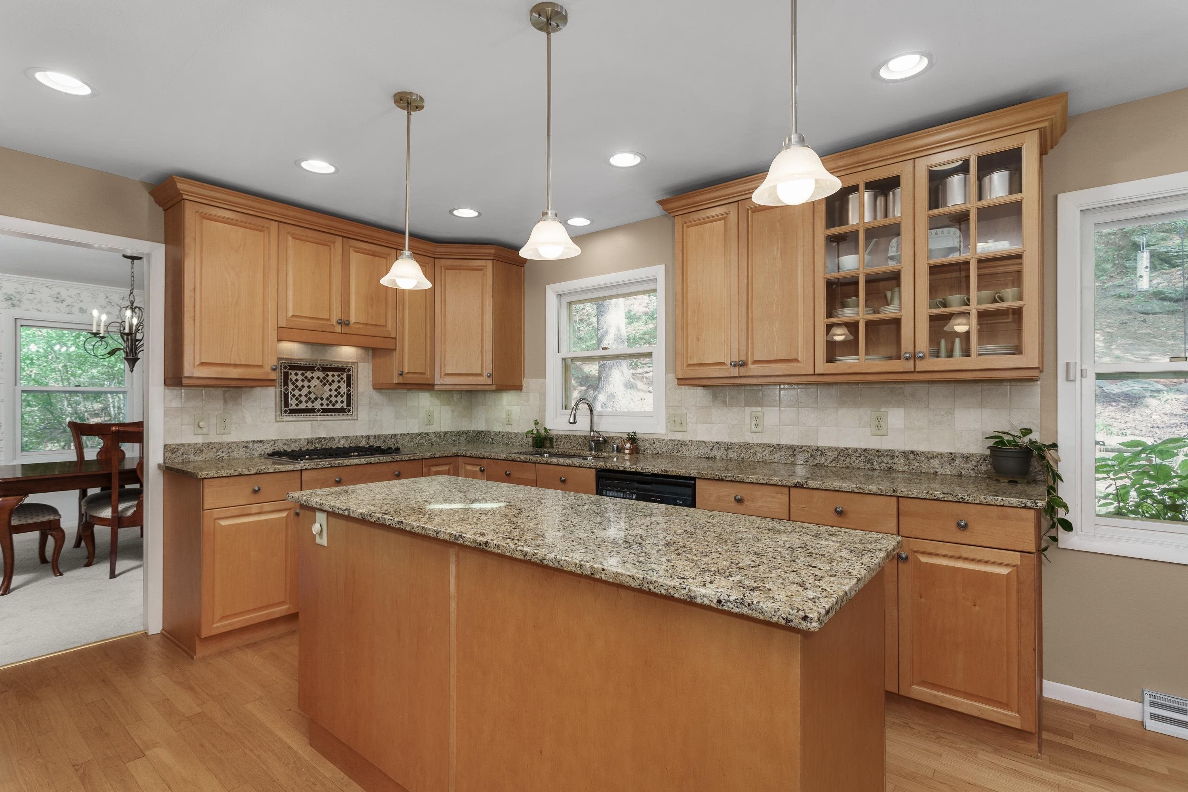
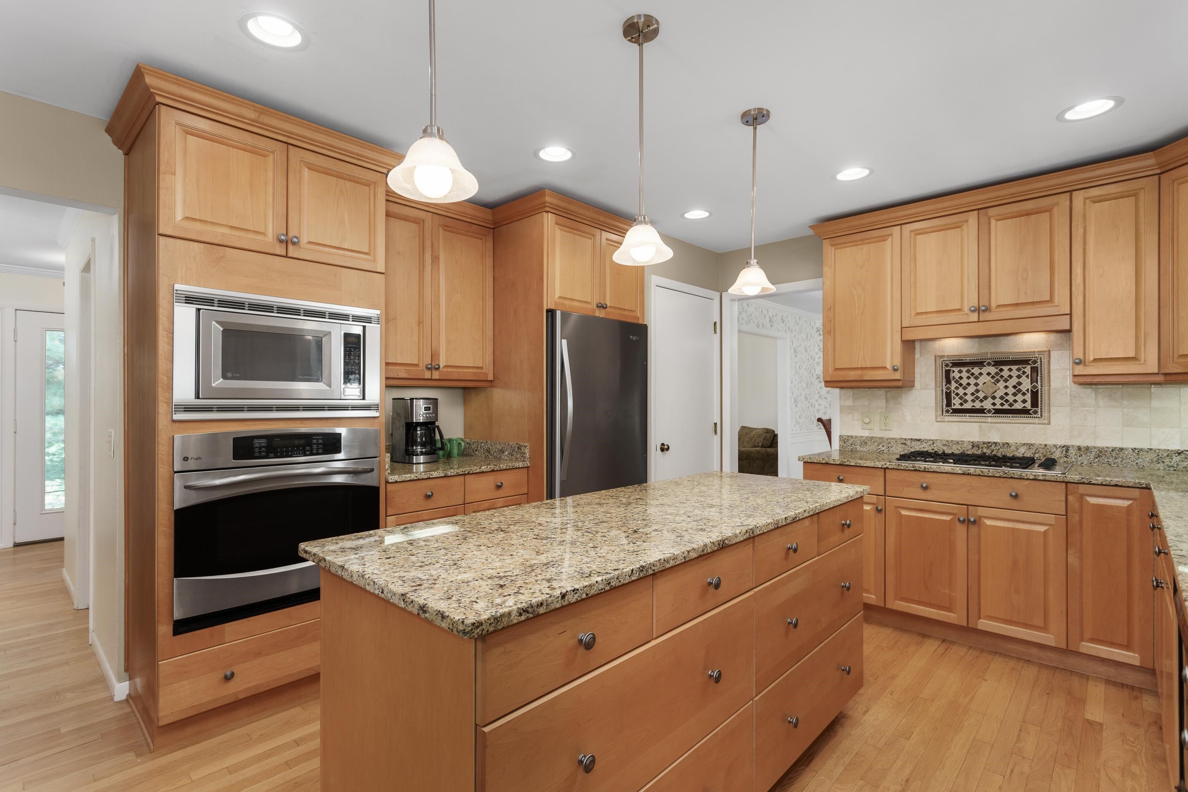
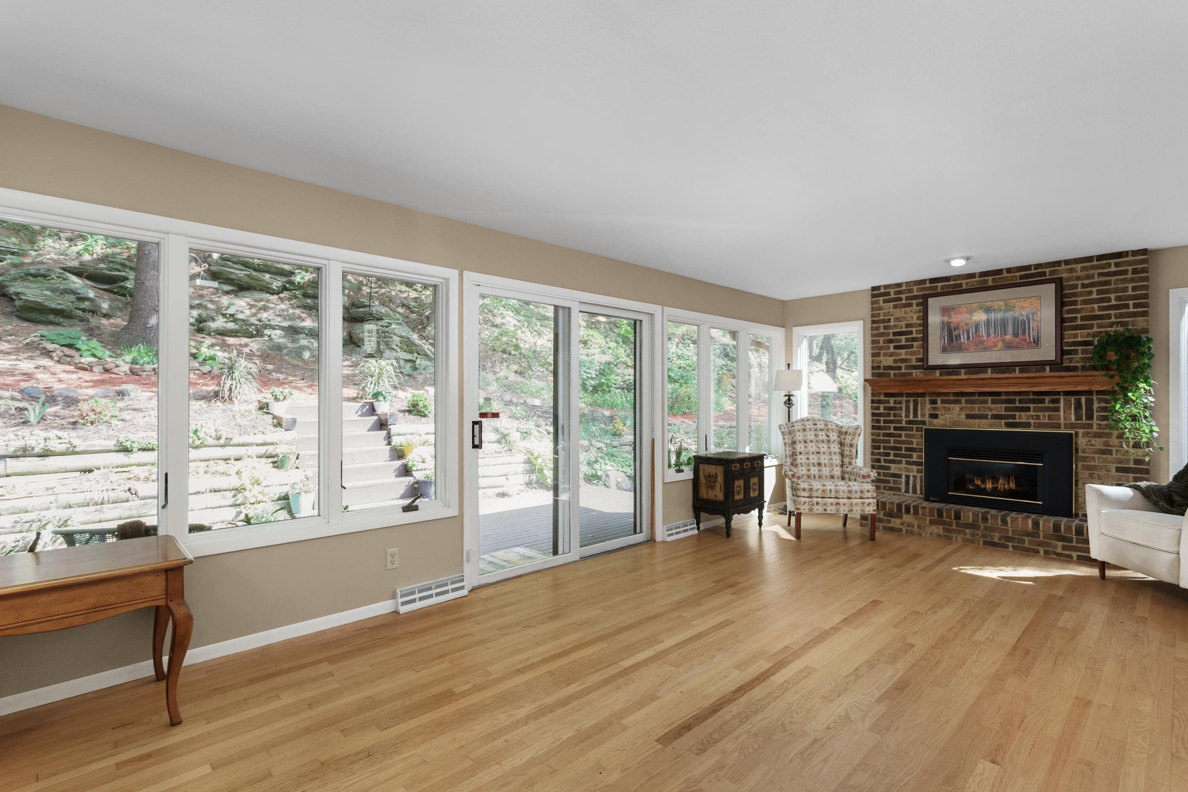
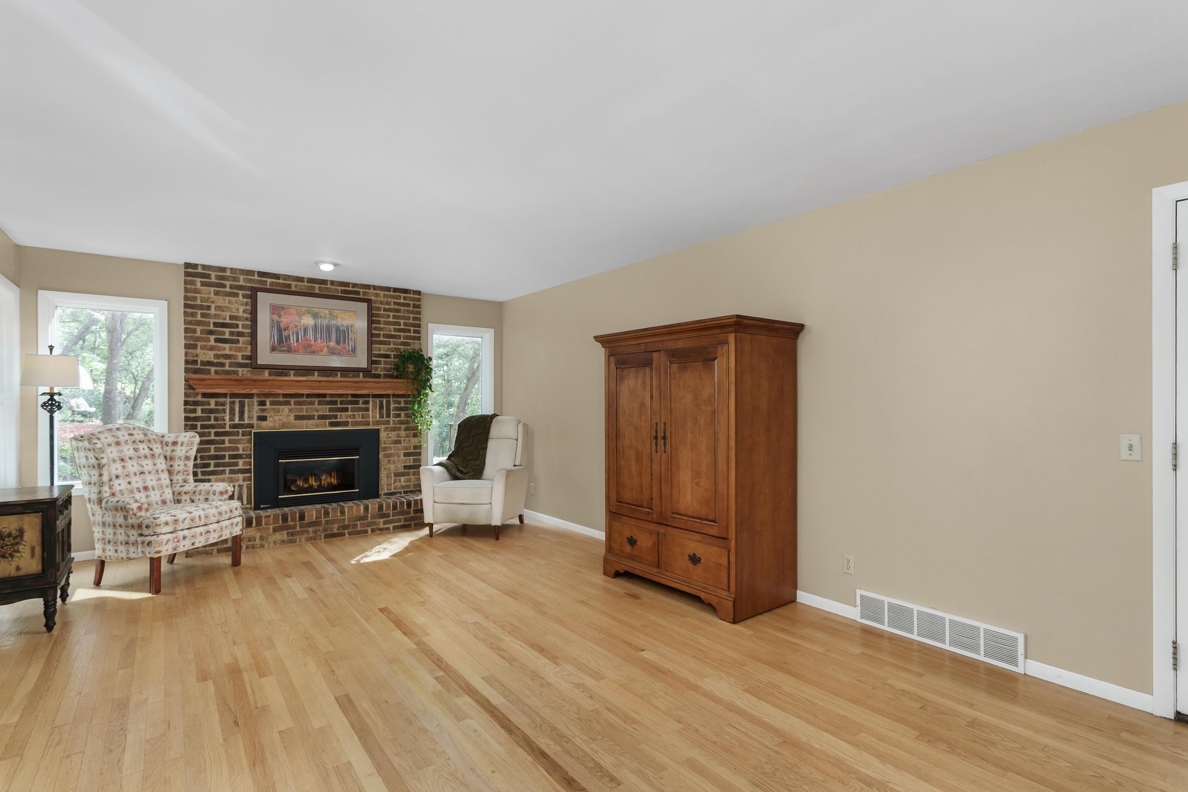
The drive in sets the tone. A winding lane carries you up through towering trees, past stone ledges and tucked-away gardens, until the rest of the world quietly falls away. Inside, sunlight pours through oversized windows. The kitchen offers warm wood cabinetry, granite counters, a generous island, and double wall ovens, opening to a gathering space where a brick fireplace and a wall of windows bring the forest right in. Hardwood floors, a formal dining room, and a bright living room complete the main level. Upstairs, airy bedrooms offer custom closet storage, while the lower level adds a rec room with hook ups for a built-in bar plus flexible bonus space. Outside, this home really exhales. Wander woodland paths, climb stone steps to hidden garden terraces, gather around the fire pit, or unwind on the patio as the pines sway overhead. An attached garage and detached 25x40' outbuilding hold every tool and toy. Peaceful and beautifully tucked away, this is where you finally breathe.

Save
Ask
Tour
Hide
Share
Listing Snapshot
Price 
$700,000
Days On Site 
0 Days
Bedrooms 
4
Inside Area (SqFt) 
2,868 sqft
Total Baths 
3.5
Full Baths 
3
Partial Baths 
1
Lot Size 
1.96 Acres
Year Built 
1980
MLS® Number 
2033734
Status 
Active
Property Tax 
$5,945
HOA/Condo/Coop Fees 
N/A
Sq Ft Source 
N/A
Friends & Family
Recent Activity
6 hours agoListing updated with changes from the MLS®
10 hours agoListing first seen on site
General Features
Acres 
1.96
Attached Garage 
Yes
Garage 
Yes
Garage Spaces 
2
Parking 
Attached
Property Sub Type 
Single Family Residence
SqFt Above 
2036
SqFt Below 
832
Style 
Tudor/Provincial
Interior Features
Appliances 
DryerWasherRefrigeratorMicrowaveDishwasherRangeOven
Basement 
FullPartially FinishedWalk-Out Access
Cooling 
Central Air
Fireplace 
Yes
Fireplace Features 
Gas
Fireplaces 
2
Heating 
Forced Air
Bedroom 2 
Dimensions - 16x10
Bedroom 3 
Dimensions - 16x10
Bedroom 4 
Dimensions - 14x10
Dining Room 
Dimensions - 12x10
Family Room 
Dimensions - 22x12
Kitchen 
Dimensions - 10x10
Living Room 
Dimensions - 20x14
Master Bedroom 
Dimensions - 18x14
Other Room 1 
Dimensions - 20x10
Other Room 2 
Dimensions - 10x6Level - Lower
Save
Ask
Tour
Hide
Share
Exterior Features
Lot Features 
Wooded
Other Structures 
Storage
Patio And Porch 
Patio
Community Features
School District 
Mount Horeb
Schools
School District
Mount Horeb
Elementary School
Mount Horeb
Middle School
Mount Horeb
High School
Mount Horeb
Listing courtesy of Lauren Martinson of RE/MAX Preferred


Listing information is provided by Participants of the South Central Wisconsin MLS. IDX information is provided exclusively for personal, non-commercial use, and may not be used for any purpose other than to identify prospective properties consumers may be interested in purchasing. Information is deemed reliable but not guaranteed. Information is supplied by seller and other third parties and has not been verified. Copyright 2026, South Central Wisconsin MLS Corporation. All rights reserved.
Last checked: 2026-10-01 04:39 AM UTC

Neighborhood & Commute
Source: Walkscore
Save
Ask
Tour
Hide
Share