Save
Ask
Tour
Hide
$229,900
New Listing
1416 23rd AvenueMonroe, WI 53566
For Sale|Single Family Residence|Active
4
Beds
1
Total Bath
1
Full Bath
1,412
SqFt
$163
/SqFt
1890
Built
County:
Green
Listing courtesy of Joe Van Matre of EXP Realty, LLC
Save
Ask
Tour
Hide
Mortgage Calculator
Monthly Payment (Est.)
Enter an interest rate to see your estimated monthly payment.Calculator powered by Showcase IDX, a Constellation1 Company. Copyright ©2026 Information is deemed reliable but not guaranteed.
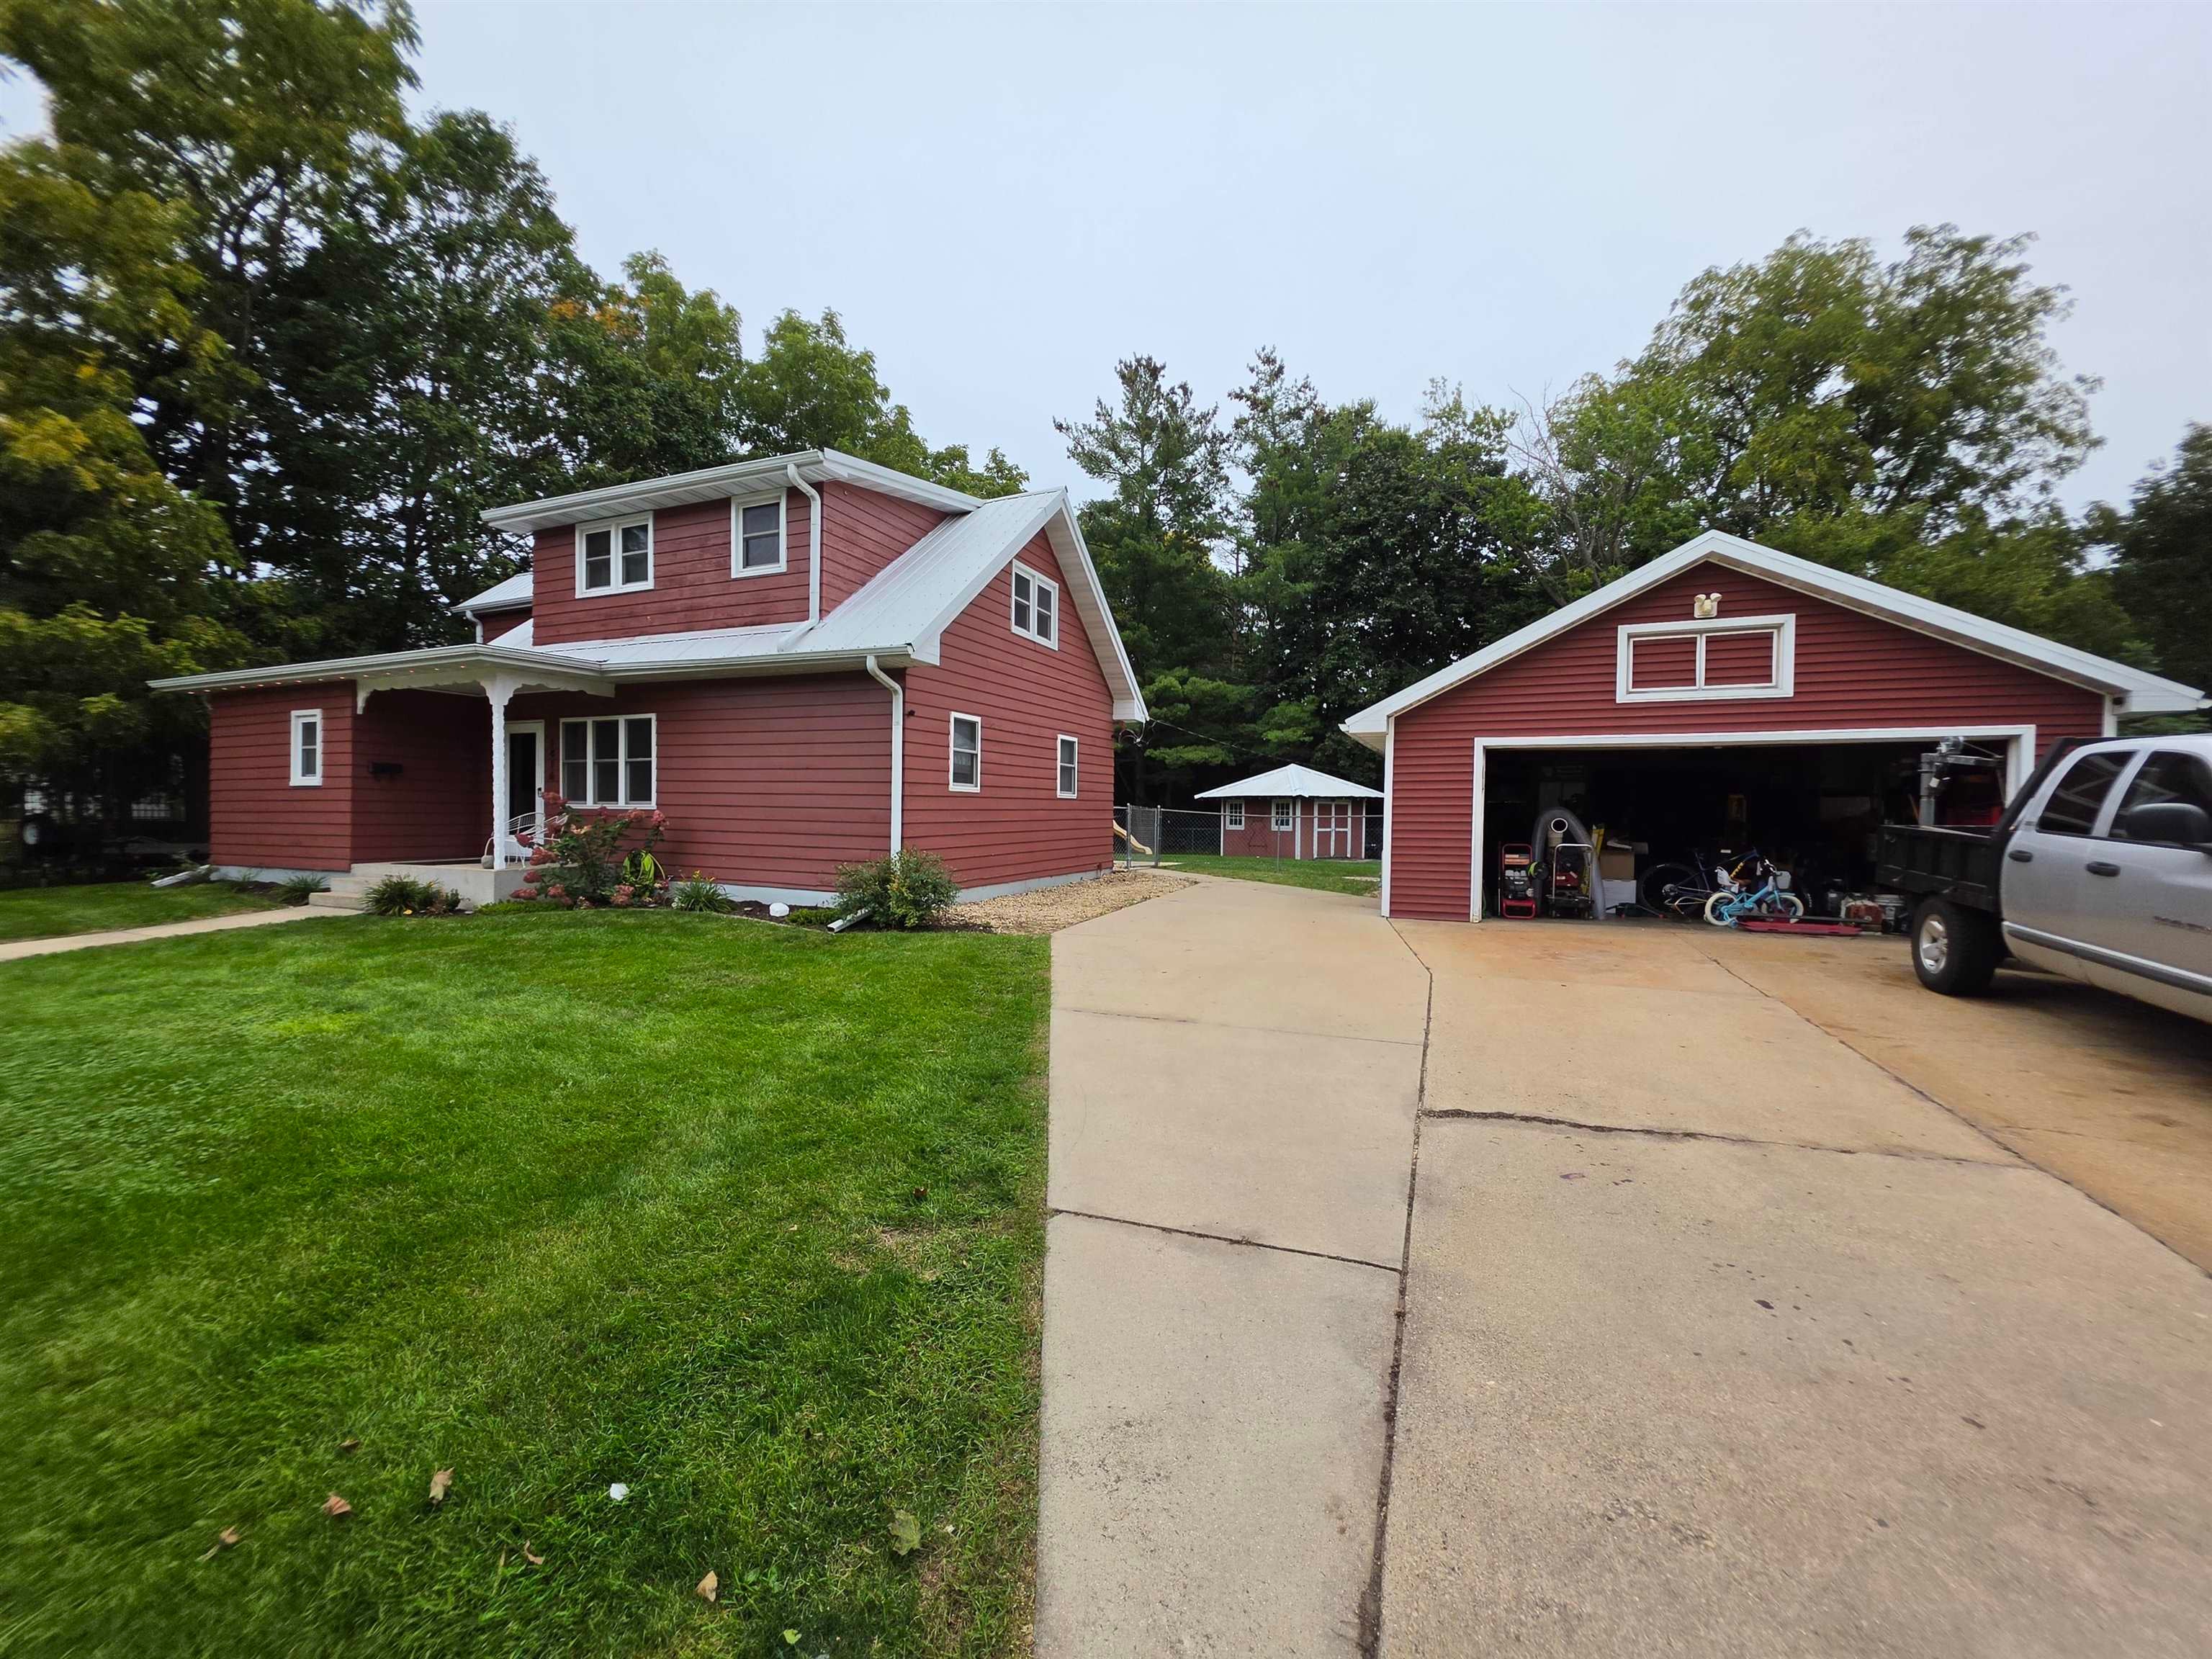
Showings Begin 10/2/2026. This 4-bedroom home with a deep 2-car garage offers the perfect blend of space, comfort, and convenience. Located in the heart of Monroe, you're just a short walk from the charming downtown square as well as the community pool and park. Enjoy peace of mind with newly updated windows and a durable metal roof, so this home is ready for years to come with no major projects on the horizon. Step outside onto the back concrete patio and take in the expansive lot with a fully fenced backyard, ideal for entertaining, gardening, or letting pets and kids play. An additional accessory building provides extra room for storage, a workshop, or hobbies.
Save
Ask
Tour
Hide
Listing Snapshot
Price
$229,900
Days On Site
0 Days
Bedrooms
4
Inside Area (SqFt)
1,412 sqft
Total Baths
1
Full Baths
1
Partial Baths
N/A
Lot Size
0.36 Acres
Year Built
1890
MLS® Number
2033744
Status
Active
Property Tax
$3,432
HOA/Condo/Coop Fees
N/A
Sq Ft Source
N/A
Friends & Family
Recent Activity
| 8 hours ago | Listing updated with changes from the MLS® | |
| 8 hours ago | Listing first seen on site |
General Features
Acres
0.36
Garage
Yes
Garage Spaces
4
Property Sub Type
Single Family Residence
SqFt Above
1412
Style
Cape Cod
Utilities
Cable Available
Interior Features
Appliances
DryerWasherDishwasherDisposalMicrowaveRangeOvenRefrigeratorWater Softener Owned
Basement
Partial
Heating
Forced AirHeat Pump
Interior
Walk-In Closet(s)Breakfast BarPantry
Laundry Features
Main Level
Bedroom 2
Dimensions - 15x10
Bedroom 3
Dimensions - 14x10
Bedroom 4
Dimensions - 11x13
Dining Room
Dimensions - 7x11Level - Main
Kitchen
Dimensions - 17x11
Laundry
Dimensions - 8x11Level - Main
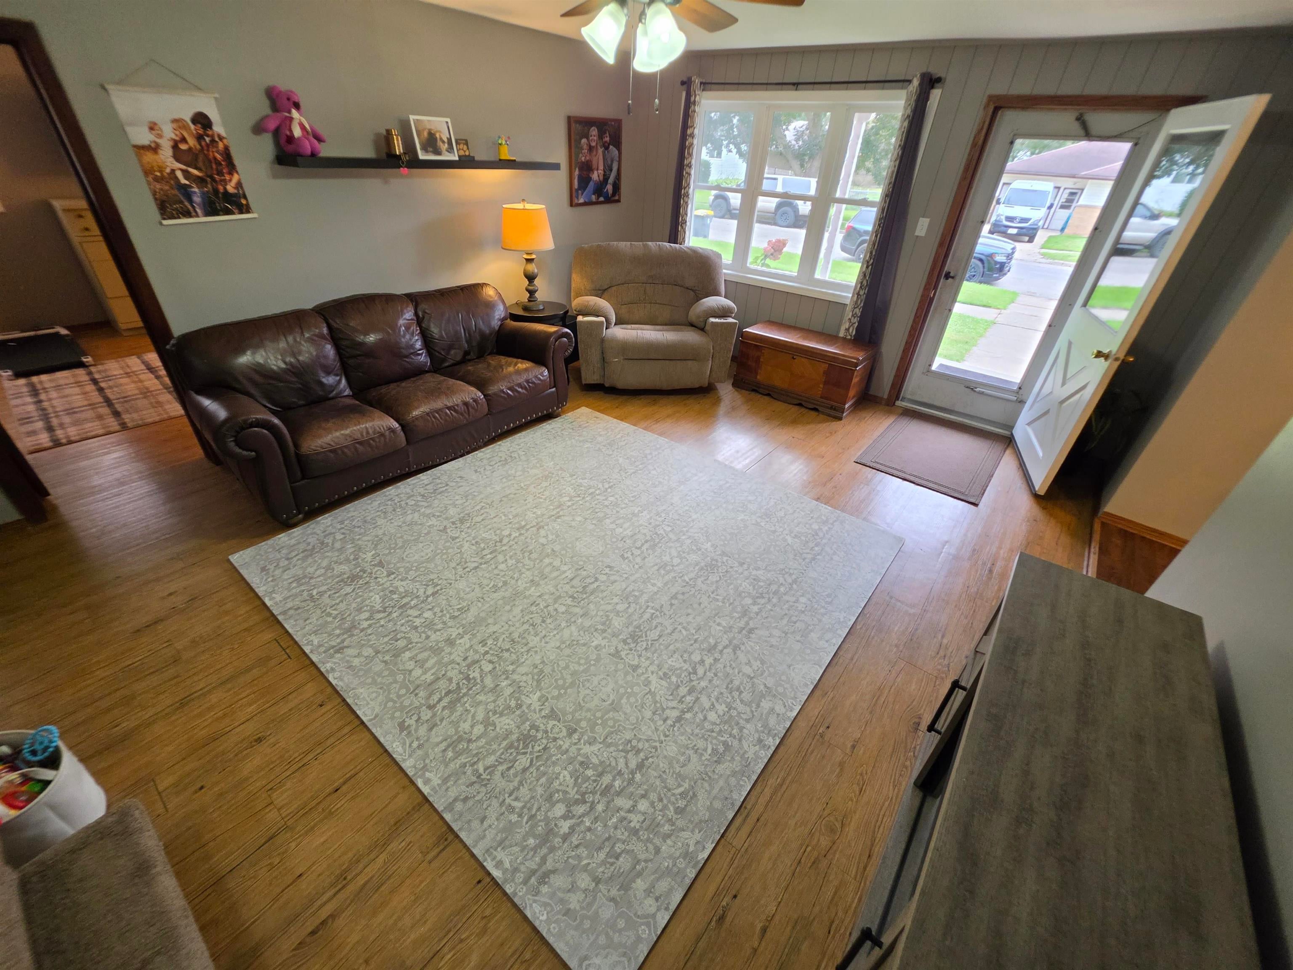
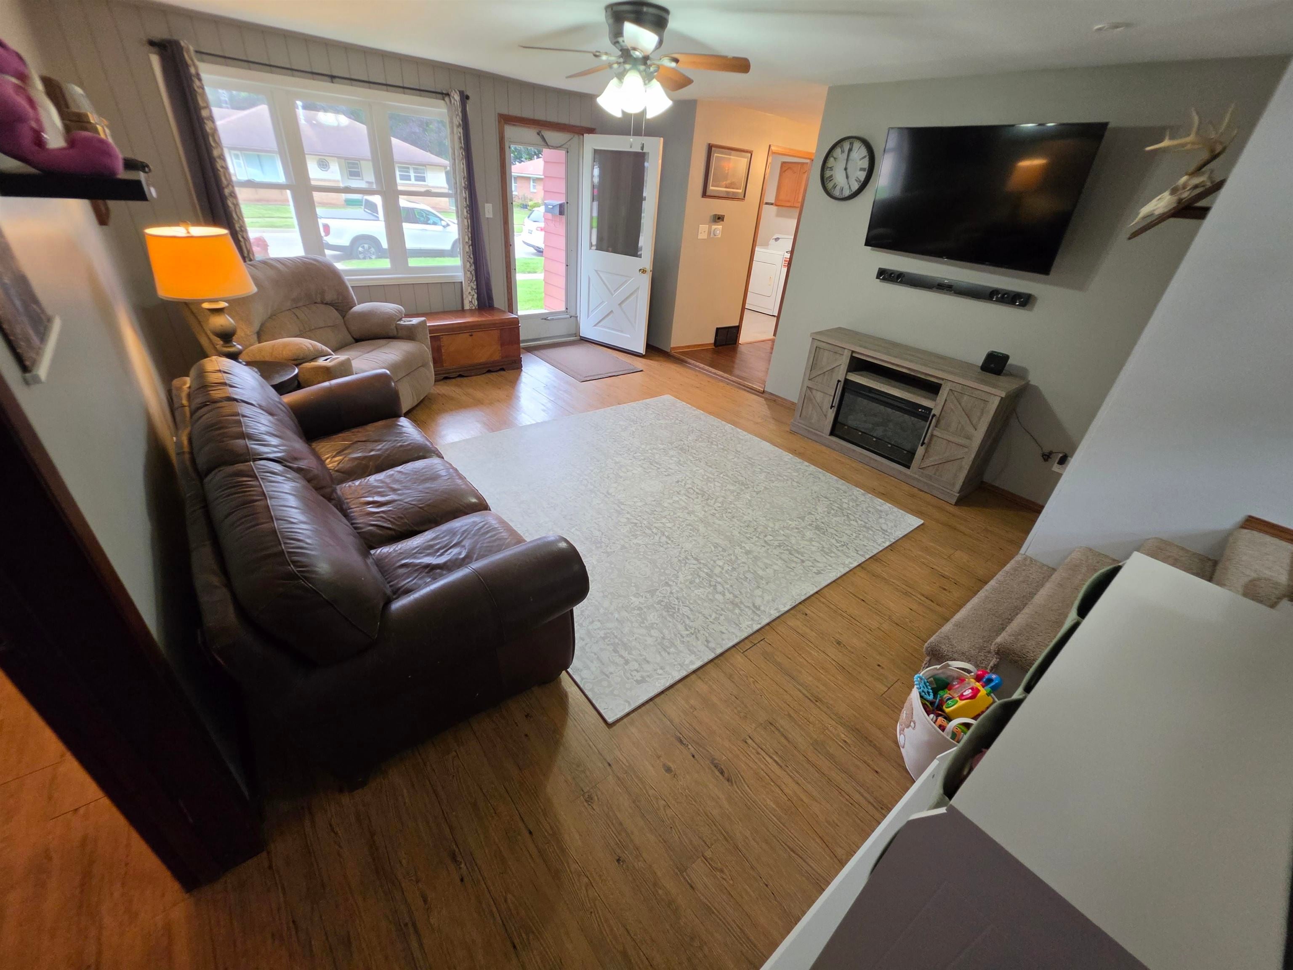
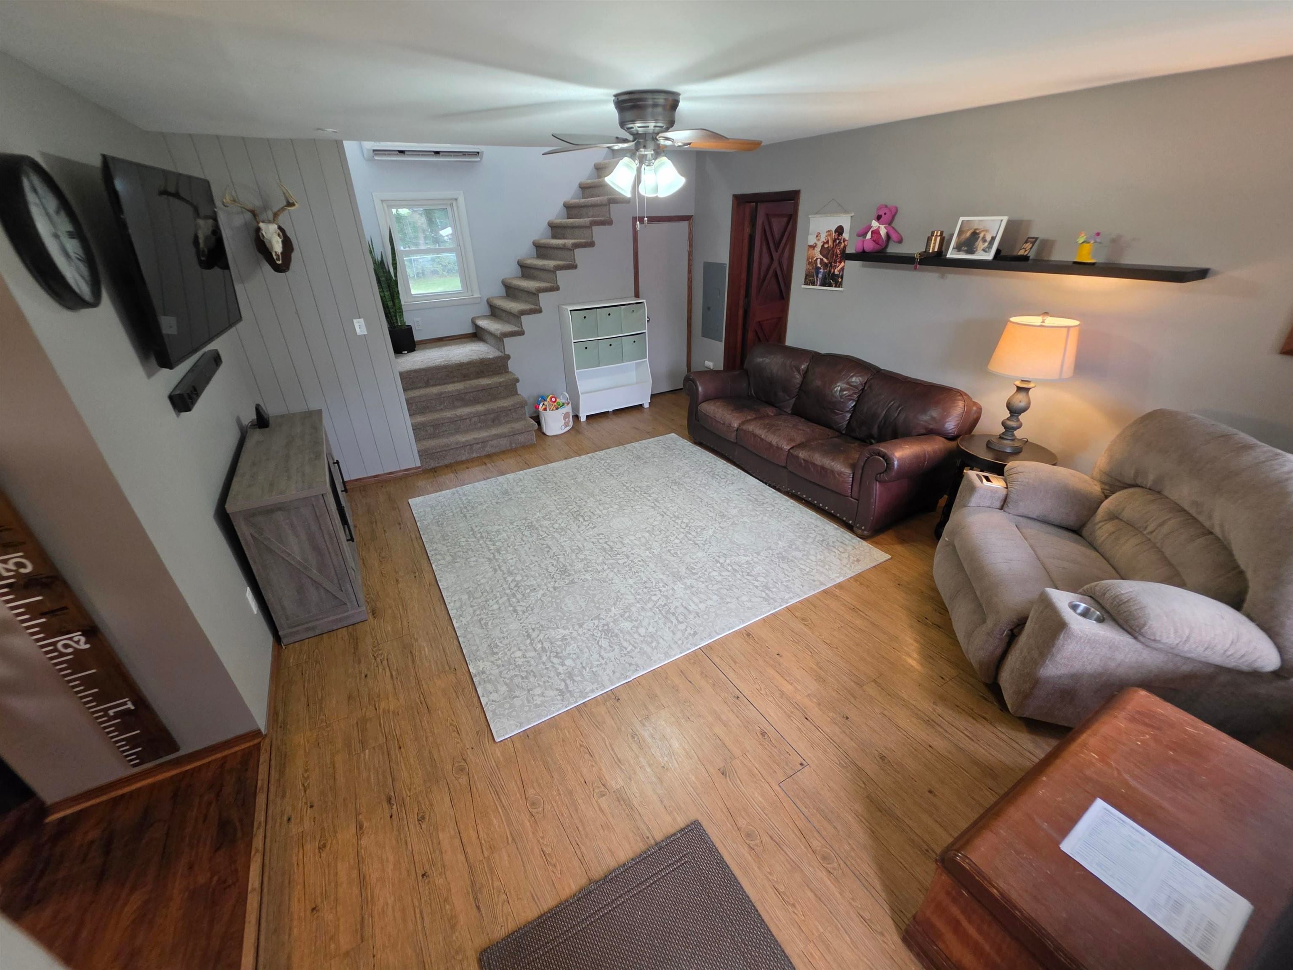
Living Room
Dimensions - 18x14
Master Bedroom
Dimensions - 11x21
Other Room 1
Dimensions - 11x7
Other Room 2
Dimensions - 20x29Level - Main
Save
Ask
Tour
Hide
Exterior Features
Fencing
Fenced
Other Structures
Storage
Patio And Porch
Patio
Community Features
School District
Monroe
Schools
School District
Monroe
Elementary School
Monroe
Middle School
Monroe
High School
Monroe
Listing courtesy of Joe Van Matre of EXP Realty, LLC

Listing information is provided by Participants of the South Central Wisconsin MLS. IDX information is provided exclusively for personal, non-commercial use, and may not be used for any purpose other than to identify prospective properties consumers may be interested in purchasing. Information is deemed reliable but not guaranteed. Information is supplied by seller and other third parties and has not been verified. Copyright 2026, South Central Wisconsin MLS Corporation. All rights reserved.
Last checked: 2026-10-01 04:39 AM UTC
Listing information is provided by Participants of the South Central Wisconsin MLS. IDX information is provided exclusively for personal, non-commercial use, and may not be used for any purpose other than to identify prospective properties consumers may be interested in purchasing. Information is deemed reliable but not guaranteed. Information is supplied by seller and other third parties and has not been verified. Copyright 2026, South Central Wisconsin MLS Corporation. All rights reserved.
Last checked: 2026-10-01 04:39 AM UTC
Neighborhood & Commute
Source: Walkscore
Save
Ask
Tour
Hide