Properties

Save
Ask
Tour
Hide
Share
$395,000
New Listing

1304 N Wuthering Hills Drive
Janesville, WI 53546

For Sale|Single Family Residence|Active
3
Beds
2.5
Total Baths
2
Full Baths
1
Partial Bath
1,904
SqFt
$207
/SqFt
1994
Built
County:
Rock
Listing courtesy of Lorri & Tanya Team of Restaino & Associates
1304 N Wuthering Hills Drive1304 N Wuthering Hills Drive1304 N Wuthering Hills Drive1304 N Wuthering Hills Drive
Save
Ask
Tour
Hide
Share

Mortgage Calculator

Monthly Payment (Est.)

Enter an interest rate to see your estimated monthly payment.
Calculator powered by Showcase IDX, a Constellation1 Company. Copyright ©2026 Information is deemed reliable but not guaranteed.

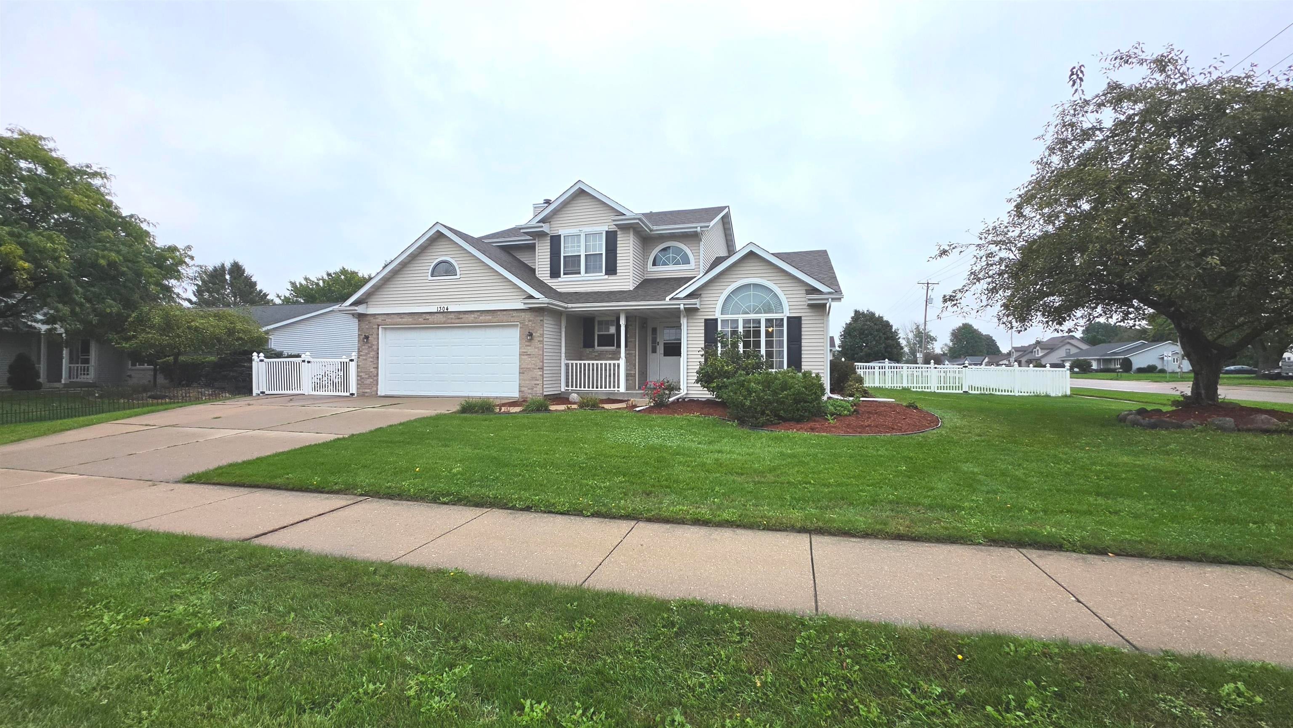
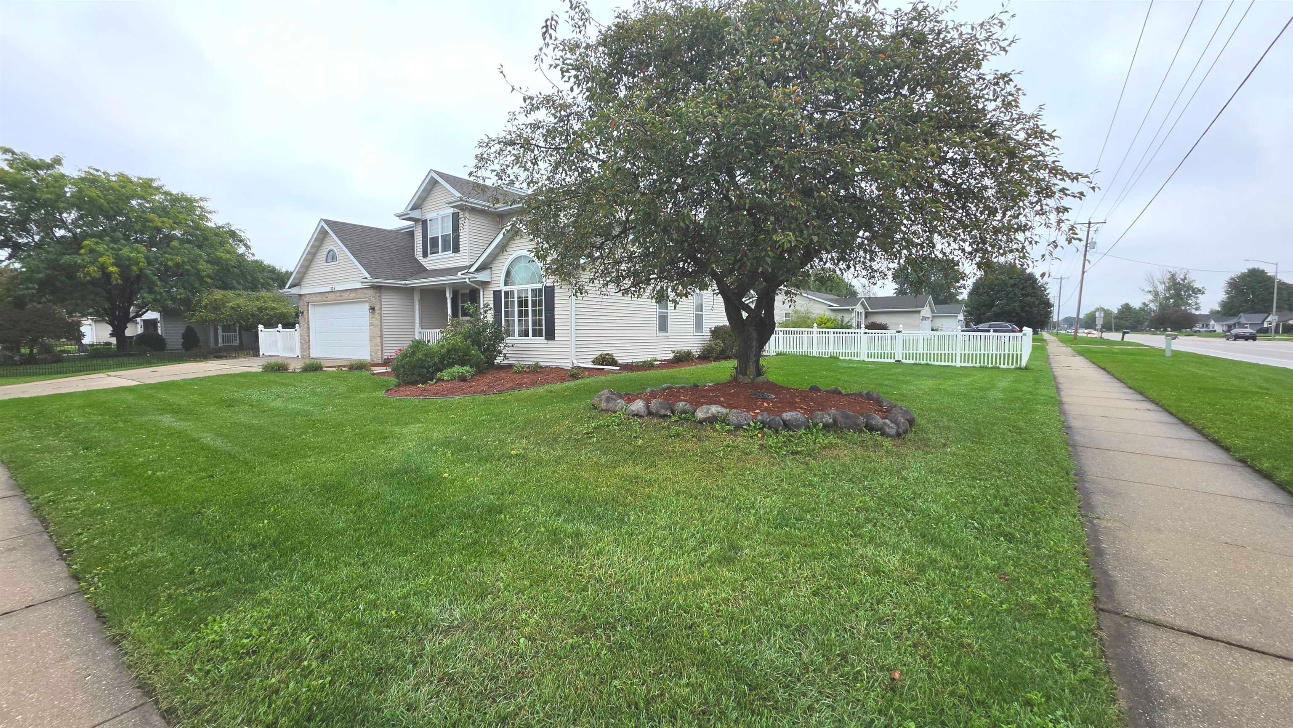
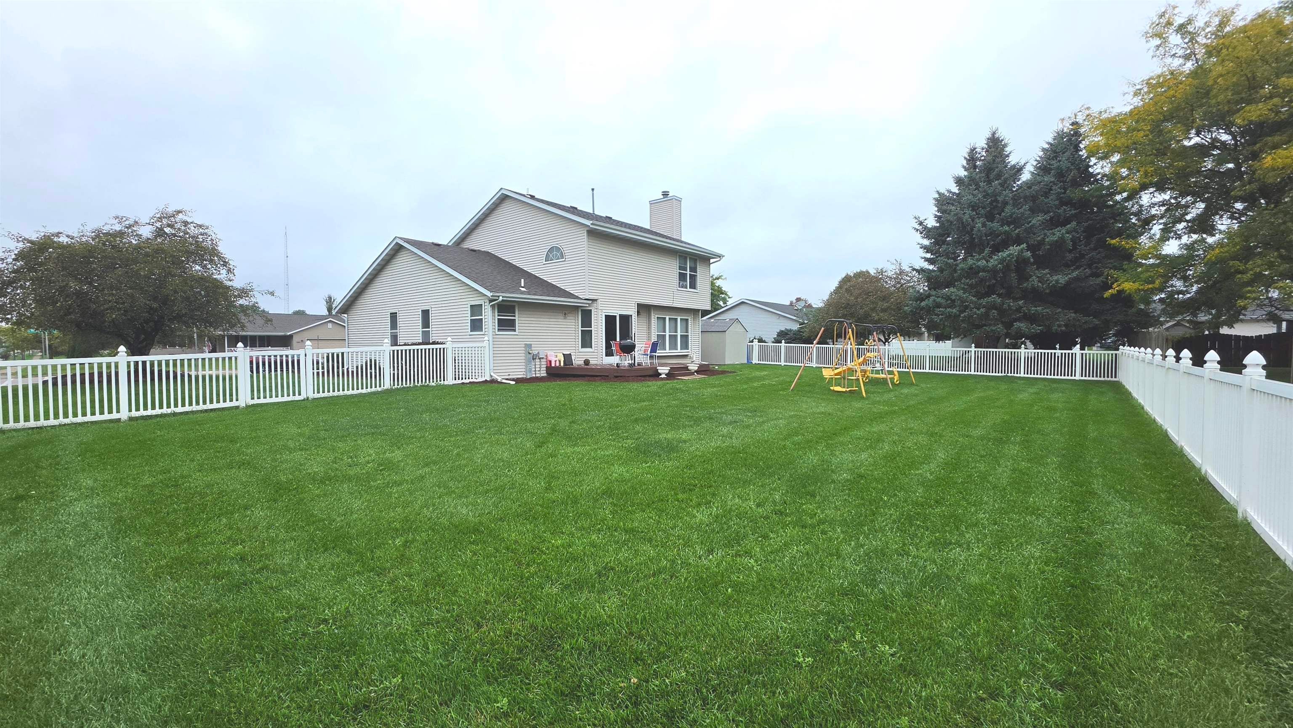
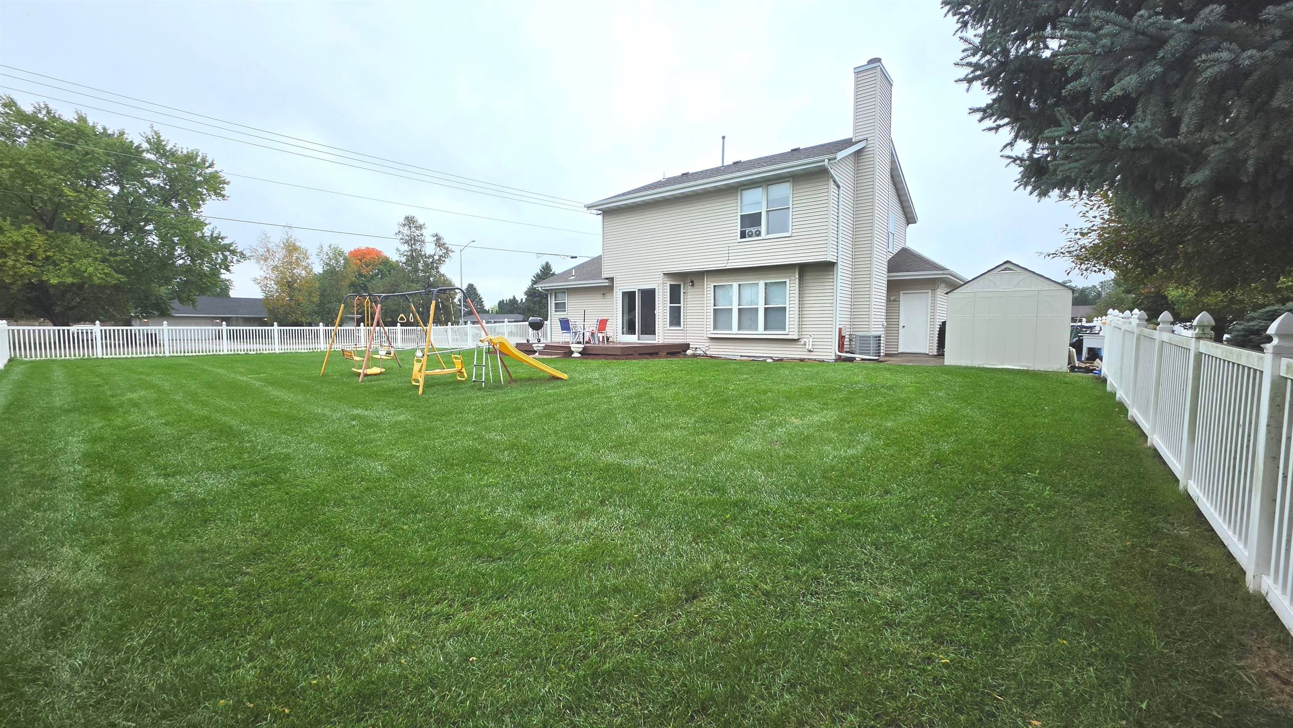
No showings until 10/9. Set on a large corner lot this home is waiting for you. With space to spread out there is a place for everyone. For the chef in the family you will create all your creations on new appliances that have not been used or barely used. The family room and dining area is a great entertaining space for gatherings with a fireplace to curl up in front of on those chilly Wisconsin days. The formal dining room is another place to gather for holiday dinners plus the formal living room offers a relaxing space to read or friendly conversations. The unfinished basement is waiting for all your ideas to expand your living space maybe add another family room, game room or general hangout. Outside the the fenced yards allows kids to play and pets to run. Have summer BBQs and play yard games. Located on Janesville's eastside it is close to restaurants, shopping and easy access to points North and South. Come and check out your new home! More photos coming.

Save
Ask
Tour
Hide
Share
Listing Snapshot
Price 
$395,000
Days On Site 
0 Days
Bedrooms 
3
Inside Area (SqFt) 
1,904 sqft
Total Baths 
2.5
Full Baths 
2
Partial Baths 
1
Lot Size 
0.26 Acres
Year Built 
1994
MLS® Number 
2033758
Status 
Active
Property Tax 
$5,805
HOA/Condo/Coop Fees 
N/A
Sq Ft Source 
N/A
Friends & Family
Recent Activity
5 hours agoListing updated with changes from the MLS®
5 hours agoListing first seen on site
General Features
Acres 
0.26
Attached Garage 
Yes
Garage 
Yes
Garage Spaces 
2
Parking 
Garage Door OpenerAttached
Property Sub Type 
Single Family Residence
SqFt Above 
1904
Style 
Contemporary
Utilities 
Cable Available
Interior Features
Appliances 
RefrigeratorMicrowaveDishwasherDisposalRangeOvenWater Softener Owned
Basement 
Full
Cooling 
Central Air
Fireplace 
Yes
Fireplace Features 
Wood Burning
Fireplaces 
1
Heating 
Forced Air
Interior 
Walk-In Closet(s)Ceiling Fan(s)Breakfast BarKitchen IslandPantry
Laundry Features 
Main Level
Bedroom 2 
Dimensions - 10x12
Bedroom 3 
Dimensions - 10x11
Dining Room 
Dimensions - 11x13Level - Main
Family Room 
Dimensions - 14x16
Kitchen 
Dimensions - 10x11
Laundry 
Level - Main
Living Room 
Dimensions - 12x12
Master Bedroom 
Dimensions - 12x14
Save
Ask
Tour
Hide
Share
Exterior Features
Fencing 
Fenced
Patio And Porch 
Deck
Community Features
Accessibility Features 
Therapeutic Whirlpool
School District 
Janesville
Schools
School District
Janesville
Elementary School
Kennedy
Middle School
Marshall
High School
Craig
Listing courtesy of Lorri & Tanya Team of Restaino & Associates


Listing information is provided by Participants of the South Central Wisconsin MLS. IDX information is provided exclusively for personal, non-commercial use, and may not be used for any purpose other than to identify prospective properties consumers may be interested in purchasing. Information is deemed reliable but not guaranteed. Information is supplied by seller and other third parties and has not been verified. Copyright 2026, South Central Wisconsin MLS Corporation. All rights reserved.
Last checked: 2026-10-01 04:39 AM UTC

Neighborhood & Commute
Source: Walkscore
Save
Ask
Tour
Hide
Share