Save
Ask
Tour
Hide
$160,000
New Listing
415 Milton AvenueJanesville, WI 53545
For Sale|Single Family Residence|Active
3
Beds
1.5
Total Baths
1
Full Bath
1
Partial Bath
1,735
SqFt
$92
/SqFt
1921
Built
County:
Rock
Listing courtesy of Teresa Skridla of Century 21 Affiliated
Save
Ask
Tour
Hide
Mortgage Calculator
Monthly Payment (Est.)
Enter an interest rate to see your estimated monthly payment.Calculator powered by Showcase IDX, a Constellation1 Company. Copyright ©2026 Information is deemed reliable but not guaranteed.
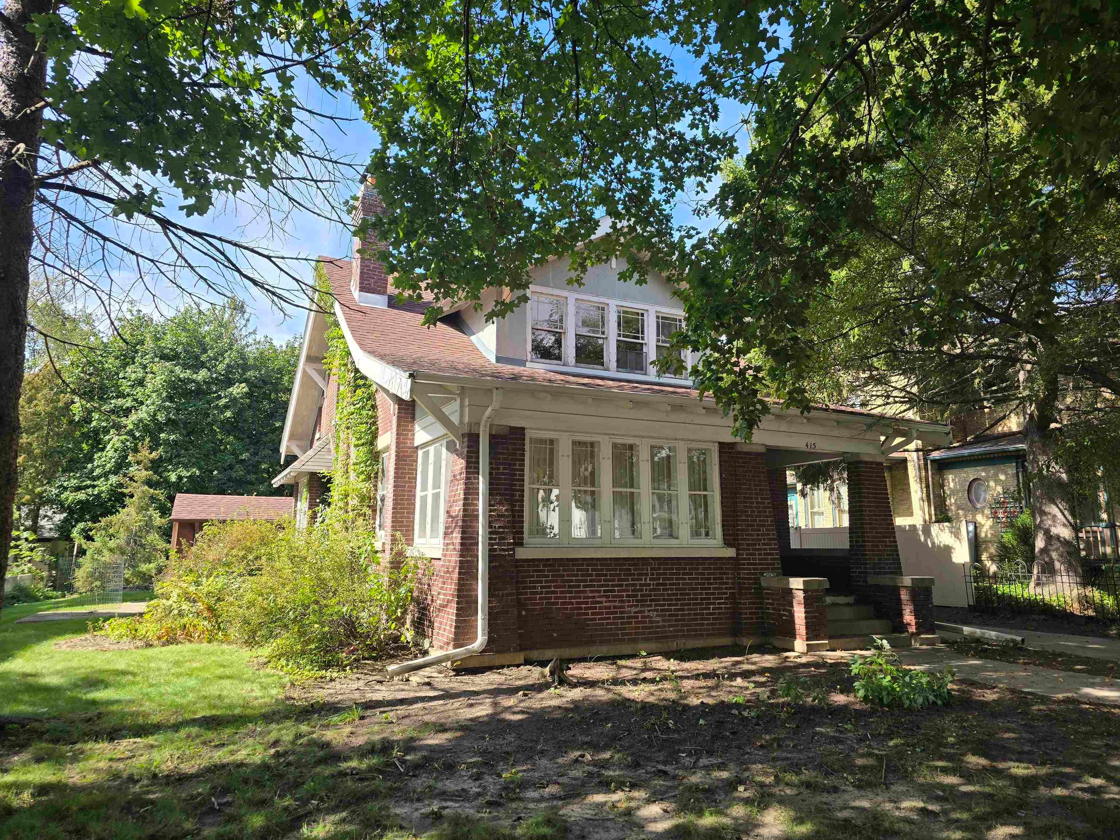
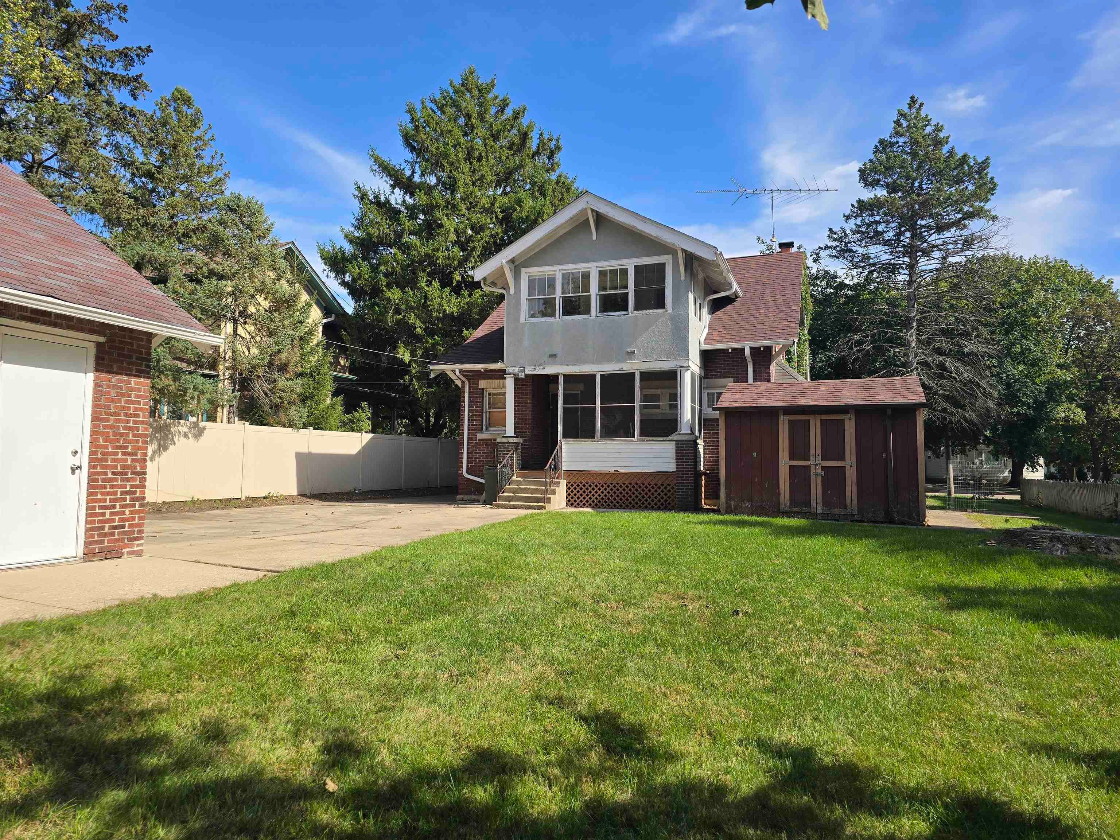
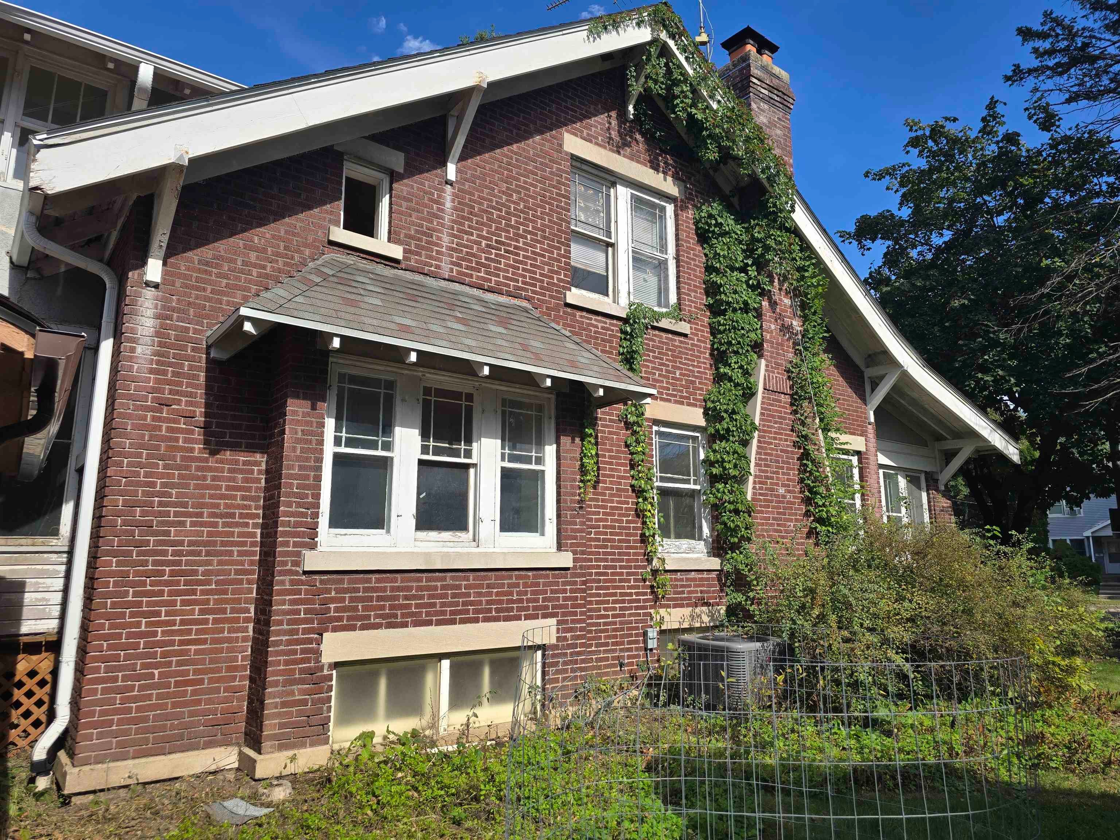
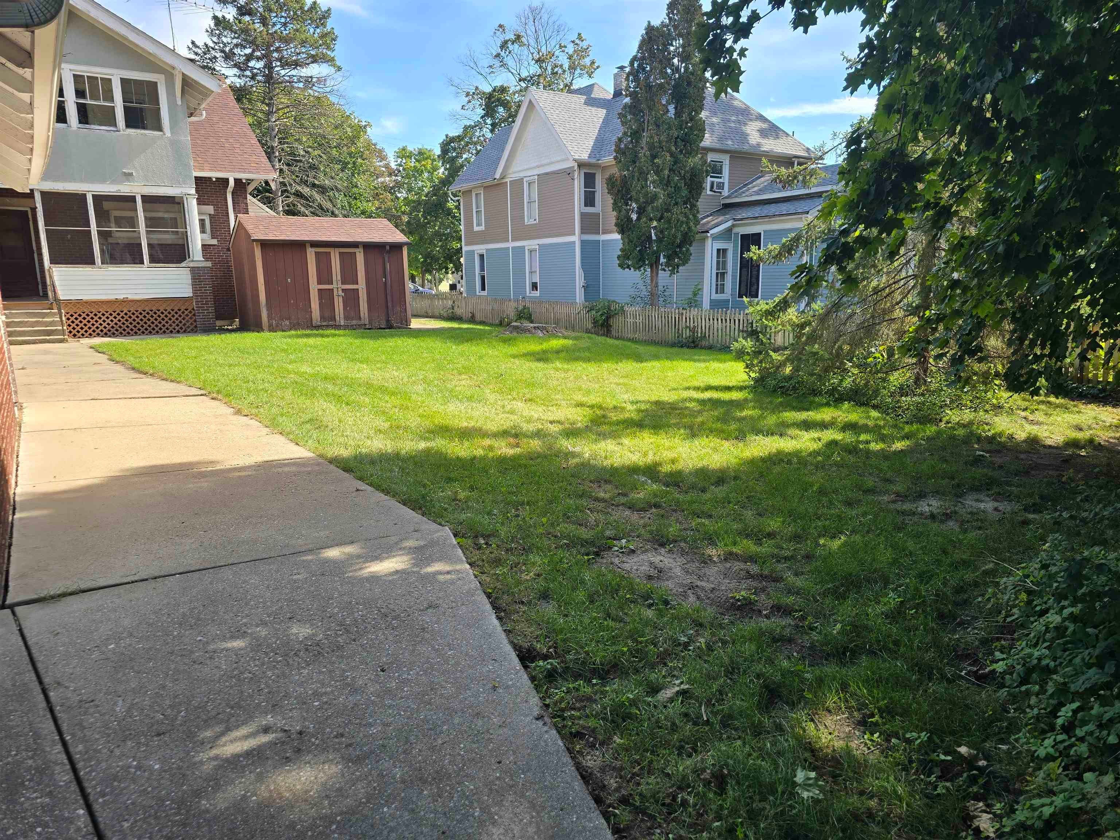
Investor Alert or Build Sweat Equity!! Bring this all brick, 2 story back to life!! It offers 3 Brs, 1.5 Baths, & already has a new HVAC system, updated electrical, & remodeled full bath up! There are hardwood floors throughout the house, a sun room off the large LR, formal DR w/built-ins, & 1st floor 1/2 bath. Upstairs there are 3 Brs, all with large walk-in closets & a screened porch off 1 of the Brs. The 2 car garage can be accessed from the front driveway or the rear alley w/doors on both sides of the garage. The full basement has extra tall ceilings, offers the laundry area, & there's a toilet, sink & showerhead available in the basement (not enclosed). Sold AS-IS, Where-Is to settle an estate. Will not pass FHA/VA.
Save
Ask
Tour
Hide
Listing Snapshot
Price
$160,000
Days On Site
0 Days
Bedrooms
3
Inside Area (SqFt)
1,735 sqft
Total Baths
1.5
Full Baths
1
Partial Baths
1
Lot Size
0.25 Acres
Year Built
1921
MLS® Number
2033844
Status
Active
Property Tax
$3,474
HOA/Condo/Coop Fees
N/A
Sq Ft Source
N/A
Friends & Family
Recent Activity
| 9 hours ago | Listing updated with changes from the MLS® | |
| 9 hours ago | Listing first seen on site |
General Features
Acres
0.25
Garage
Yes
Garage Spaces
2
Parking
Garage Door OpenerAlley AccessDetached
Property Sub Type
Single Family Residence
SqFt Above
1735
Style
Colonial
Interior Features
Basement
Full
Cooling
Central Air
Fireplace
Yes
Fireplace Features
Wood Burning
Fireplaces
1
Heating
Forced Air
Interior
Walk-In Closet(s)
Bedroom 2
Dimensions - 14x10
Bedroom 3
Dimensions - 12x9
Dining Room
Dimensions - 15x14
Kitchen
Dimensions - 11x11
Living Room
Dimensions - 21x15
Master Bedroom
Dimensions - 14x11
Other Room 1
Dimensions - 14x8
Other Room 2
Dimensions - 14x7Level - Upper
Other Room 3
Dimensions - 21x20Level - Main
Save
Ask
Tour
Hide
Community Features
School District
Janesville
Schools
School District
Janesville
Elementary School
Adams
Middle School
Franklin
High School
Parker
Listing courtesy of Teresa Skridla of Century 21 Affiliated

Listing information is provided by Participants of the South Central Wisconsin MLS. IDX information is provided exclusively for personal, non-commercial use, and may not be used for any purpose other than to identify prospective properties consumers may be interested in purchasing. Information is deemed reliable but not guaranteed. Information is supplied by seller and other third parties and has not been verified. Copyright 2026, South Central Wisconsin MLS Corporation. All rights reserved.
Last checked: 2026-10-02 04:38 AM UTC
Listing information is provided by Participants of the South Central Wisconsin MLS. IDX information is provided exclusively for personal, non-commercial use, and may not be used for any purpose other than to identify prospective properties consumers may be interested in purchasing. Information is deemed reliable but not guaranteed. Information is supplied by seller and other third parties and has not been verified. Copyright 2026, South Central Wisconsin MLS Corporation. All rights reserved.
Last checked: 2026-10-02 04:38 AM UTC
Neighborhood & Commute
Source: Walkscore
Save
Ask
Tour
Hide