Save
Ask
Tour
Hide
$369,900
New Listing
37809 Maple LanePrairie du Chien, WI 53821
For Sale|Single Family Residence|Active
4
Beds
3
Total Baths
3
Full Baths
2,500
SqFt
$148
/SqFt
2002
Built
Subdivision:
Maple Lane
County:
Crawford
Listing courtesy of Becky Hackett of RE/MAX Gold
Upcoming Open Houses
Thu, Oct 22, 5:00 PM - 7:00 PM
Save
Ask
Tour
Hide
Mortgage Calculator
Monthly Payment (Est.)
Enter an interest rate to see your estimated monthly payment.Calculator powered by Showcase IDX, a Constellation1 Company. Copyright ©2026 Information is deemed reliable but not guaranteed.
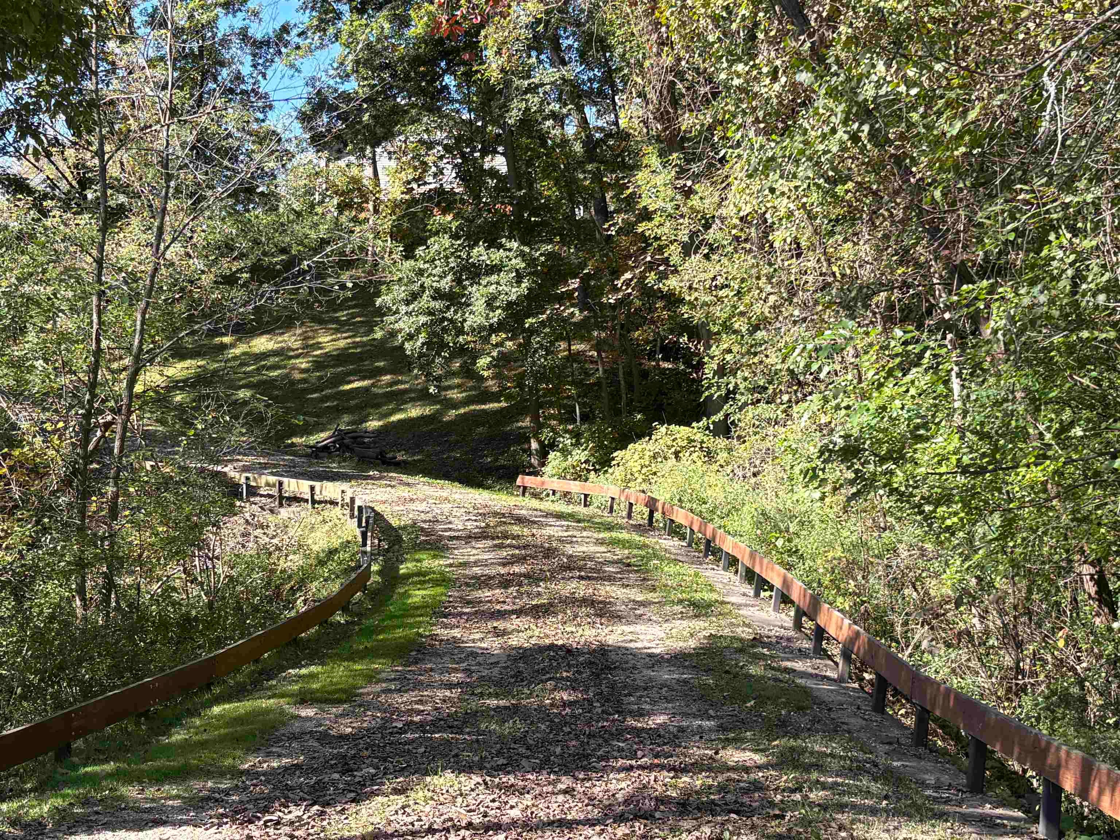
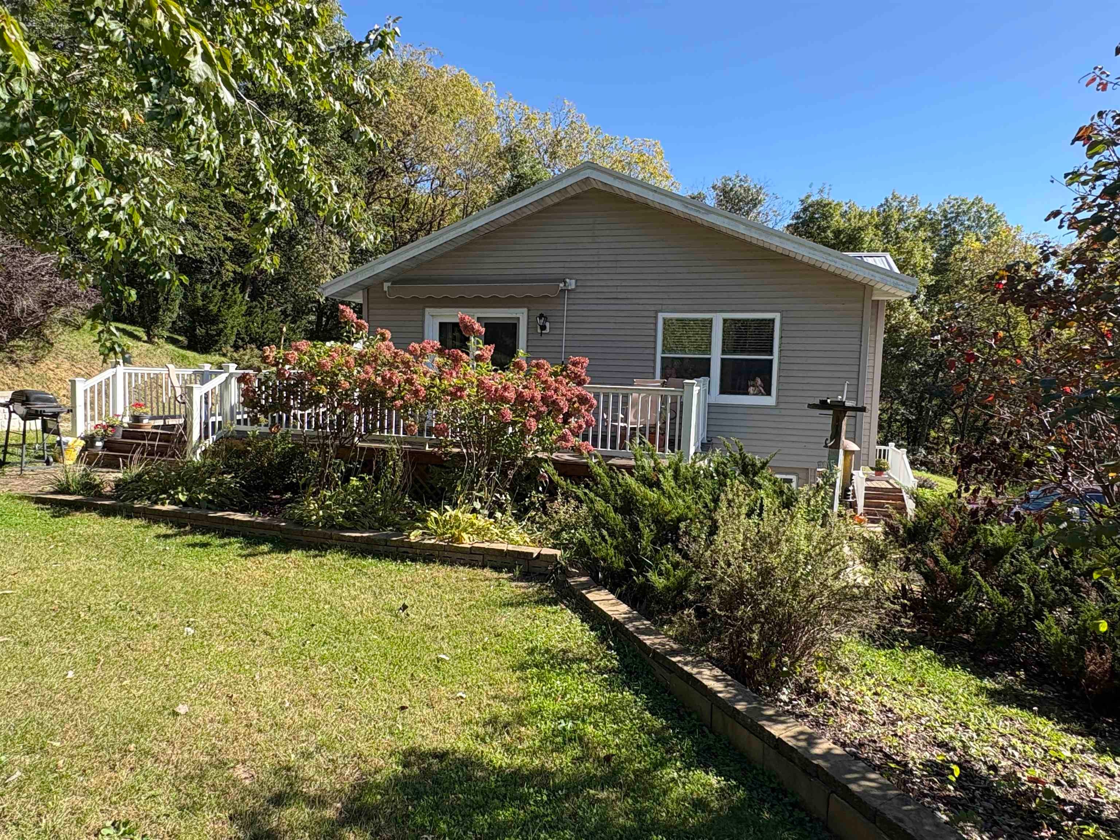
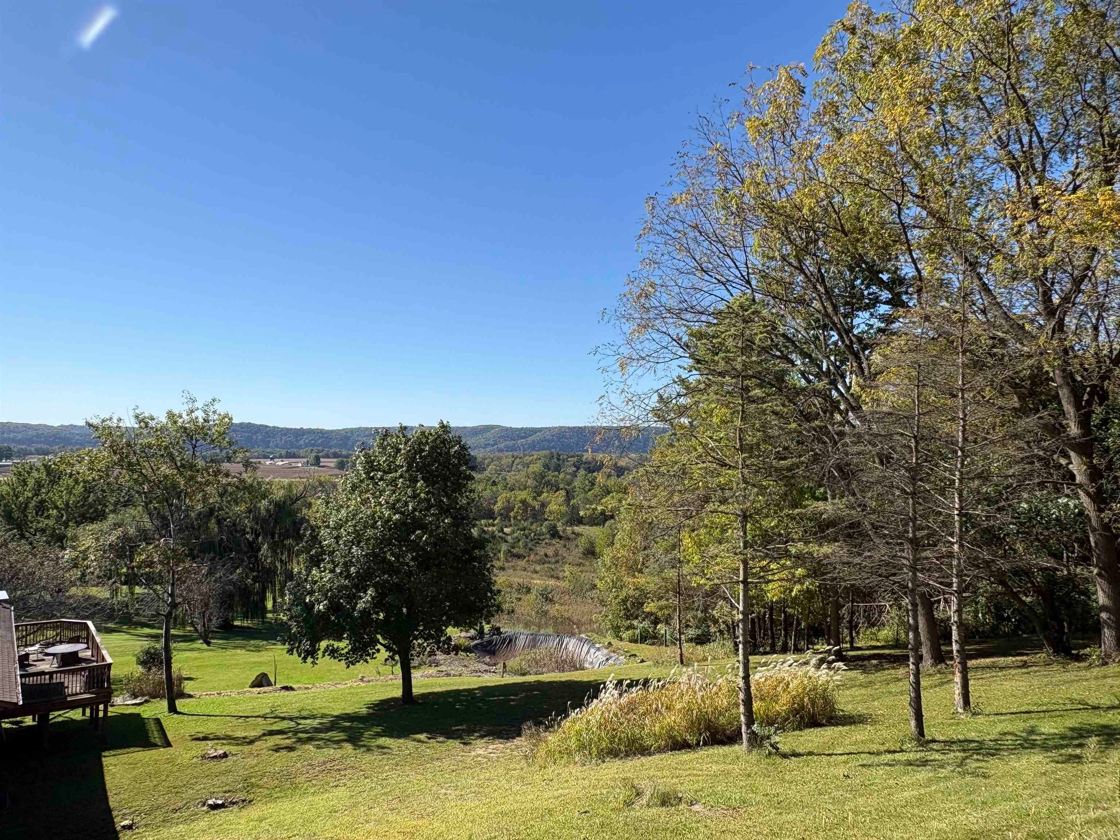
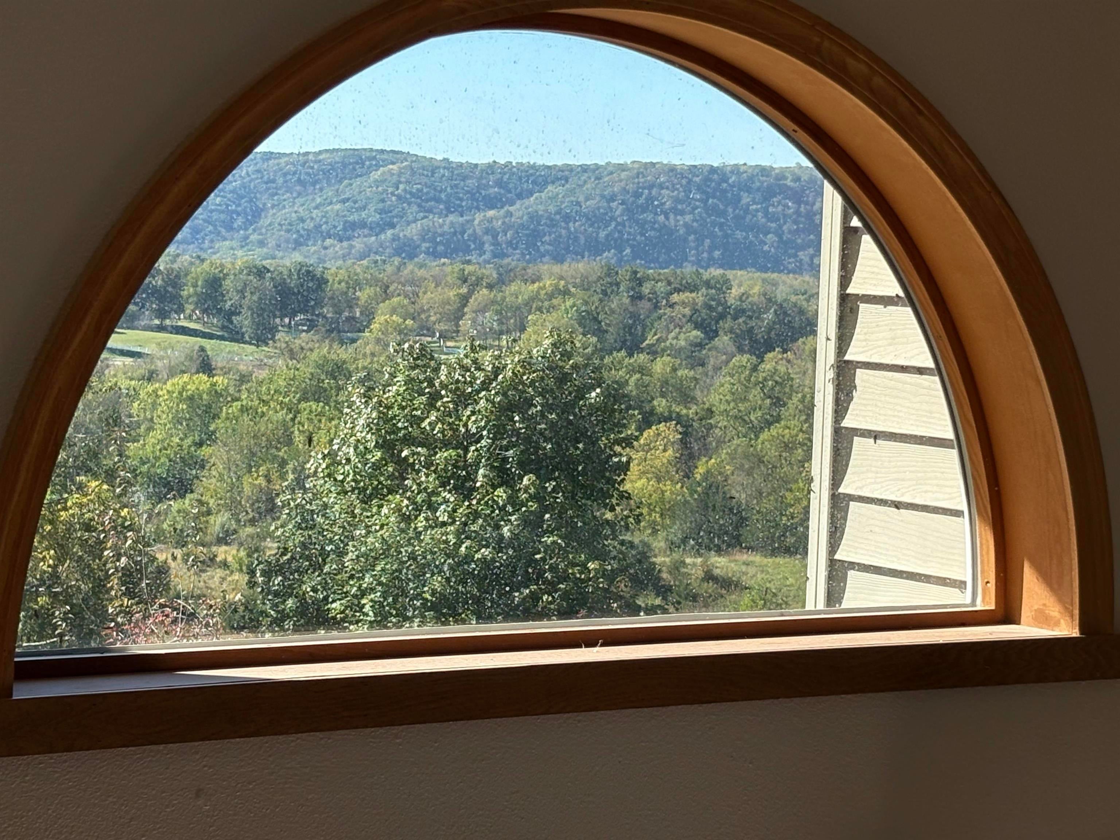
Beautiful park like setting... Be enchanted as your drive up the wooded private driveway... 1.66 acres with views of the western country side.. If you want privacy this is it... 4 bedrooms, 3 bathrooms with a master suite with a whirlpool bath and separate shower.. Large open family room/kitchen dining area. A lovely living room and a shop utility room in lower level.. The tuck under 2 car garage and a detached garage for all your garden tools, mowers and toys.. Sellers require 24 hour notice to show .... Closing must co-inside with Sellers securing suitable housing.
Save
Ask
Tour
Hide
Listing Snapshot
Price
$369,900
Days On Site
0 Days
Bedrooms
4
Inside Area (SqFt)
2,500 sqft
Total Baths
3
Full Baths
3
Partial Baths
N/A
Lot Size
1.66 Acres
Year Built
2002
MLS® Number
2034068
Status
Active
Property Tax
$3,363
HOA/Condo/Coop Fees
N/A
Sq Ft Source
N/A
Friends & Family
Recent Activity
| 3 hours ago | Listing updated with changes from the MLS® | |
| 24 hours ago | Listing first seen on site |
General Features
Acres
1.66
Attached Garage
Yes
Garage
Yes
Garage Spaces
2
Parking
Attached
Property Sub Type
Single Family Residence
SqFt Above
1700
SqFt Below
800
Style
Raised Ranch
Utilities
Cable Available
Interior Features
Appliances
DryerWasherRefrigeratorDishwasherMicrowaveRangeOvenWater Softener Rented
Basement
Full
Cooling
Central Air
Heating
Forced Air
Interior
Breakfast BarKitchen IslandEntrance Foyer
Laundry Features
Lower Level
Bedroom 2
Dimensions - 11x10
Bedroom 3
Dimensions - 11x10
Bedroom 4
Dimensions - 22x11
Dining Room
Dimensions - 14x13
Family Room
Dimensions - 19x13
Kitchen
Dimensions - 14x13
Laundry
Dimensions - 10x10Level - Lower
Living Room
Dimensions - 21x13
Master Bedroom
Dimensions - 13x11
Other Room 1
Dimensions - 10x12
Other Room 2
Dimensions - 10x12Level - Main
Other Room 3
Dimensions - 8x8Level - Main
Other Room 4
Dimensions - 24x26Level - Main
Save
Ask
Tour
Hide
Exterior Features
Lot Features
Wooded
Other Structures
StorageSecond Garage
Patio And Porch
Deck
Community Features
Accessibility Features
Therapeutic Whirlpool
School District
Prairie Du Chien
Schools
School District
Prairie Du Chien
Elementary School
Bluff View
Middle School
Bluff View
High School
Prairie Du Chien
Listing courtesy of Becky Hackett of RE/MAX Gold

Listing information is provided by Participants of the South Central Wisconsin MLS. IDX information is provided exclusively for personal, non-commercial use, and may not be used for any purpose other than to identify prospective properties consumers may be interested in purchasing. Information is deemed reliable but not guaranteed. Information is supplied by seller and other third parties and has not been verified. Copyright 2026, South Central Wisconsin MLS Corporation. All rights reserved.
Last checked: 2026-10-06 08:36 PM UTC
Listing information is provided by Participants of the South Central Wisconsin MLS. IDX information is provided exclusively for personal, non-commercial use, and may not be used for any purpose other than to identify prospective properties consumers may be interested in purchasing. Information is deemed reliable but not guaranteed. Information is supplied by seller and other third parties and has not been verified. Copyright 2026, South Central Wisconsin MLS Corporation. All rights reserved.
Last checked: 2026-10-06 08:36 PM UTC
Neighborhood & Commute
Source: Walkscore
Save
Ask
Tour
Hide