Properties

Save
Ask
Tour
Hide
Share
$395,000
New Listing

30 Shadowwood Court
Janesville, WI 53548

For Sale|Townhouse|Active
2
Beds
3
Total Baths
3
Full Baths
3,391
SqFt
$116
/SqFt
1987
Built
County:
Rock
Listing courtesy of Adam Briggs of Briggs Realty Group, Inc
30 Shadowwood Court30 Shadowwood Court30 Shadowwood Court30 Shadowwood Court
Save
Ask
Tour
Hide
Share

Mortgage Calculator

Monthly Payment (Est.)

Enter an interest rate to see your estimated monthly payment.
Calculator powered by Showcase IDX, a Constellation1 Company. Copyright ©2026 Information is deemed reliable but not guaranteed.

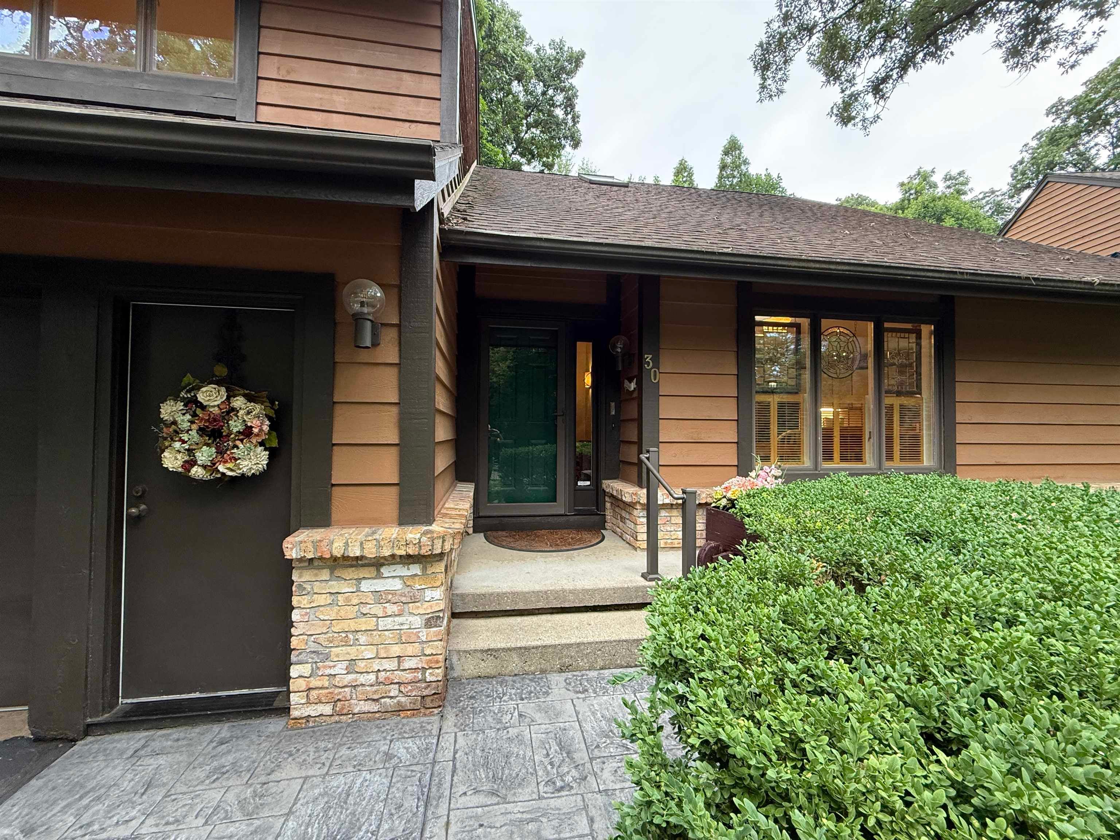
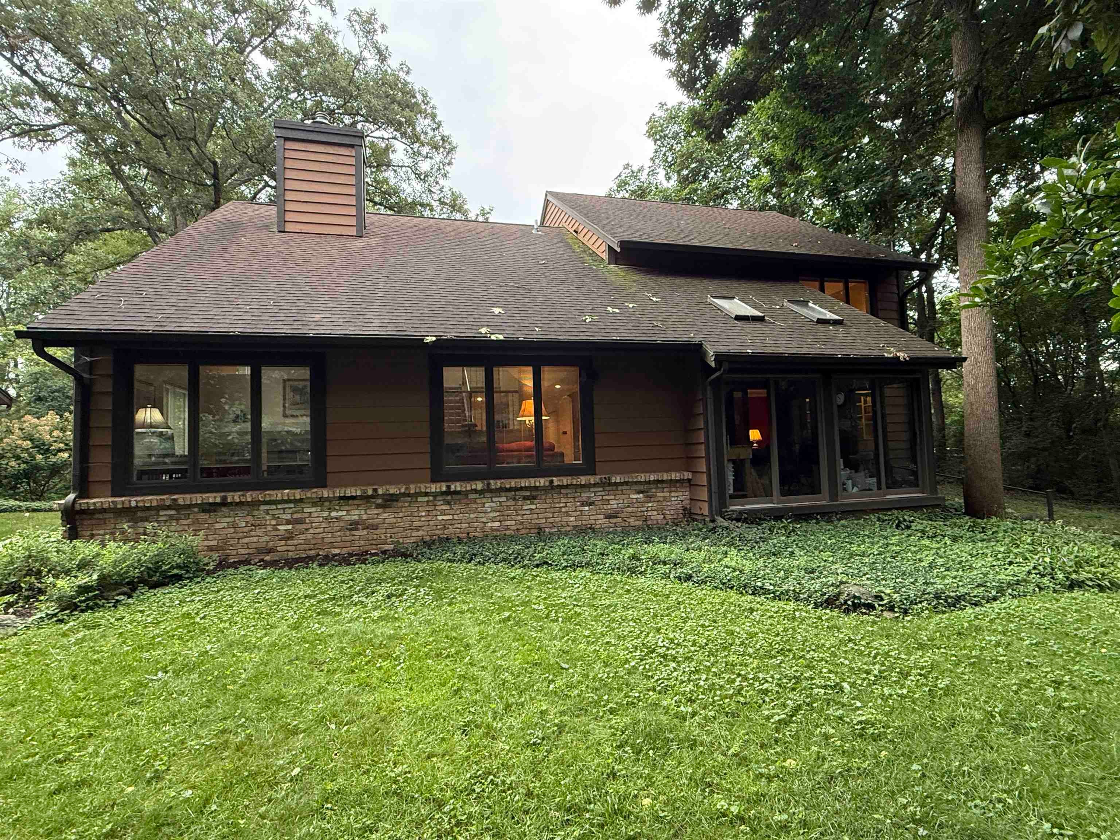
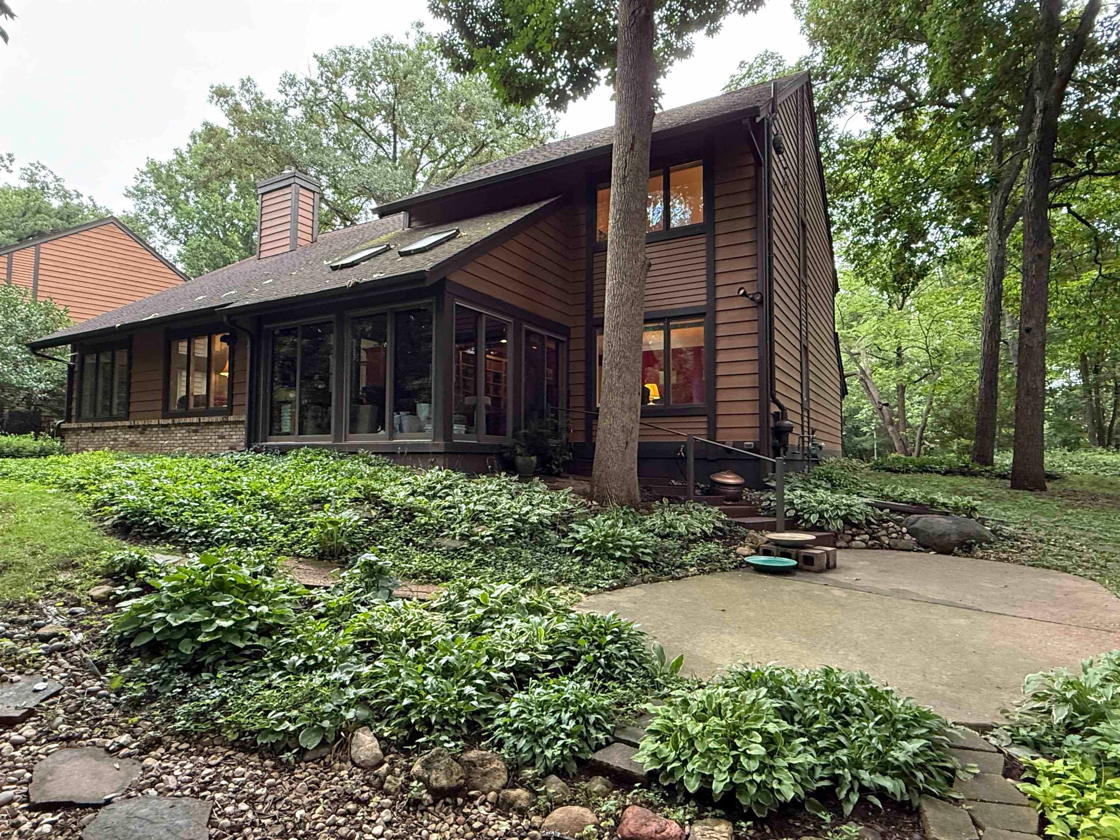
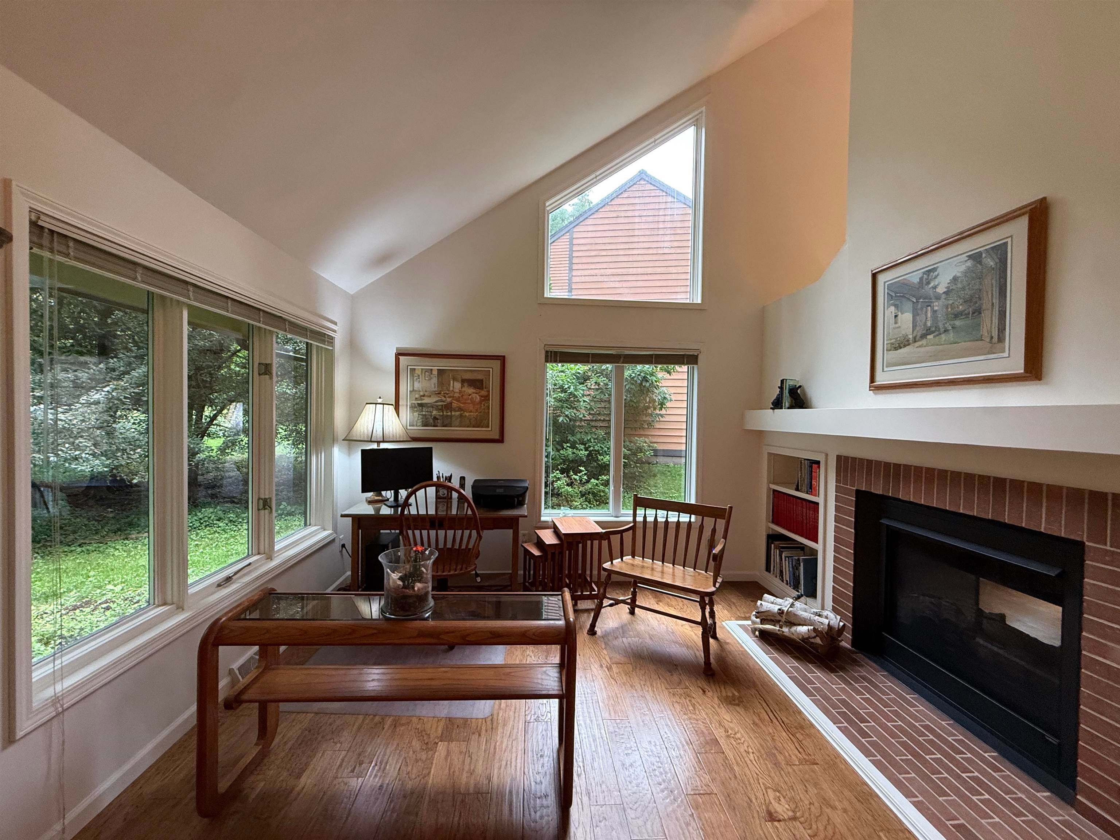
This Hickory Meadows condo offers you open spaces and sprawling vaulted ceilings yet a timeless design. Very well designed spaces. Main floor offers an eat in kitchen with an updated dishwasher, built in oven & microwave. The formal dining room is off of the living room with an elegant gas fireplace and wood floors. Walk out to your 3 season room where nature surrounds with wildlife galore! Down the hall is the rec room/den that could be used as a primary bedroom with a full bath close by. From the foyer, head upstairs to 2 generously sized bedrooms; one being a primary suite with an updated full bath with walk in shower. Laundry hookups and a freshened up full bath are also upstairs. Finished lower level with an additional rec room, office and game area. Most floors and paint have been updated throughout, along with some windows, furnace/central air and an on demand water heater. Quiet living awaits at the end of Shadowwood Ct!

Save
Ask
Tour
Hide
Share
Listing Snapshot
Price 
$395,000
Days On Site 
0 Days
Bedrooms 
2
Inside Area (SqFt) 
3,391 sqft
Total Baths 
3
Full Baths 
3
Partial Baths 
N/A
Lot Size 
N/A
Year Built 
1987
MLS® Number 
2034070
Status 
Active
Property Tax 
$7,331
HOA/Condo/Coop Fees 
$395
Sq Ft Source 
N/A
Friends & Family
Recent Activity
23 hours agoListing updated with changes from the MLS®
23 hours agoListing first seen on site
General Features
Attached Garage 
Yes
Garage 
Yes
Garage Spaces 
2
Parking 
AttachedGarage Door Opener
Pets 
Yes
Property Sub Type 
Townhouse
Sewer 
Public Sewer
SqFt Above 
2315
SqFt Below 
1076
Style 
Townhouse-2 StoryStand Alone
Utilities 
Cable Available
Water Source 
Public
Interior Features
Appliances 
Water SoftenerRefrigeratorMicrowaveRangeOvenDishwasherDisposal
Basement 
FullPartially Finished
Cooling 
Central Air
Fireplace 
Yes
Fireplace Features 
Gas
Fireplaces 
1
Heating 
Natural GasForced Air
Interior 
Vaulted Ceiling(s)Smart Thermostat
Window Features 
Skylight(s)
Bedroom 2 
Dimensions - 17x13
Dining Room 
Dimensions - 12x13
Family Room 
Dimensions - 13x27
Kitchen 
Dimensions - 13x10
Living Room 
Dimensions - 17x16
Master Bedroom 
Dimensions - 15x16
Other Room 1 
Dimensions - 12x13
Other Room 2 
Dimensions - 12x14
Other Room 3 
Dimensions - 16x23Level - Lower
Other Room 4 
Dimensions - 13x12Level - Lower
Save
Ask
Tour
Hide
Share
Exterior Features
Construction Details 
Wood Siding
Lot Features 
Cul-De-SacWooded
Patio And Porch 
Patio
Windows/Doors 
Skylight(s)
Community Features
Accessibility Features 
Accessible Full BathGrip-Accessible Features
Association Fee 
$395.0
School District 
Janesville
Schools
School District
Janesville
Elementary School
Washington
Middle School
Franklin
High School
Parker
Listing courtesy of Adam Briggs of Briggs Realty Group, Inc


Listing information is provided by Participants of the South Central Wisconsin MLS. IDX information is provided exclusively for personal, non-commercial use, and may not be used for any purpose other than to identify prospective properties consumers may be interested in purchasing. Information is deemed reliable but not guaranteed. Information is supplied by seller and other third parties and has not been verified. Copyright 2026, South Central Wisconsin MLS Corporation. All rights reserved.
Last checked: 2026-10-06 08:42 PM UTC

Neighborhood & Commute
Source: Walkscore
Save
Ask
Tour
Hide
Share