Properties

Save
Ask
Tour
Hide
Share
$237,000
New Listing

526 Badger Drive
Baraboo, WI 53913

For Sale|Single Family Residence|Active
2
Beds
1
Total Bath
1
Full Bath
1,056
SqFt
$224
/SqFt
1952
Built
County:
Sauk
Listing courtesy of Aaron Waterman of RE/MAX Preferred
526 Badger Drive
Save
Ask
Tour
Hide
Share

Mortgage Calculator

Monthly Payment (Est.)

Enter an interest rate to see your estimated monthly payment.
Calculator powered by Showcase IDX, a Constellation1 Company. Copyright ©2026 Information is deemed reliable but not guaranteed.

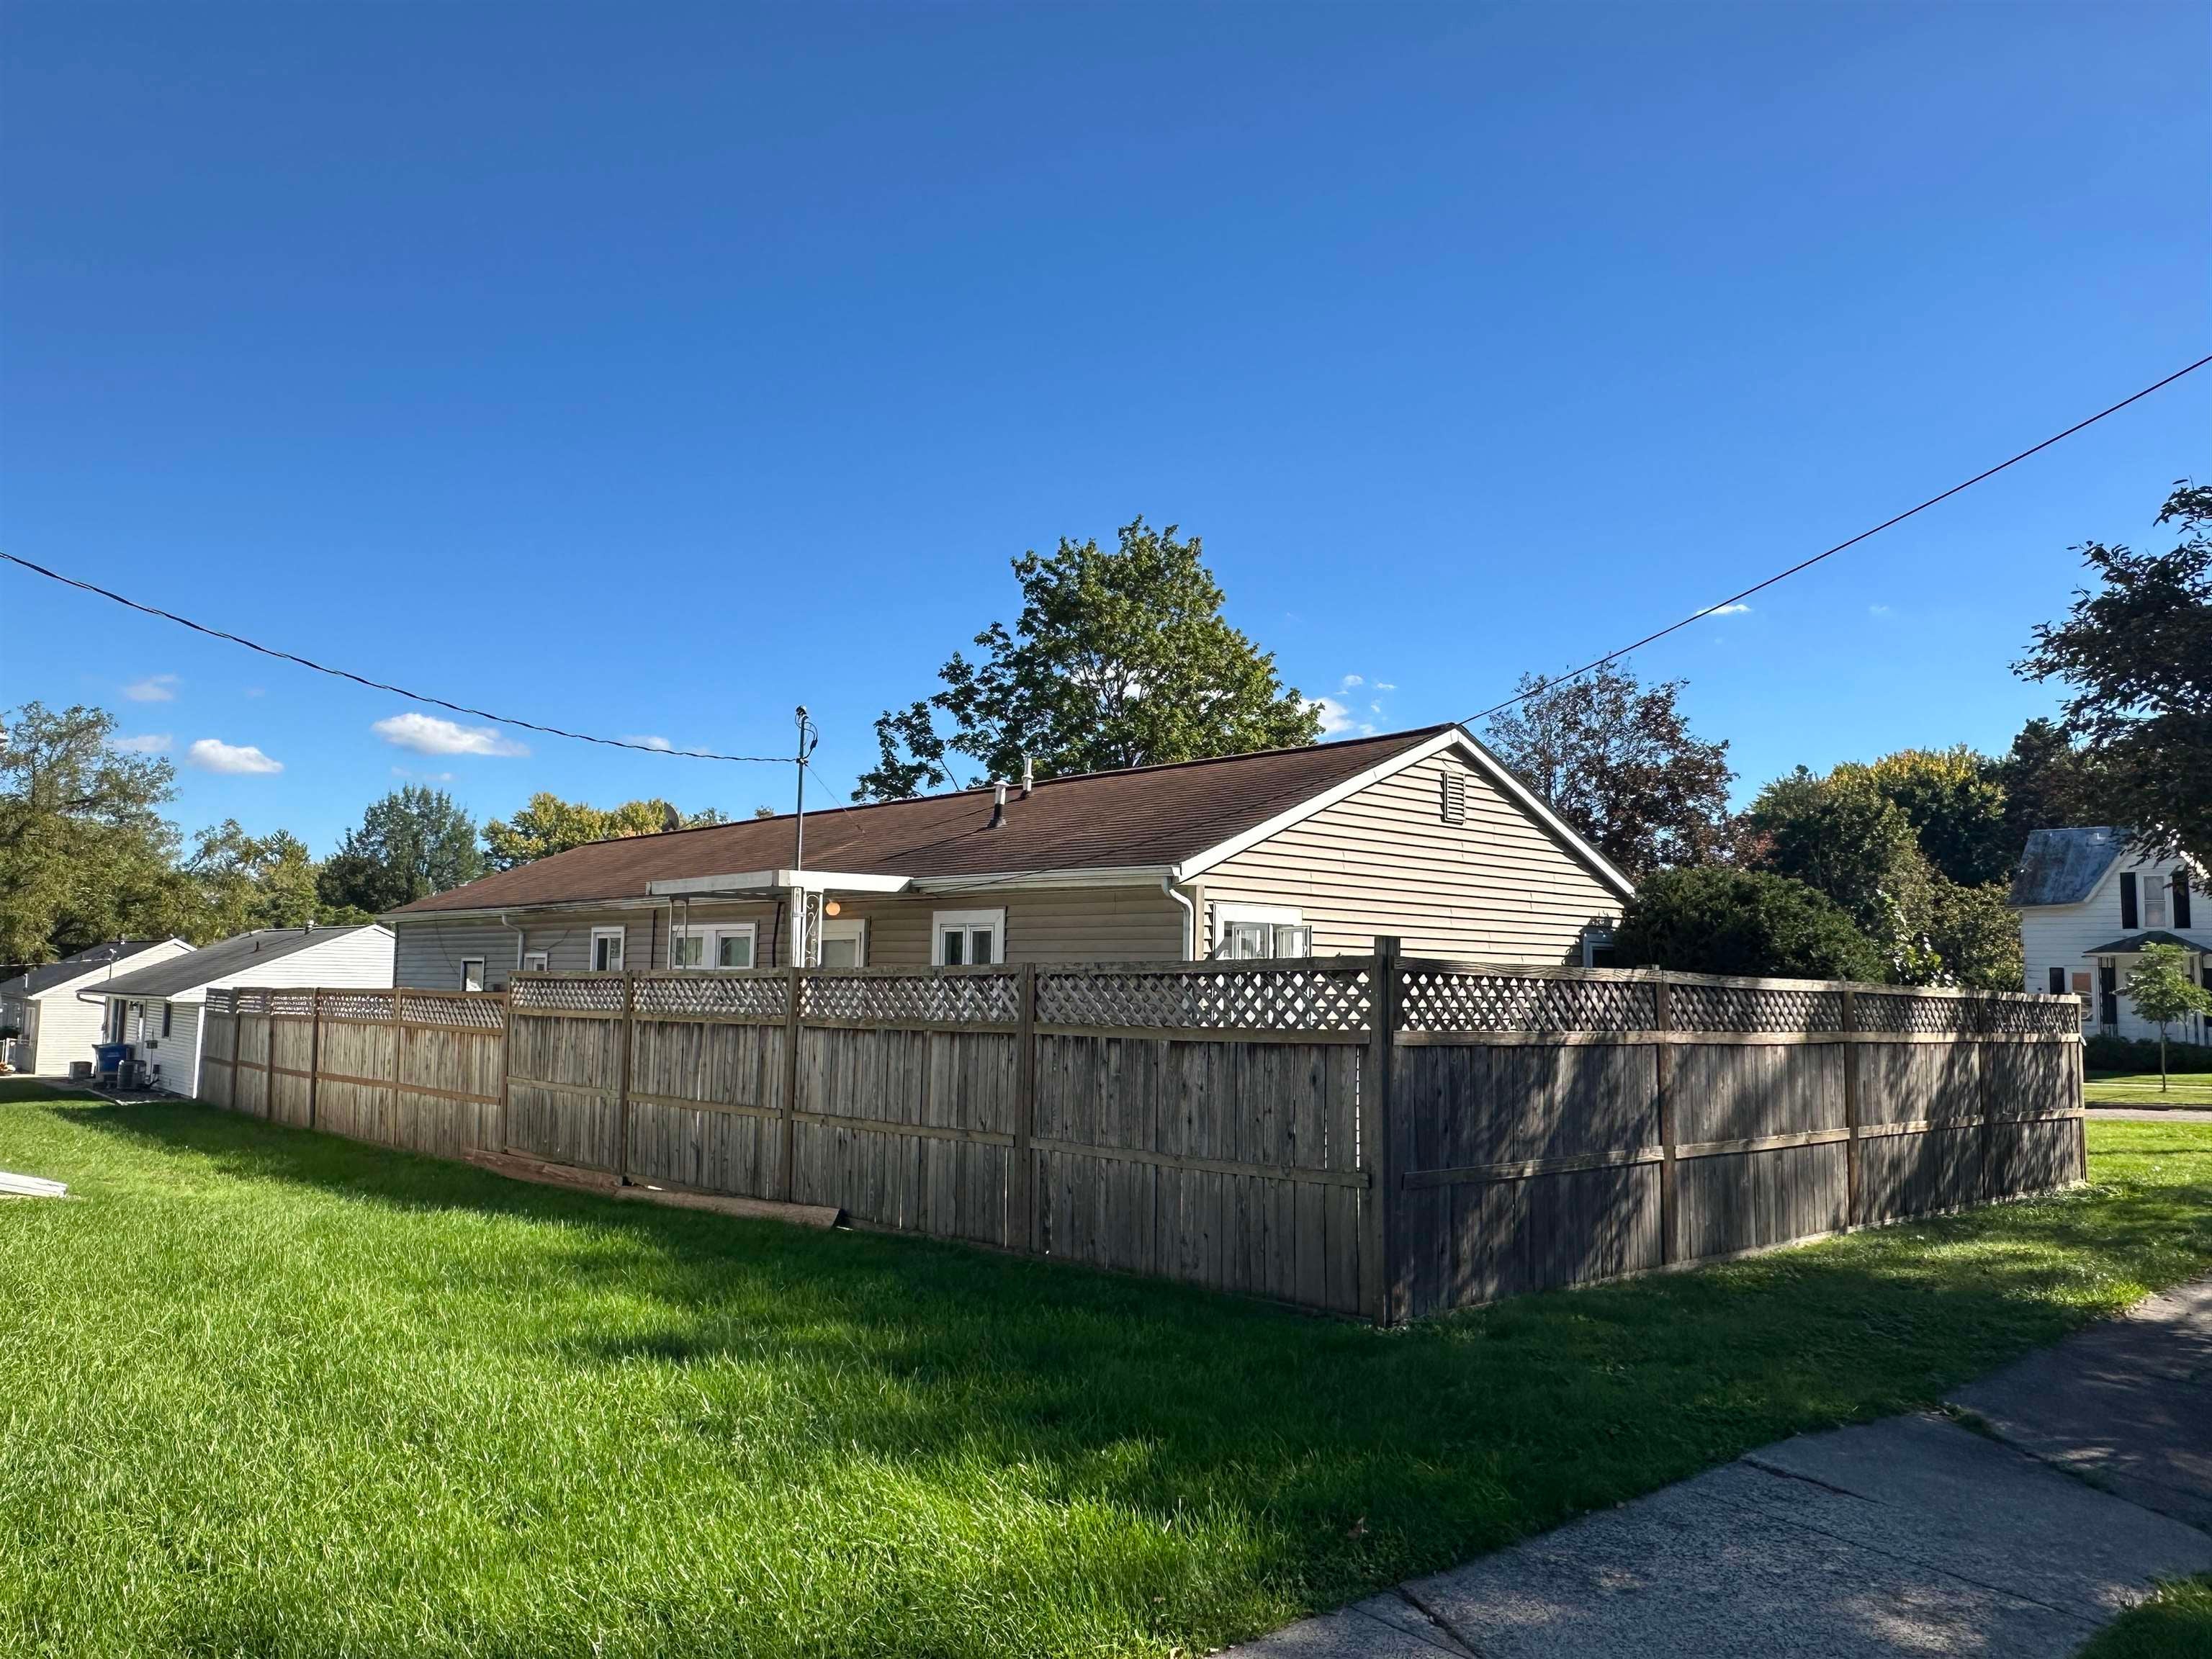
NO SHOWINGS UNTIL 10/9/2026. Welcome home to this charming property located on a beautiful corner lot ! Owners have updated the kitchen as well as water heater, dishwasher and A/C providing comfort and peace of mind for years to come. Enjoy the outdoors and let your pets roam free in the fenced-in backyard. Picture yourself relaxing, entertaining, or enjoying your morning coffee in the large screened porch area in the front of the home. Inside you'll find a a wonderful master suite and a spacious laundry room and oversized living room area . The 2 car garage offers plenty of room for vehicles, storage and more. Conveniently located within walking distance to restaurants and stores. This home is a must-see! NEW PICTURES WILL BE UPLOADED THURSDAY NIGHT.

Save
Ask
Tour
Hide
Share
Listing Snapshot
Price 
$237,000
Days On Site 
0 Days
Bedrooms 
2
Inside Area (SqFt) 
1,056 sqft
Total Baths 
1
Full Baths 
1
Partial Baths 
N/A
Lot Size 
0.2 Acres
Year Built 
1952
MLS® Number 
2034076
Status 
Active
Property Tax 
$2,892
HOA/Condo/Coop Fees 
N/A
Sq Ft Source 
N/A
Friends & Family
Recent Activity
8 hours agoListing updated with changes from the MLS®
22 hours agoListing first seen on site
General Features
Acres 
0.2
Attached Garage 
Yes
Garage 
Yes
Garage Spaces 
2
Parking 
Attached
Property Sub Type 
Single Family Residence
SqFt Above 
1056
Style 
Ranch
Interior Features
Appliances 
DryerWasherDishwasherMicrowaveRangeOvenRefrigerator
Cooling 
Central Air
Heating 
Forced Air
Interior 
High Speed Internet
Laundry Features 
Main Level
Bedroom 2 
Dimensions - 8x8
Kitchen 
Dimensions - 12x15
Laundry 
Dimensions - 8x8Level - Main
Living Room 
Dimensions - 12x24
Master Bedroom 
Dimensions - 12x17
Save
Ask
Tour
Hide
Share
Exterior Features
Fencing 
Fenced
Lot Features 
Corner Lot
Patio And Porch 
Patio
Community Features
School District 
Baraboo
Schools
School District
Baraboo
Elementary School
Call School District
Middle School
Call School District
High School
Baraboo
Listing courtesy of Aaron Waterman of RE/MAX Preferred


Listing information is provided by Participants of the South Central Wisconsin MLS. IDX information is provided exclusively for personal, non-commercial use, and may not be used for any purpose other than to identify prospective properties consumers may be interested in purchasing. Information is deemed reliable but not guaranteed. Information is supplied by seller and other third parties and has not been verified. Copyright 2026, South Central Wisconsin MLS Corporation. All rights reserved.
Last checked: 2026-10-06 08:42 PM UTC

Neighborhood & Commute
Source: Walkscore
Save
Ask
Tour
Hide
Share