Save
Ask
Tour
Hide
$359,900
New Listing
621 Millar DriveBeloit, WI 53511
For Sale|Single Family Residence|Active
3
Beds
2
Total Baths
2
Full Baths
1,612
SqFt
$223
/SqFt
2026
Built
Subdivision:
RIVERSTONE
County:
Rock
Listing courtesy of Chris Mayhew of Century 21 Affiliated
Save
Ask
Tour
Hide
Mortgage Calculator
Monthly Payment (Est.)
Enter an interest rate to see your estimated monthly payment.Calculator powered by Showcase IDX, a Constellation1 Company. Copyright ©2026 Information is deemed reliable but not guaranteed.
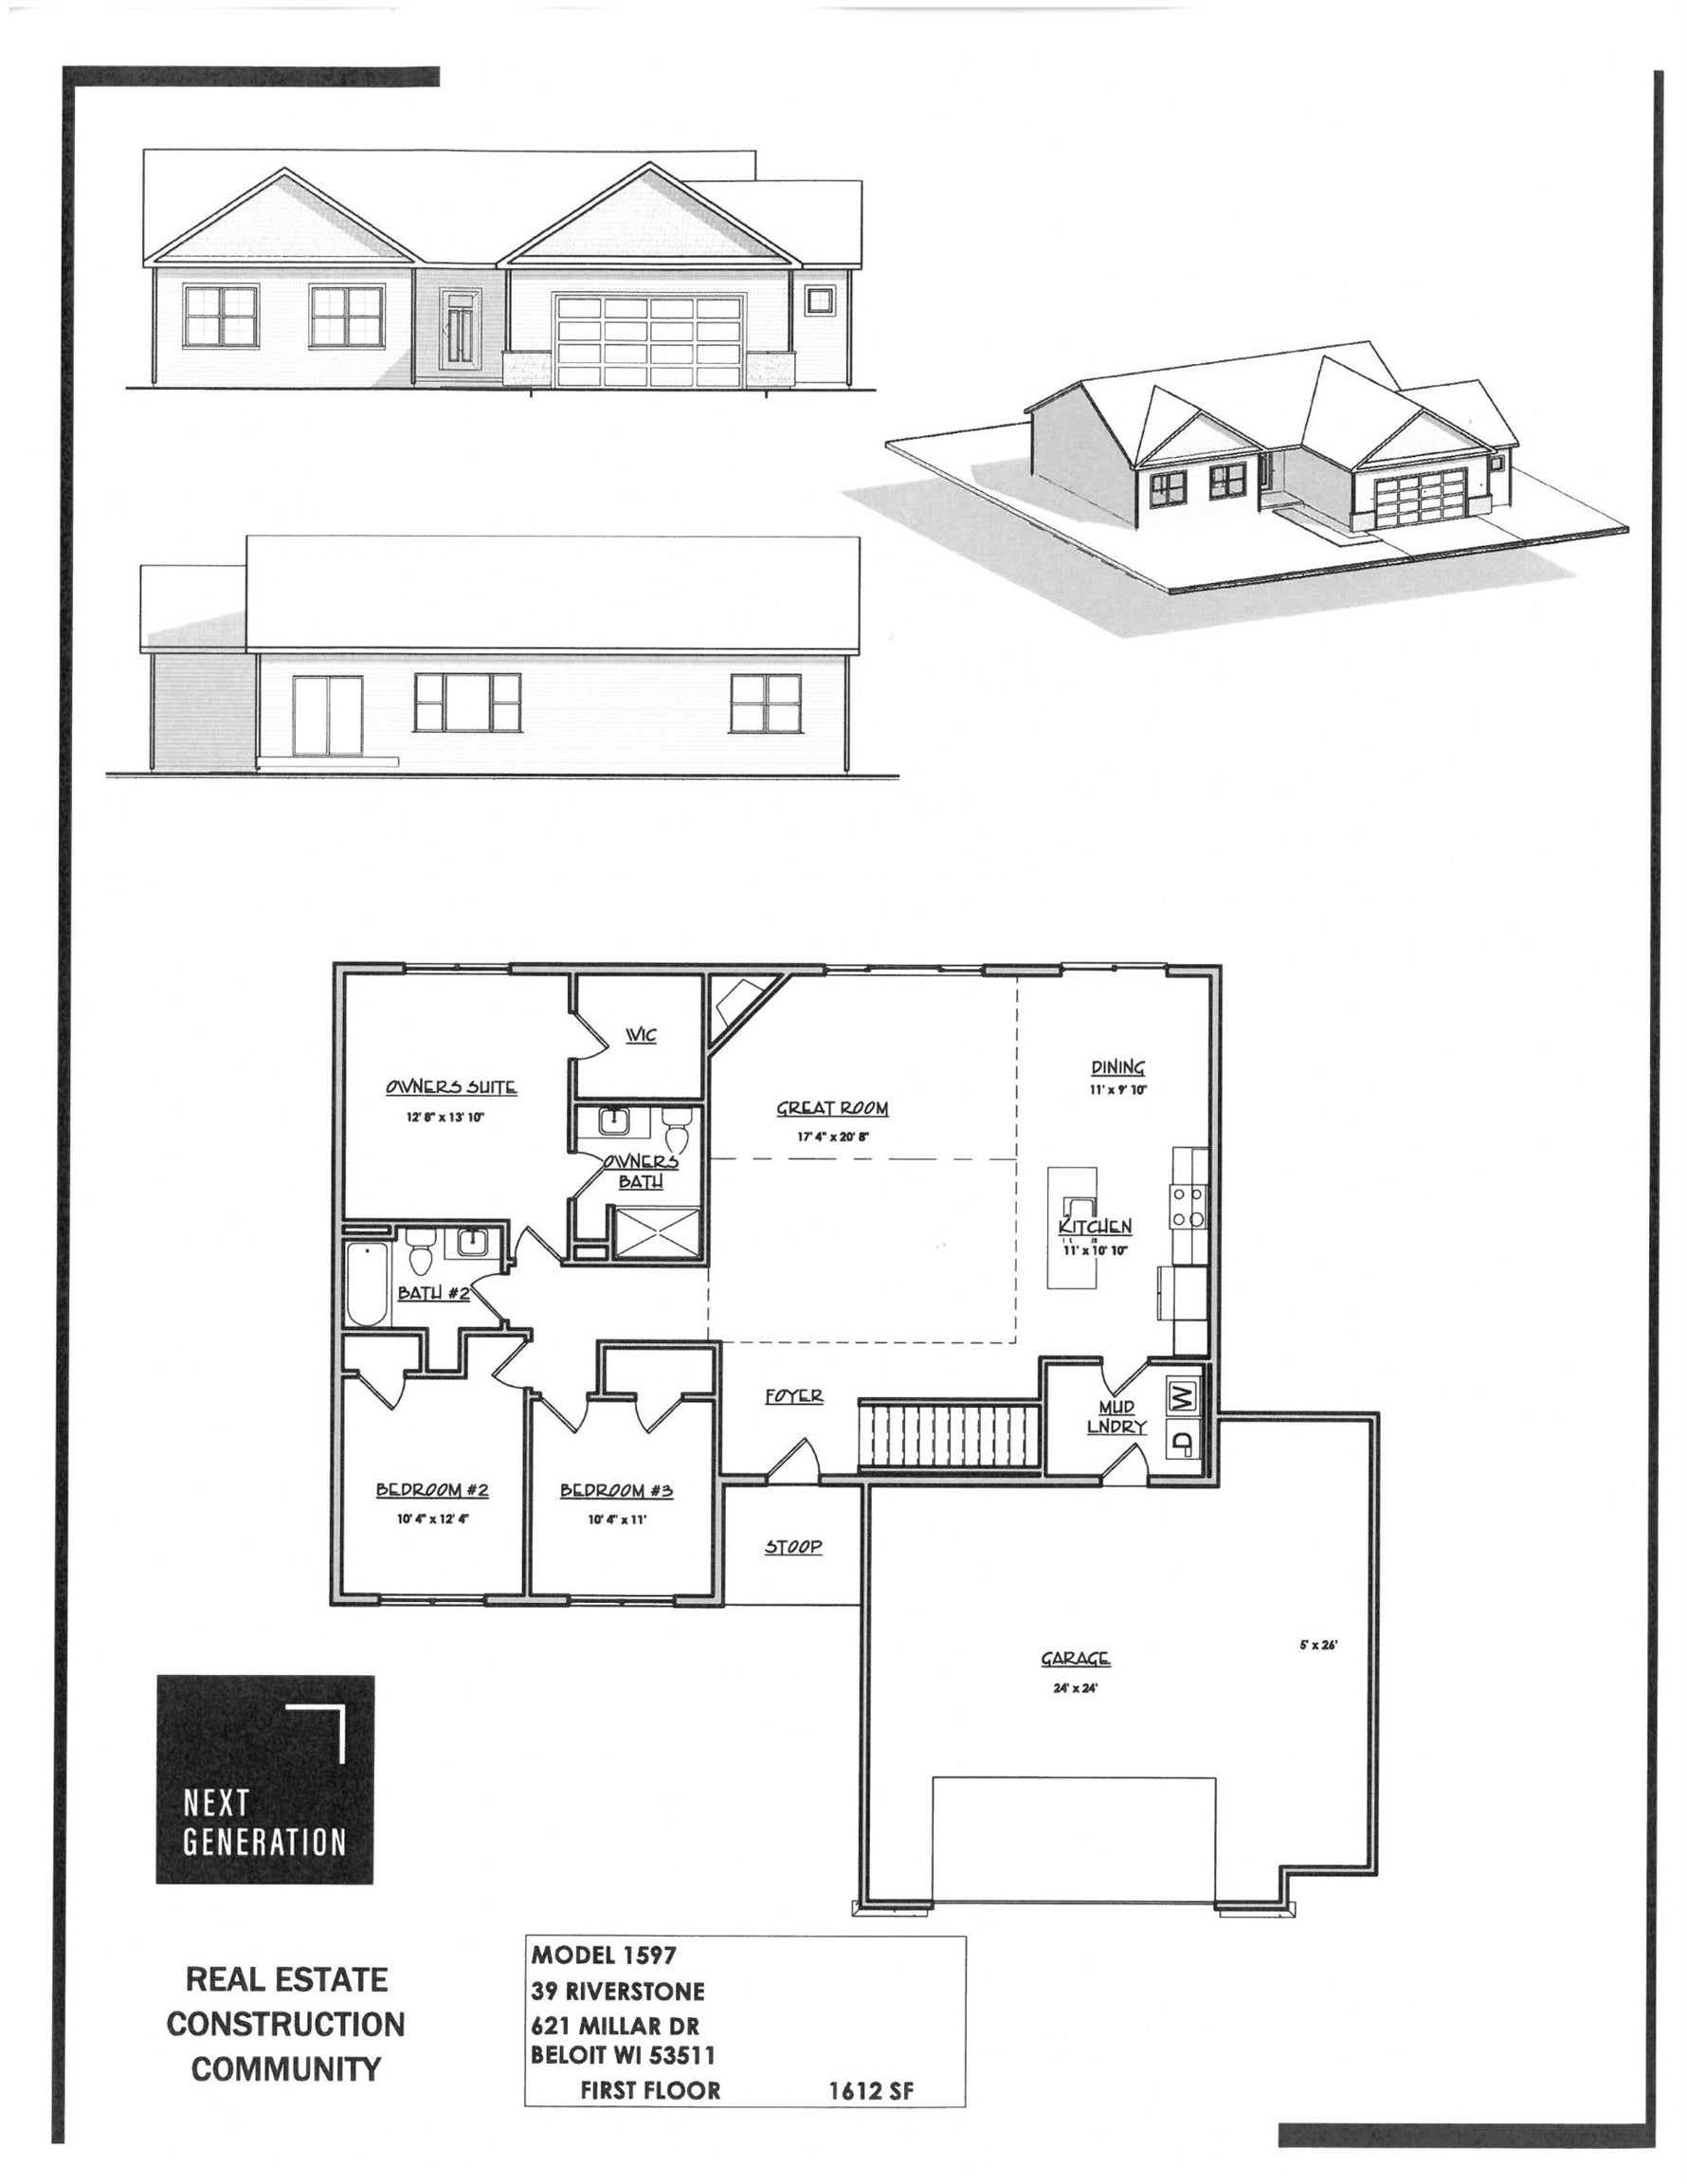
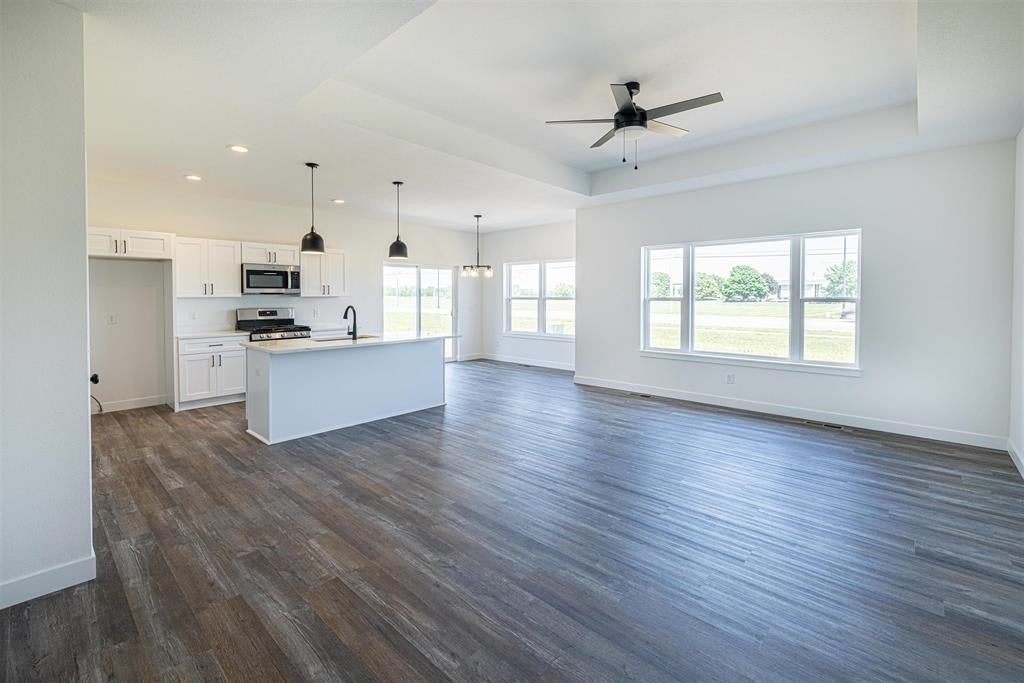
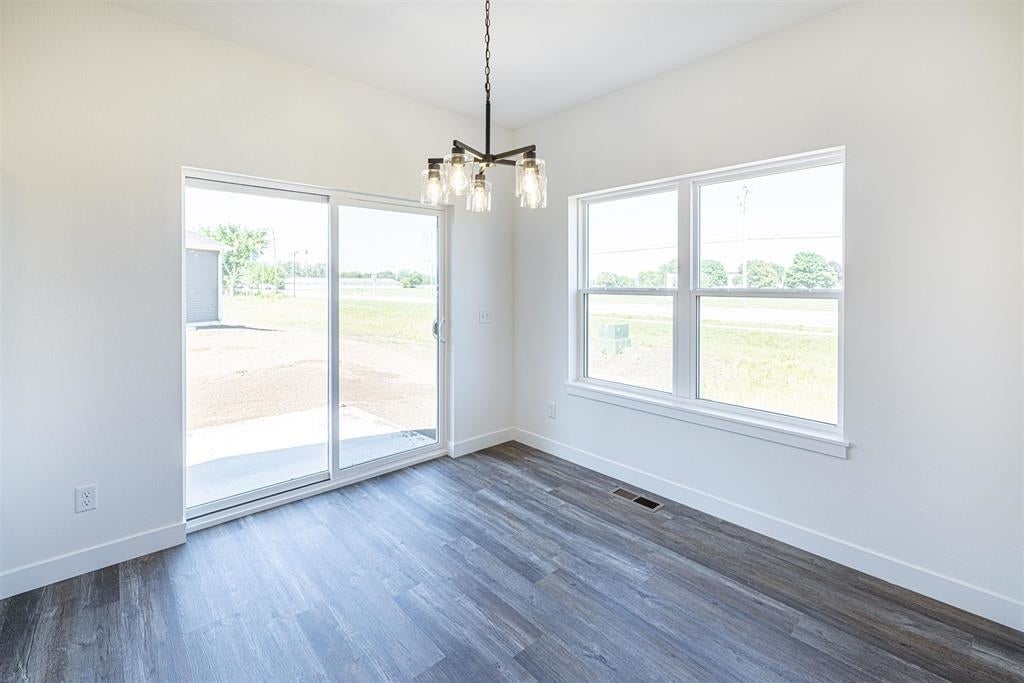
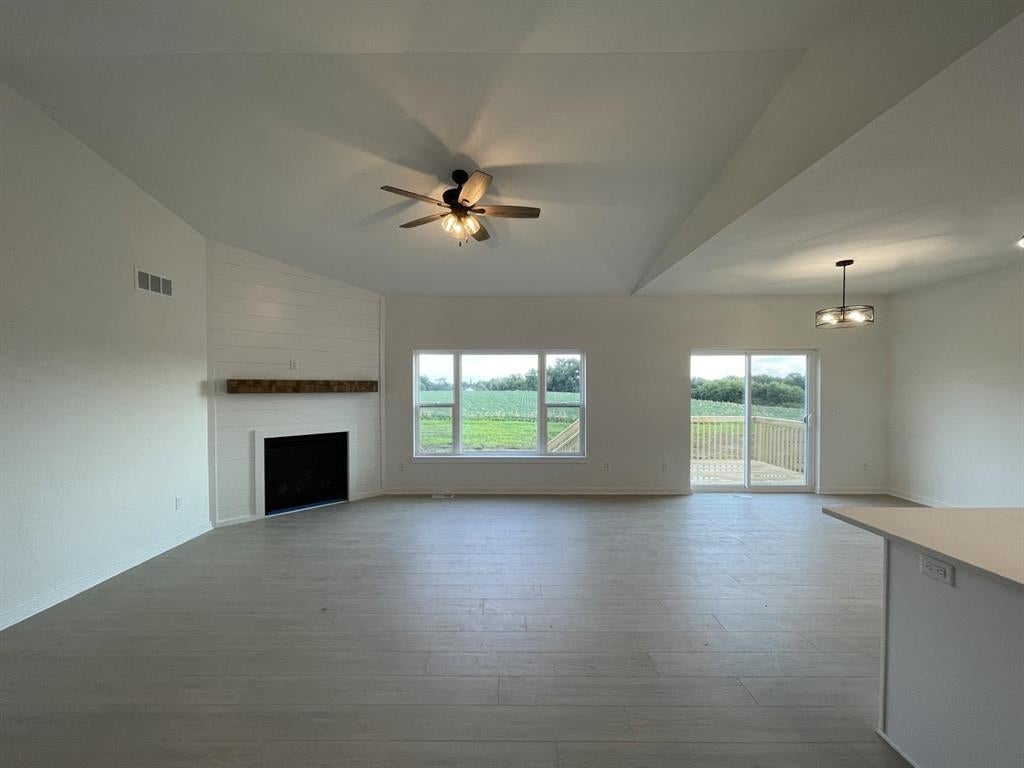
Estimated Completion March, 2027: Bright, Open Ranch by Next Generation Construction! This 3-bedroom, 2-bath home combines modern style with functional living. Step into a vaulted great room that flows into an eat-in kitchen with center island, quartz counters, pantry, stainless appliances, soft-close cabinetry, and a separate dining area. The primary suite offers a walk-in closet, double vanity, and walk-in shower for a private retreat. Main-level laundry and mudroom keep life organized. The lower level, with full-size egress windows, is studded, insulated, and roughed-in for a future bath or potential 4th bedroom. Lot #39 **PHOTOS OF SIMILAR MODEL - ASK AGENT FOR HOME DETAILS**
Save
Ask
Tour
Hide
Listing Snapshot
Price
$359,900
Days On Site
0 Days
Bedrooms
3
Inside Area (SqFt)
1,612 sqft
Total Baths
2
Full Baths
2
Partial Baths
N/A
Lot Size
0.3 Acres
Year Built
2026
MLS® Number
2034078
Status
Active
Property Tax
N/A
HOA/Condo/Coop Fees
N/A
Sq Ft Source
N/A
Friends & Family
Recent Activity
| 21 hours ago | Listing updated with changes from the MLS® | |
| 22 hours ago | Listing first seen on site |
General Features
Acres
0.3
Attached Garage
Yes
Garage
Yes
Garage Spaces
2
Parking
Attached
Property Condition
Under Construction
Property Sub Type
Single Family Residence
SqFt Above
1612
Style
Ranch
Utilities
Cable Available
Interior Features
Appliances
MicrowaveDishwasherRangeOven
Basement
Full
Cooling
Central Air
Fireplace
Yes
Fireplace Features
Gas
Fireplaces
1
Heating
Forced Air
Interior
Walk-In Closet(s)Vaulted Ceiling(s)Kitchen Island
Laundry Features
Main Level
Bedroom 2
Dimensions - 12x10
Bedroom 3
Dimensions - 11x10
Dining Room
Dimensions - 11x10Level - Main
Kitchen
Dimensions - 11x11
Laundry
Level - Main
Living Room
Dimensions - 21x17
Master Bedroom
Dimensions - 14x13
Save
Ask
Tour
Hide
Community Features
School District
Beloit Turner
Schools
School District
Beloit Turner
Elementary School
Powers/Garden Prairie
Middle School
Turner
High School
Turner
Listing courtesy of Chris Mayhew of Century 21 Affiliated

Listing information is provided by Participants of the South Central Wisconsin MLS. IDX information is provided exclusively for personal, non-commercial use, and may not be used for any purpose other than to identify prospective properties consumers may be interested in purchasing. Information is deemed reliable but not guaranteed. Information is supplied by seller and other third parties and has not been verified. Copyright 2026, South Central Wisconsin MLS Corporation. All rights reserved.
Last checked: 2026-10-06 08:36 PM UTC
Listing information is provided by Participants of the South Central Wisconsin MLS. IDX information is provided exclusively for personal, non-commercial use, and may not be used for any purpose other than to identify prospective properties consumers may be interested in purchasing. Information is deemed reliable but not guaranteed. Information is supplied by seller and other third parties and has not been verified. Copyright 2026, South Central Wisconsin MLS Corporation. All rights reserved.
Last checked: 2026-10-06 08:36 PM UTC
Neighborhood & Commute
Source: Walkscore
Save
Ask
Tour
Hide