Properties

Save
Ask
Tour
Hide
Share
$249,900
New Listing

106 Center Street
Fox Lake, WI 53933

For Sale|Single Family Residence|Active
2
Beds
1.5
Total Baths
1
Full Bath
1
Partial Bath
980
SqFt
$255
/SqFt
1950
Built
County:
Dodge
Listing courtesy of Angela Noltimier of Coldwell Banker Res Brokerage
106 Center Street106 Center Street106 Center Street106 Center Street
Save
Ask
Tour
Hide
Share

Mortgage Calculator

Monthly Payment (Est.)

Enter an interest rate to see your estimated monthly payment.
Calculator powered by Showcase IDX, a Constellation1 Company. Copyright ©2026 Information is deemed reliable but not guaranteed.

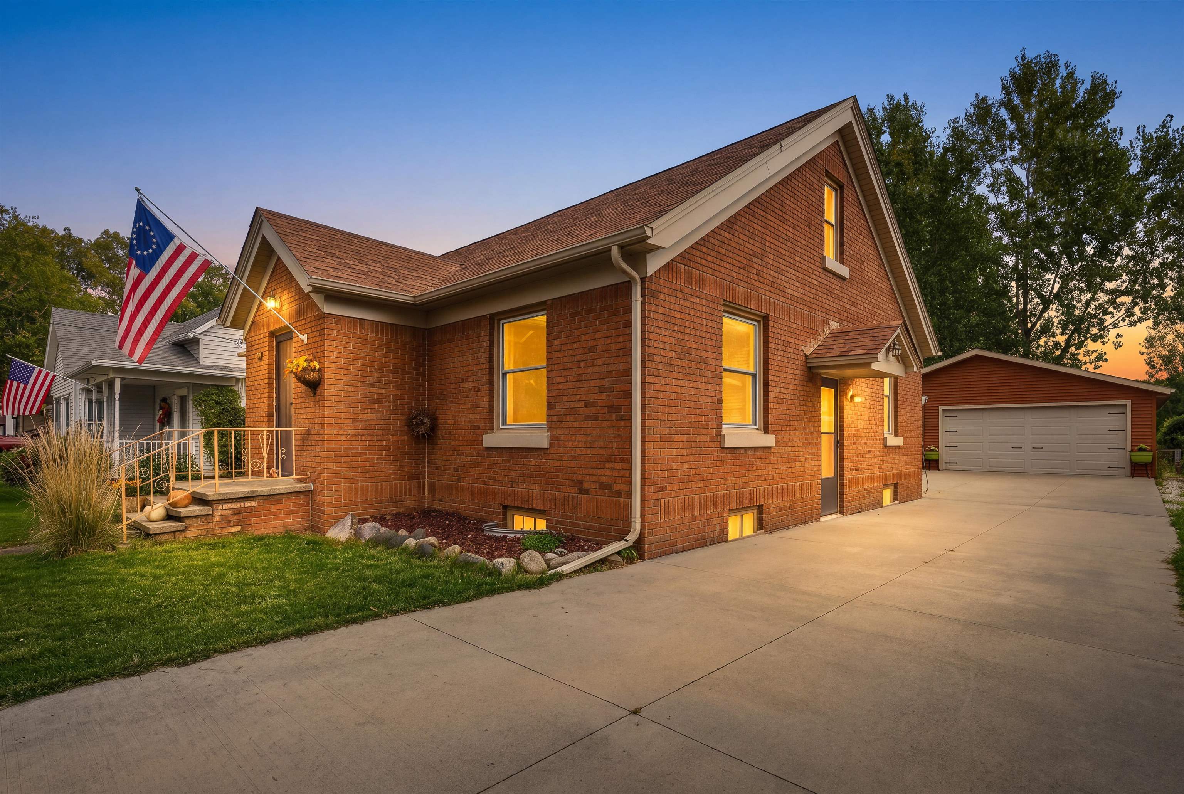
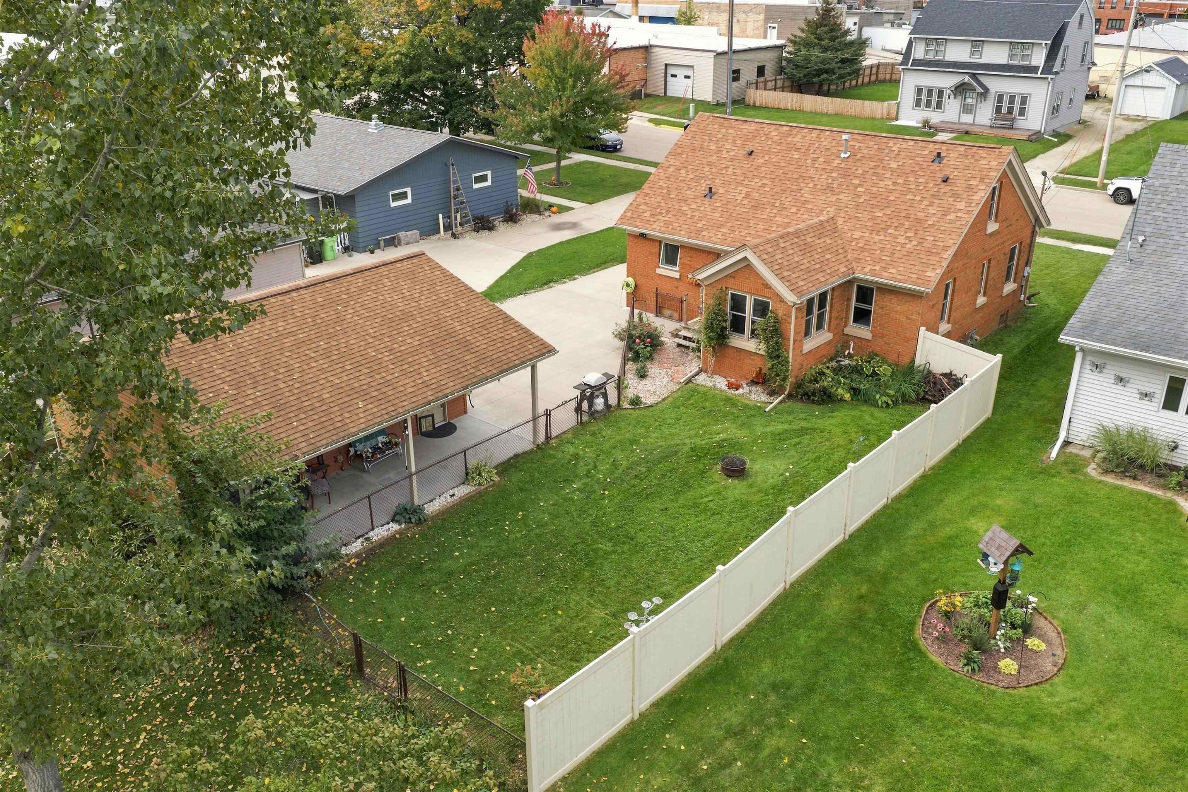
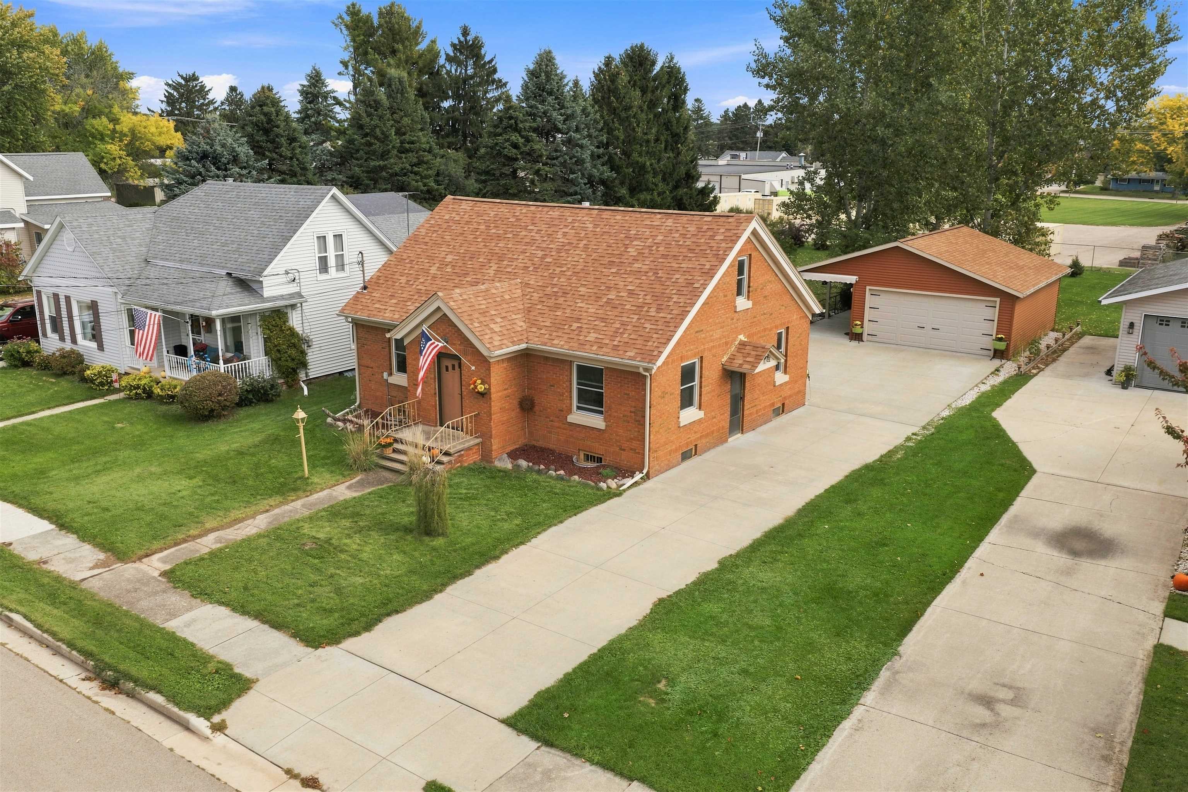
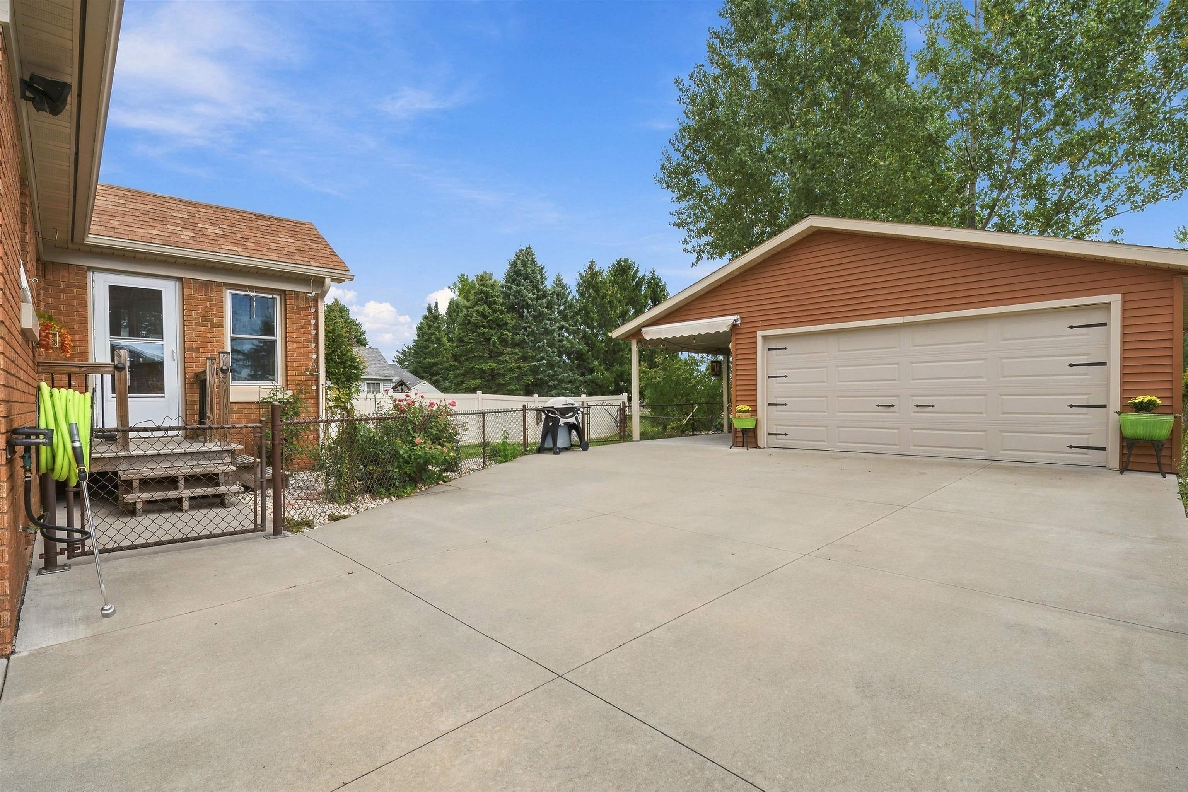
This Cape Cod Ranch Home is as Beautiful Inside as it is on the Outside with lots of Vintage Charm! The New 2 Car 20'w x 26'd Garage has room to park both your car & boat along with a new concrete driveway including a lean-to right next to the fenced in private backyard that is perfect for you & Fido. Enjoy beautiful walks to the golf course, launch your boat at Clausen Park, with easy walkability to downtown businesses. Basement has high ceilings and room for a gym or other recreation items. Arched entries between rooms & built in storage. Amish self-closing kitchen cabinets & new stove. Original hardwood floors were refinished & new flooring was added to match it. Sunroom/Office was added along with new back doors. Other major seller improvements include: 17 new windows, roof, furnace/central air, exterior fencing, & professional landscaping. Basement windows have screens and storm windows. This property has cool vibes! Call for a showing of this meticulously maintained property now!

Save
Ask
Tour
Hide
Share
Listing Snapshot
Price 
$249,900
Days On Site 
0 Days
Bedrooms 
2
Inside Area (SqFt) 
980 sqft
Total Baths 
1.5
Full Baths 
1
Partial Baths 
1
Lot Size 
0.16 Acres
Year Built 
1950
MLS® Number 
2034091
Status 
Active
Property Tax 
$2,574
HOA/Condo/Coop Fees 
N/A
Sq Ft Source 
N/A
Friends & Family
Recent Activity
16 hours agoListing updated with changes from the MLS®
16 hours agoListing first seen on site
General Features
Acres 
0.16
Foundation 
Block
Garage 
Yes
Garage Spaces 
2
Parking 
Garage Door OpenerDetached
Property Sub Type 
Single Family Residence
SqFt Above 
980
Style 
RanchCape Cod
Utilities 
Cable Available
Interior Features
Appliances 
HumidifierRefrigeratorRangeOven
Basement 
Partial
Cooling 
Central Air
Interior 
Ceiling Fan(s)Entrance Foyer
Laundry Features 
Lower Level
Bedroom 2 
Dimensions - 12x10
Dining Room 
Dimensions - 8x4Level - Main
Kitchen 
Dimensions - 14x12
Laundry 
Level - Lower
Living Room 
Dimensions - 18x11
Master Bedroom 
Dimensions - 12x11
Other Room 1 
Dimensions - 10x8
Other Room 2 
Dimensions - 6x4Level - Main
Save
Ask
Tour
Hide
Share
Exterior Features
Fencing 
Fenced
Community Features
School District 
Waupun
Schools
School District
Waupun
Elementary School
Call School District
Middle School
Waupun
High School
Waupun
Listing courtesy of Angela Noltimier of Coldwell Banker Res Brokerage


Listing information is provided by Participants of the South Central Wisconsin MLS. IDX information is provided exclusively for personal, non-commercial use, and may not be used for any purpose other than to identify prospective properties consumers may be interested in purchasing. Information is deemed reliable but not guaranteed. Information is supplied by seller and other third parties and has not been verified. Copyright 2026, South Central Wisconsin MLS Corporation. All rights reserved.
Last checked: 2026-10-06 08:42 PM UTC

Neighborhood & Commute
Source: Walkscore
Save
Ask
Tour
Hide
Share