Properties

Save
Ask
Tour
Hide
Share
$489,000
New Listing

908 Roby Road
Stoughton, WI 53589

For Sale|Single Family Residence|Active
5
Beds
2.5
Total Baths
2
Full Baths
1
Partial Bath
2,512
SqFt
$195
/SqFt
1967
Built
Subdivision:
Hillcrest
County:
Dane
Listing courtesy of Erik Rasmuson of Rock Realty
908 Roby Road908 Roby Road908 Roby Road908 Roby Road
Save
Ask
Tour
Hide
Share

Mortgage Calculator

Monthly Payment (Est.)

Enter an interest rate to see your estimated monthly payment.
Calculator powered by Showcase IDX, a Constellation1 Company. Copyright ©2026 Information is deemed reliable but not guaranteed.

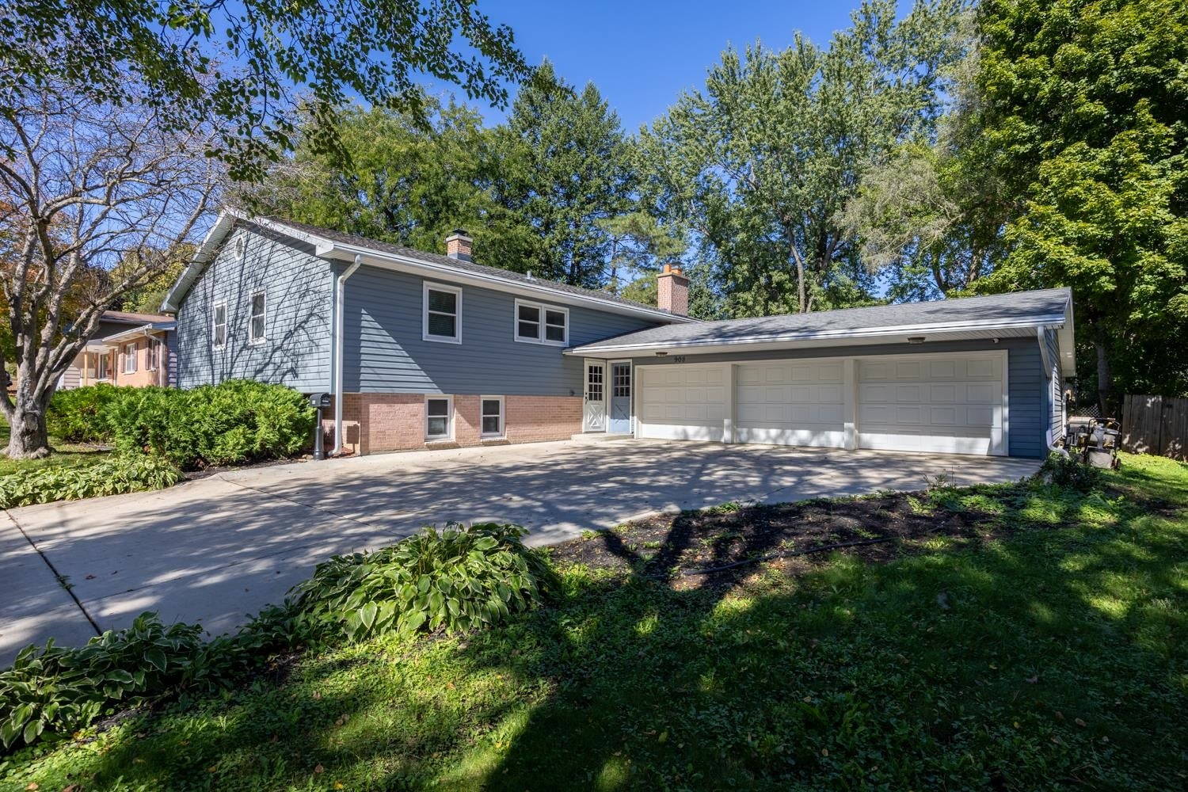
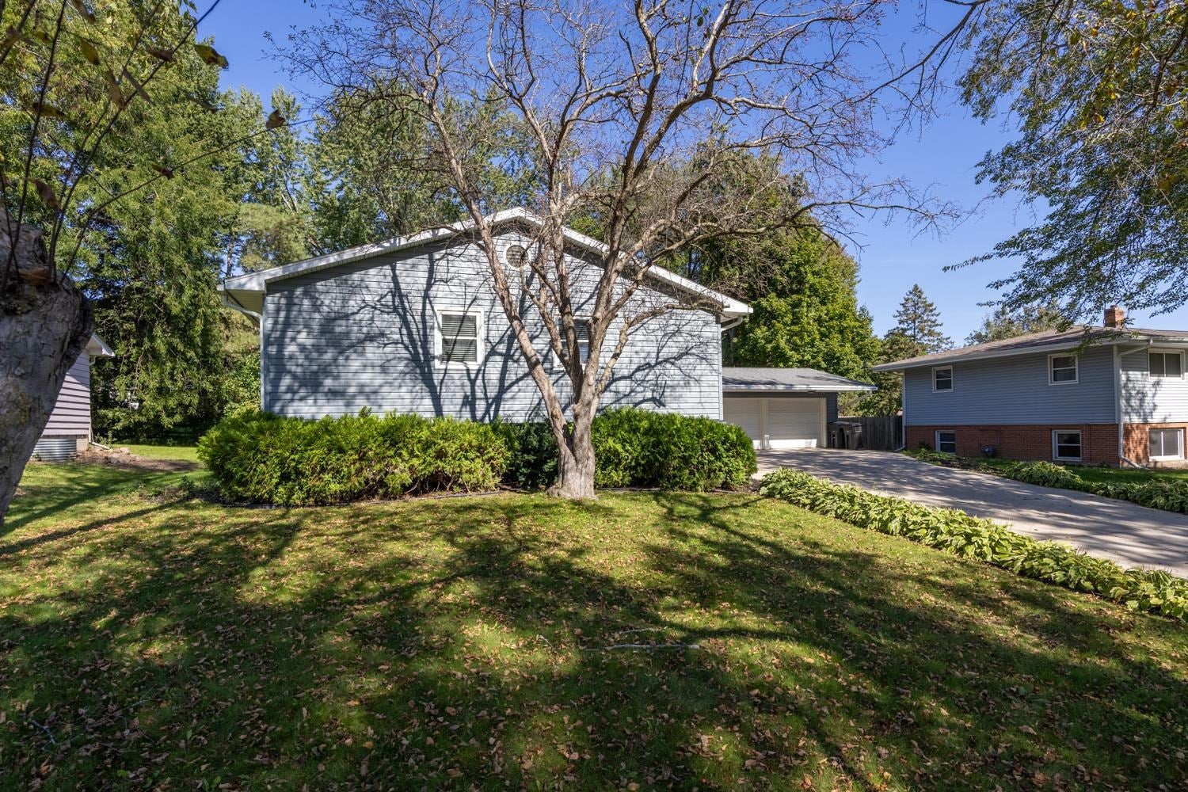
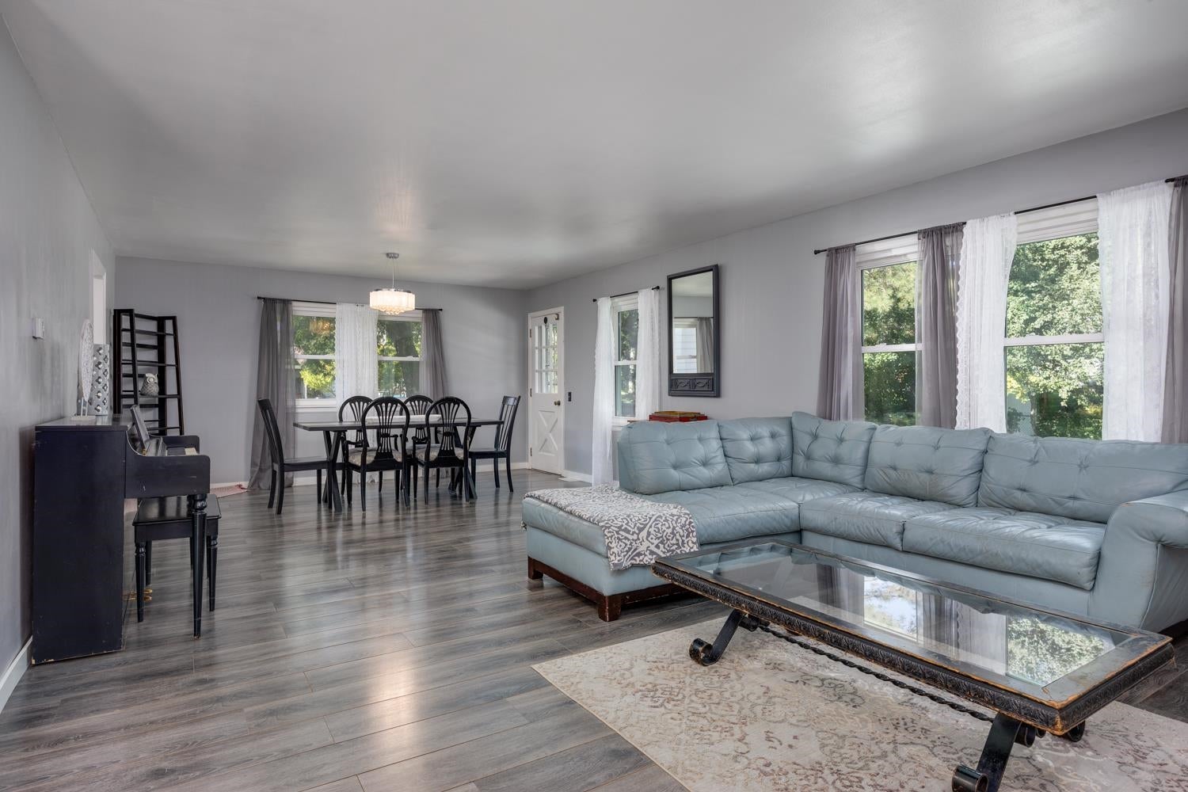
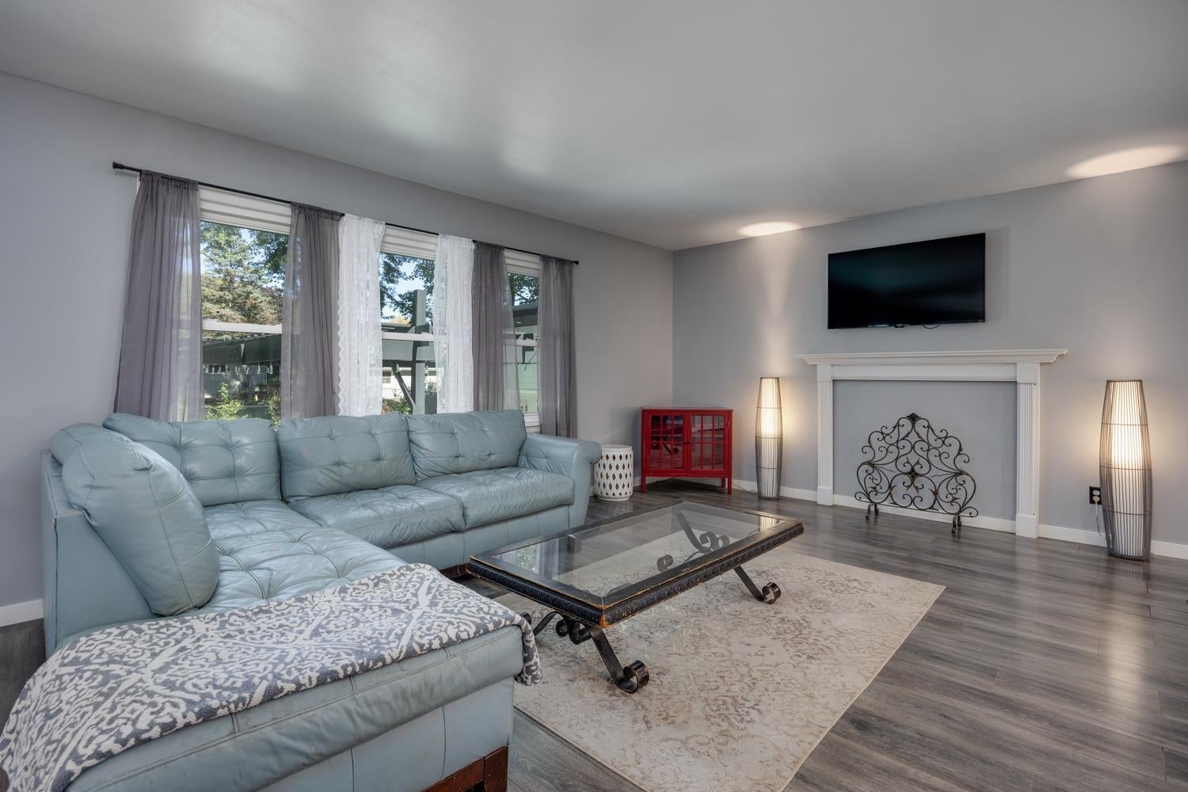
Looking for a 5-bedroom home with a 3-car garage that won't cost an arm and a leg? Welcome home to this well-cared-for and updated home in the heart of Stoughton! On the exterior, you are well protected with seamless steel siding, premium gutter protection, and a heated 3-car garage. As you enter, you notice the welcoming open concept and large living room, which flows into the kitchen complete with a gas or charcoal indoor grill. The home has been updated with new HVAC ducting and a new furnace and AC in 2021. A newly constructed heated pool house with Nichiha premium composite siding and pergola completes the backyard living and entertaining area and adds a great place to relax between swims or watching the kids play in the pool. The large lower-level family room gives even more options for entertaining or relaxing by the wood-burning fireplace!

Save
Ask
Tour
Hide
Share
Listing Snapshot
Price 
$489,000
Days On Site 
0 Days
Bedrooms 
5
Inside Area (SqFt) 
2,512 sqft
Total Baths 
2.5
Full Baths 
2
Partial Baths 
1
Lot Size 
0.25 Acres
Year Built 
1967
MLS® Number 
2034096
Status 
Active
Property Tax 
$7,722
HOA/Condo/Coop Fees 
N/A
Sq Ft Source 
N/A
Friends & Family
Recent Activity
4 hours agoListing updated with changes from the MLS®
7 hours agoListing first seen on site
General Features
Acres 
0.25
Attached Garage 
Yes
Garage 
Yes
Garage Spaces 
3
Parking 
Garage Door OpenerAttachedHeated Garage
Property Sub Type 
Single Family Residence
SqFt Above 
1440
SqFt Below 
1072
Style 
Bi-levelContemporary
Utilities 
Cable Available
Interior Features
Appliances 
DryerWasherRefrigeratorMicrowaveDishwasherRangeOvenWater Softener Owned
Basement 
FinishedFull
Cooling 
Central Air
Fireplace 
Yes
Fireplace Features 
Wood Burning
Fireplaces 
1
Heating 
Forced Air
Interior 
Ceiling Fan(s)High Speed Internet
Laundry Features 
Lower Level
Bedroom 2 
Dimensions - 13x10
Bedroom 3 
Dimensions - 10x10
Bedroom 4 
Dimensions - 12x8
Bedroom 5 
Dimensions - 12x8Level - Lower
Dining Room 
Dimensions - 15x10Level - Main
Family Room 
Dimensions - 29x13
Kitchen 
Dimensions - 17x10
Laundry 
Dimensions - 9x7Level - Lower
Living Room 
Dimensions - 21x15
Master Bedroom 
Dimensions - 17x11
Other Room 1 
Dimensions - 14x11
Other Room 2 
Dimensions - 17x15Level - Main
Save
Ask
Tour
Hide
Share
Exterior Features
Fencing 
Fenced
Patio And Porch 
Patio
Pool Features 
In GroundIndoor
Community Features
School District 
Stoughton
Schools
School District
Stoughton
Elementary School
Sandhill
Middle School
River Bluff
High School
Stoughton
Listing courtesy of Erik Rasmuson of Rock Realty


Listing information is provided by Participants of the South Central Wisconsin MLS. IDX information is provided exclusively for personal, non-commercial use, and may not be used for any purpose other than to identify prospective properties consumers may be interested in purchasing. Information is deemed reliable but not guaranteed. Information is supplied by seller and other third parties and has not been verified. Copyright 2026, South Central Wisconsin MLS Corporation. All rights reserved.
Last checked: 2026-10-06 08:36 PM UTC

Neighborhood & Commute
Source: Walkscore
Save
Ask
Tour
Hide
Share