Properties

Save
Ask
Tour
Hide
Share
$222,500
New Listing

5198 Sassafras Drive 105
Fitchburg, WI 53711

For Sale|Condominium|Active
1
Bed
1
Total Bath
1
Full Bath
813
SqFt
$274
/SqFt
2012
Built
County:
Dane
Listing courtesy of Tommy Van Ess of First Weber Inc
5198 Sassafras Drive 1055198 Sassafras Drive 1055198 Sassafras Drive 1055198 Sassafras Drive 105
Save
Ask
Tour
Hide
Share

Mortgage Calculator

Monthly Payment (Est.)

Enter an interest rate to see your estimated monthly payment.
Calculator powered by Showcase IDX, a Constellation1 Company. Copyright ©2026 Information is deemed reliable but not guaranteed.

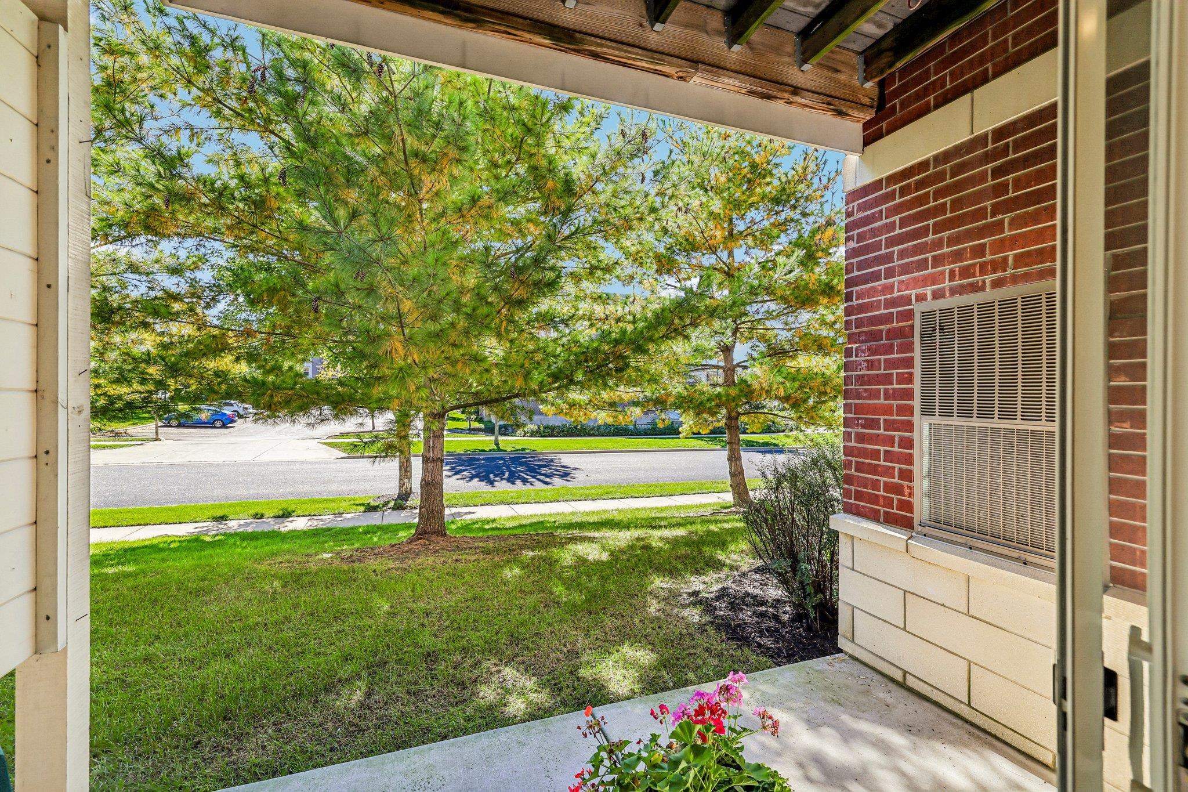
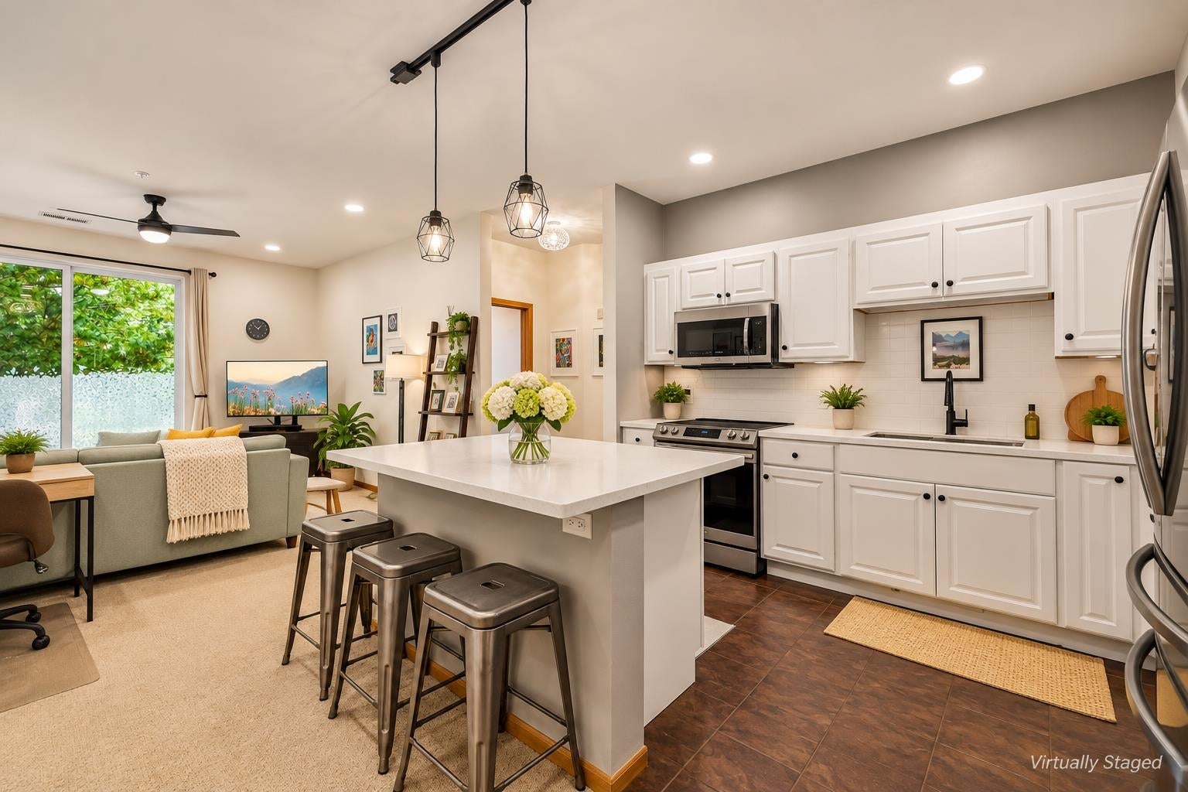
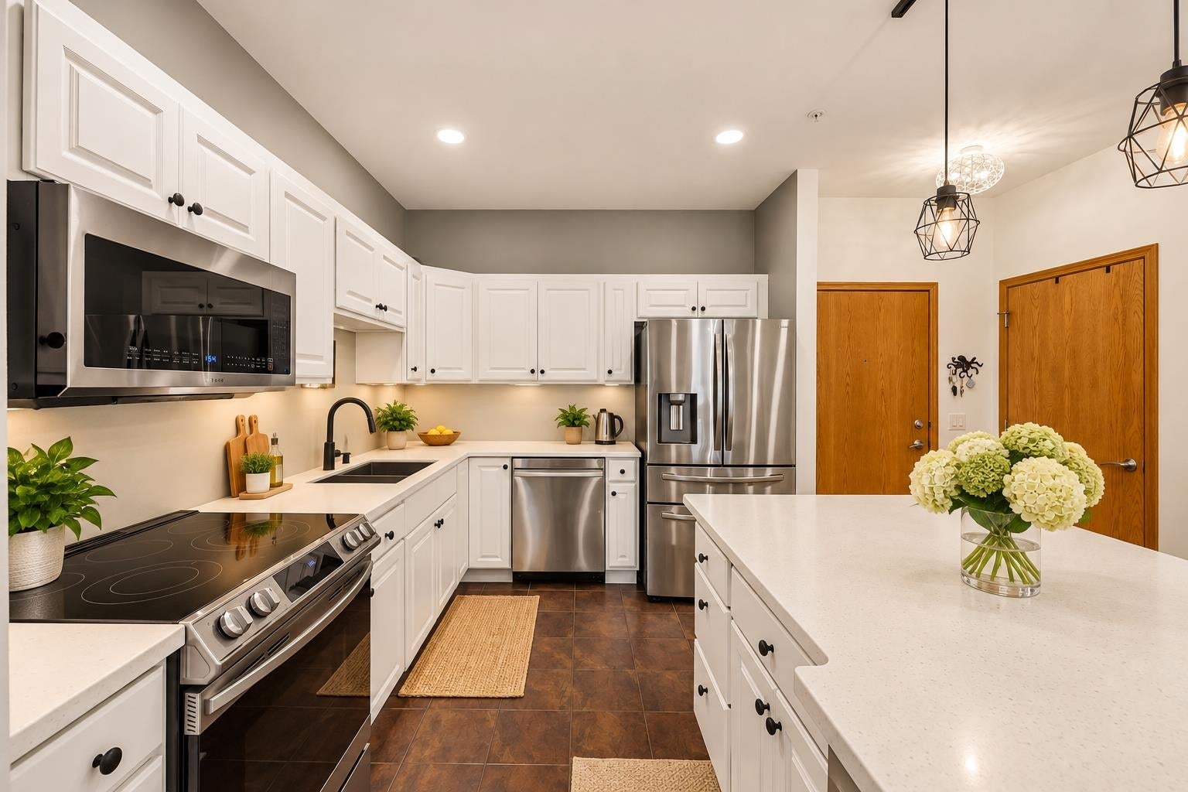
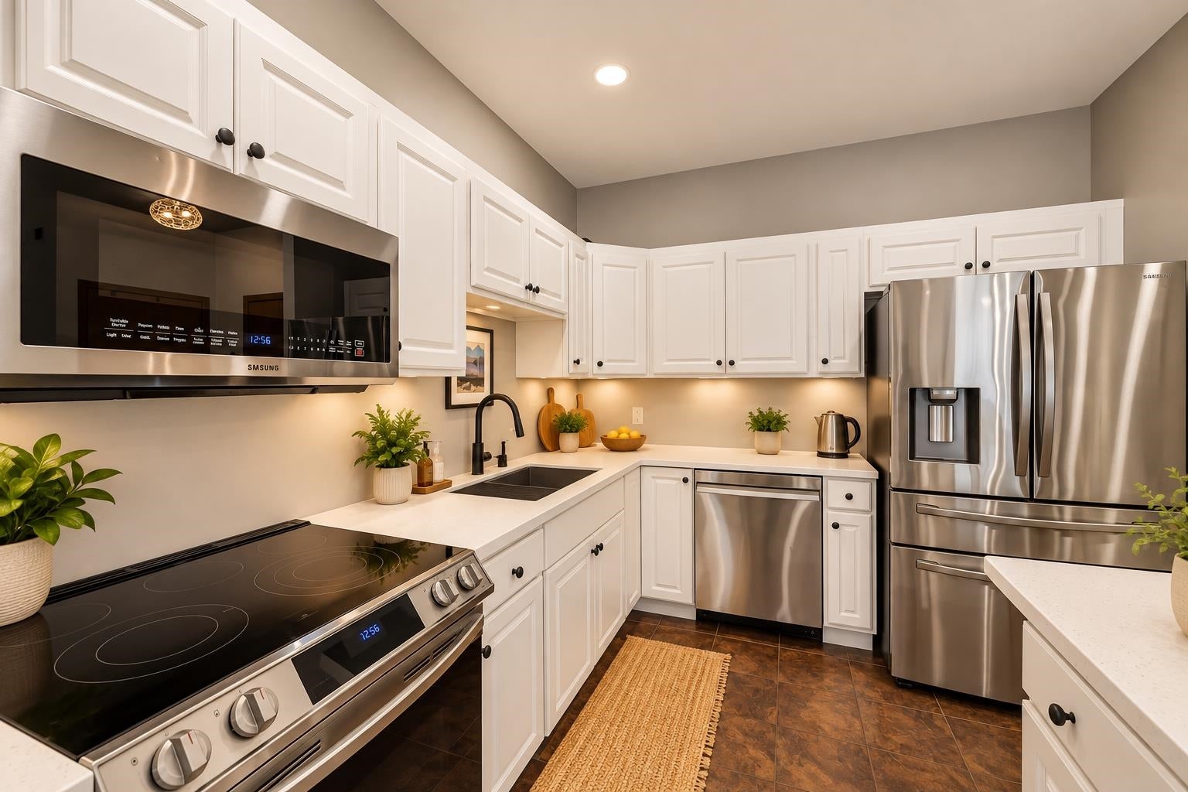
Seller is offering a $2,000 credit to buyer for closing costs. Inviting and updated main level condo in the Prairie Park Association. This bright unit features an updated kitchen with large island, solid surface counter tops and new stainless steel appliances. Open layout connects kitchen, dining and living areas. Walk out to the ground level patio perfect for relaxing or letting your pet out. Spacious primary bedroom with walk in closet. Large bathroom with new counter tops and lighting. In unit laundry. Building offers an exercise room (just down the hall) and elevator. Includes one underground assigned parking space and one storage unit. Two additional storage units available for an additional cost. Close to parks, Capitol City Bike Trail and easy access to downtown Madison and Epic. Stop paying rent and own your own home. Pets allowed.

Save
Ask
Tour
Hide
Share
Listing Snapshot
Price 
$222,500
Days On Site 
0 Days
Bedrooms 
1
Inside Area (SqFt) 
813 sqft
Total Baths 
1
Full Baths 
1
Partial Baths 
N/A
Lot Size 
N/A
Year Built 
2012
MLS® Number 
2034204
Status 
Active
Property Tax 
$3,519
HOA/Condo/Coop Fees 
$228
Sq Ft Source 
N/A
Friends & Family
Recent Activity
49 minutes agoListing updated with changes from the MLS®
7 hours agoListing first seen on site
General Features
Parking 
Underground
Pets 
Yes
Property Sub Type 
Condominium
Sewer 
Public Sewer
SqFt Above 
813
Style 
Ranch-1 StoryGarden
Utilities 
Cable Available
Water Source 
Public
Interior Features
Appliances 
DryerWasherDishwasherRefrigeratorMicrowaveRangeOven
Cooling 
Central Air
Heating 
Natural GasForced Air
Interior 
ElevatorKitchen Island
Dining Room 
Dimensions - 7X6Level - Main
Kitchen 
Dimensions - 11X9
Living Room 
Dimensions - 13X11
Master Bedroom 
Dimensions - 15X11
Save
Ask
Tour
Hide
Share
Exterior Features
Construction Details 
BrickFiber CementStone
Patio And Porch 
Patio
Community Features
Accessibility Features 
Accessible Full Bath
Association Fee 
$228.0
Community Features 
Fitness Center
School District 
Madison
Schools
School District
Madison
Elementary School
Leopold
Middle School
Cherokee Heights
High School
West
Listing courtesy of Tommy Van Ess of First Weber Inc


Listing information is provided by Participants of the South Central Wisconsin MLS. IDX information is provided exclusively for personal, non-commercial use, and may not be used for any purpose other than to identify prospective properties consumers may be interested in purchasing. Information is deemed reliable but not guaranteed. Information is supplied by seller and other third parties and has not been verified. Copyright 2026, South Central Wisconsin MLS Corporation. All rights reserved.
Last checked: 2026-10-08 03:36 AM UTC

Neighborhood & Commute
Source: Walkscore
Save
Ask
Tour
Hide
Share