924 W Fulton StreetEdgerton, WI 53534
Mortgage Calculator
Monthly Payment (Est.)
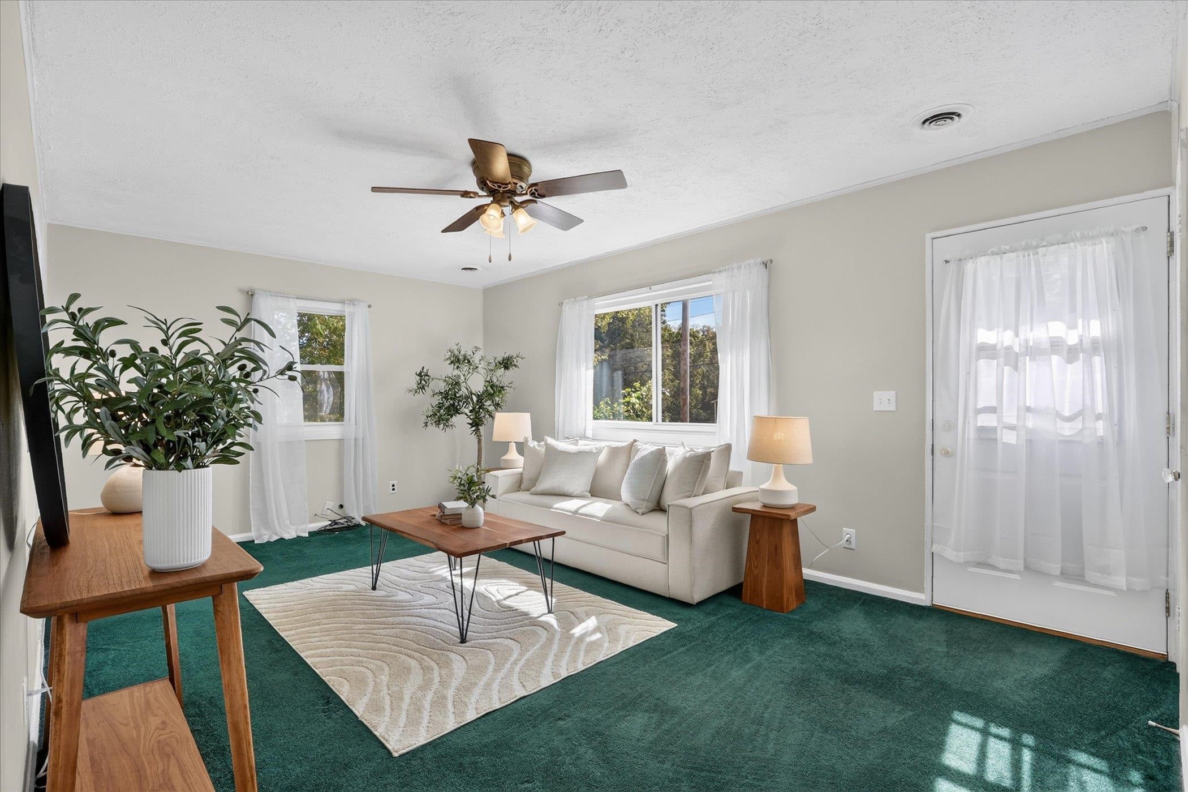
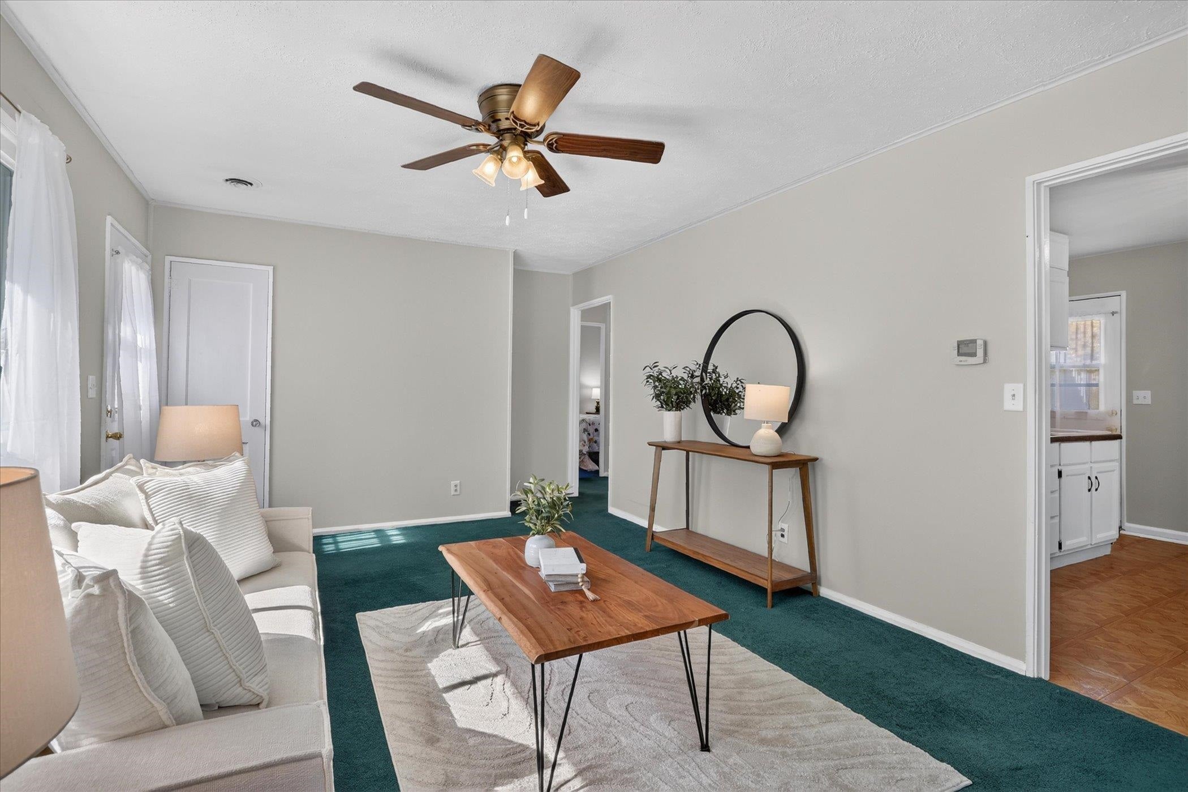
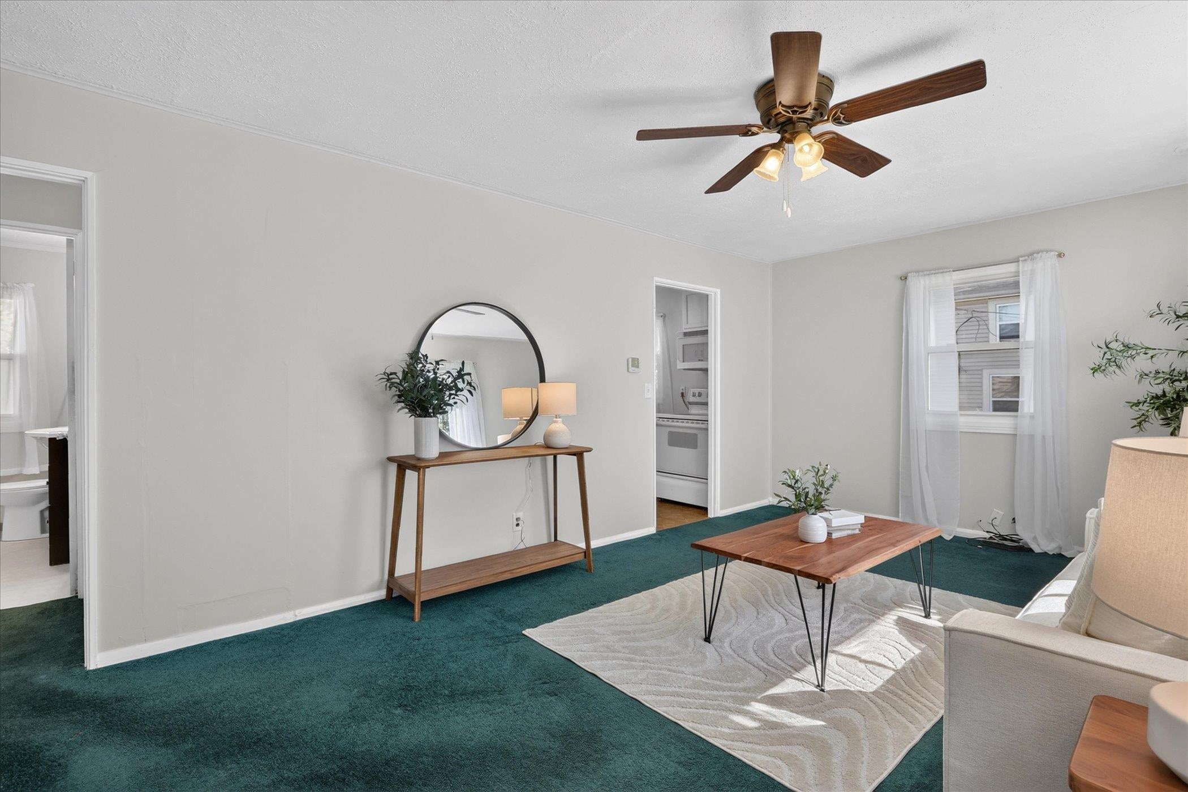
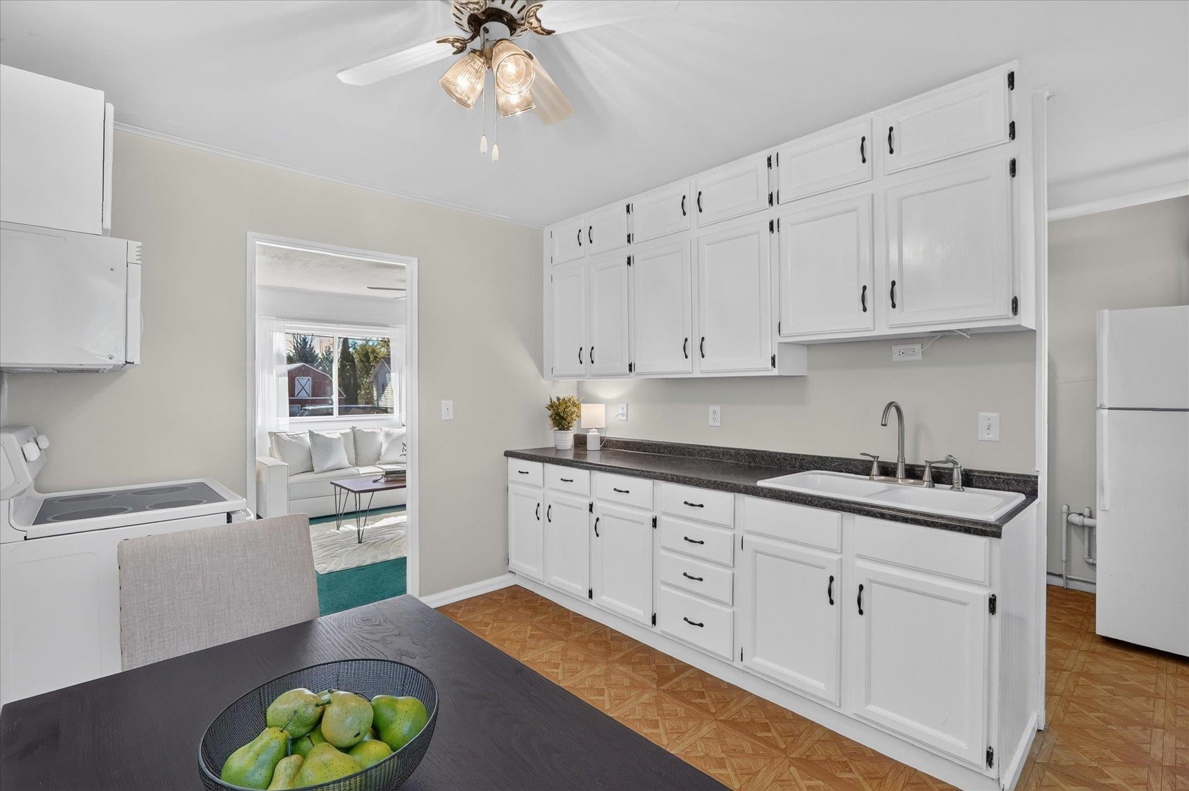
Enter an interest rate to see your estimated monthly payment.Absolutely adorable and move-in ready! This charming 2-bedroom, 1-bath home offers easy, comfortable one-level living with everything you need right at your fingertips. Freshly updated with new paint, newer windows, new gutters, and a roof just 3 years old. The updated bathroom features a beautiful new walk-in shower, while the kitchen includes appliances and a newer electric stove. Convenient main-floor laundry is located right off the kitchen—no basement or stairs to worry about! Outside, you'll love the cute yard and detached 1-car garage. Conveniently located close to schools, shopping, and everyday amenities, approximately 20 minutes from the Madison Beltline. Whether you're looking for your first home, ready to downsize, or simply want something affordable and easy to maintain, this little gem is an absolute must-see!
| 7 hours ago | Listing updated with changes from the MLS® | |
| 7 hours ago | Listing first seen on site |

Listing information is provided by Participants of the South Central Wisconsin MLS. IDX information is provided exclusively for personal, non-commercial use, and may not be used for any purpose other than to identify prospective properties consumers may be interested in purchasing. Information is deemed reliable but not guaranteed. Information is supplied by seller and other third parties and has not been verified. Copyright 2026, South Central Wisconsin MLS Corporation. All rights reserved.
Last checked: 2026-10-08 03:36 AM UTC