Properties

Save
Ask
Tour
Hide
Share
$639,000
New Listing

W5542 Oxbow Trail
Princeton, WI 54968

For Sale|Single Family Residence|Active
4
Beds
3.5
Total Baths
3
Full Baths
1
Partial Bath
2,849
SqFt
$224
/SqFt
2006
Built
County:
Green Lake
Listing courtesy of Sarah Loberg of Better Homes and Gardens Real Estate Special Properties
W5542 Oxbow TrailW5542 Oxbow TrailW5542 Oxbow TrailW5542 Oxbow Trail
Save
Ask
Tour
Hide
Share

Mortgage Calculator

Monthly Payment (Est.)

Enter an interest rate to see your estimated monthly payment.
Calculator powered by Showcase IDX, a Constellation1 Company. Copyright ©2026 Information is deemed reliable but not guaranteed.

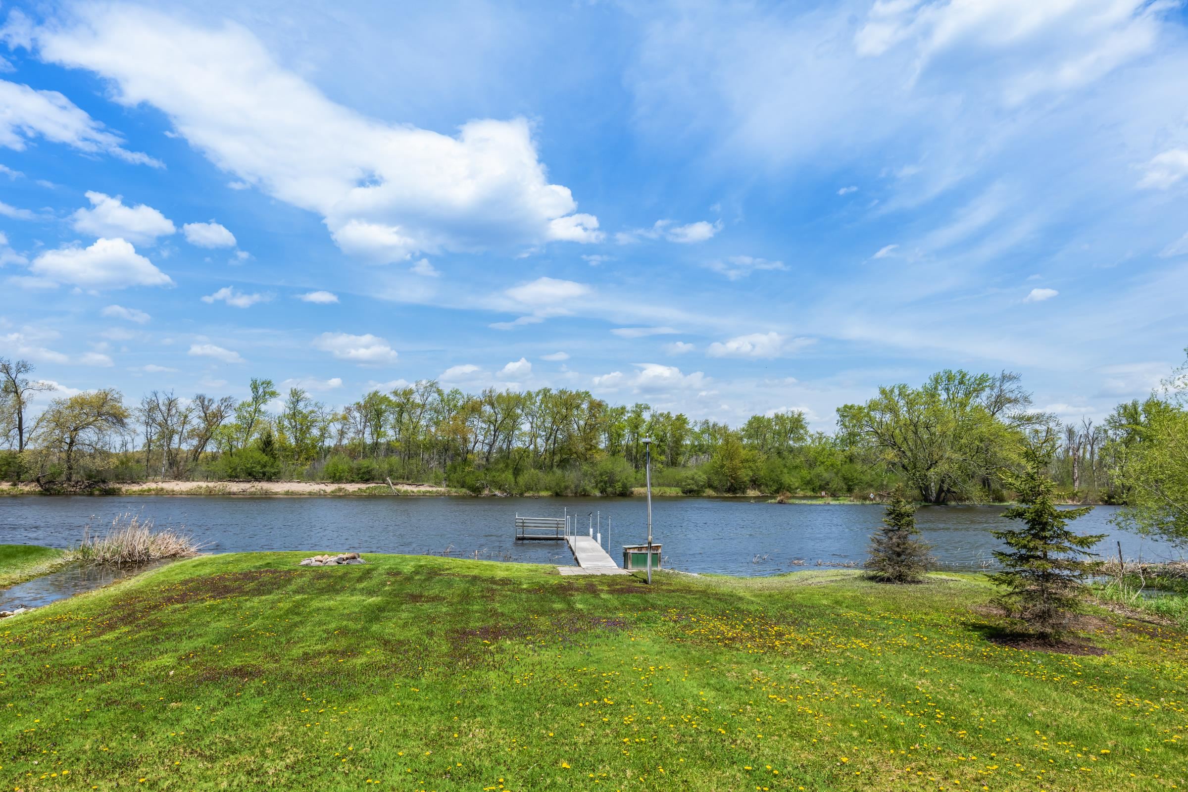
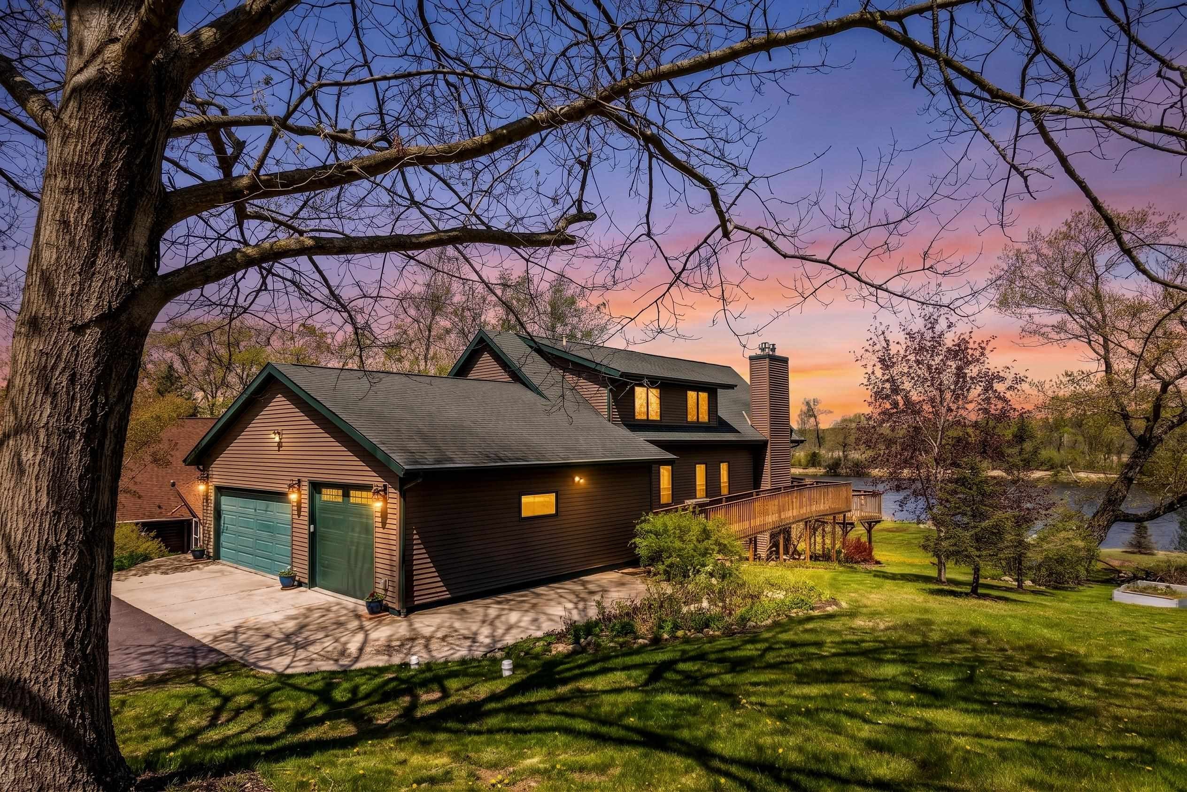
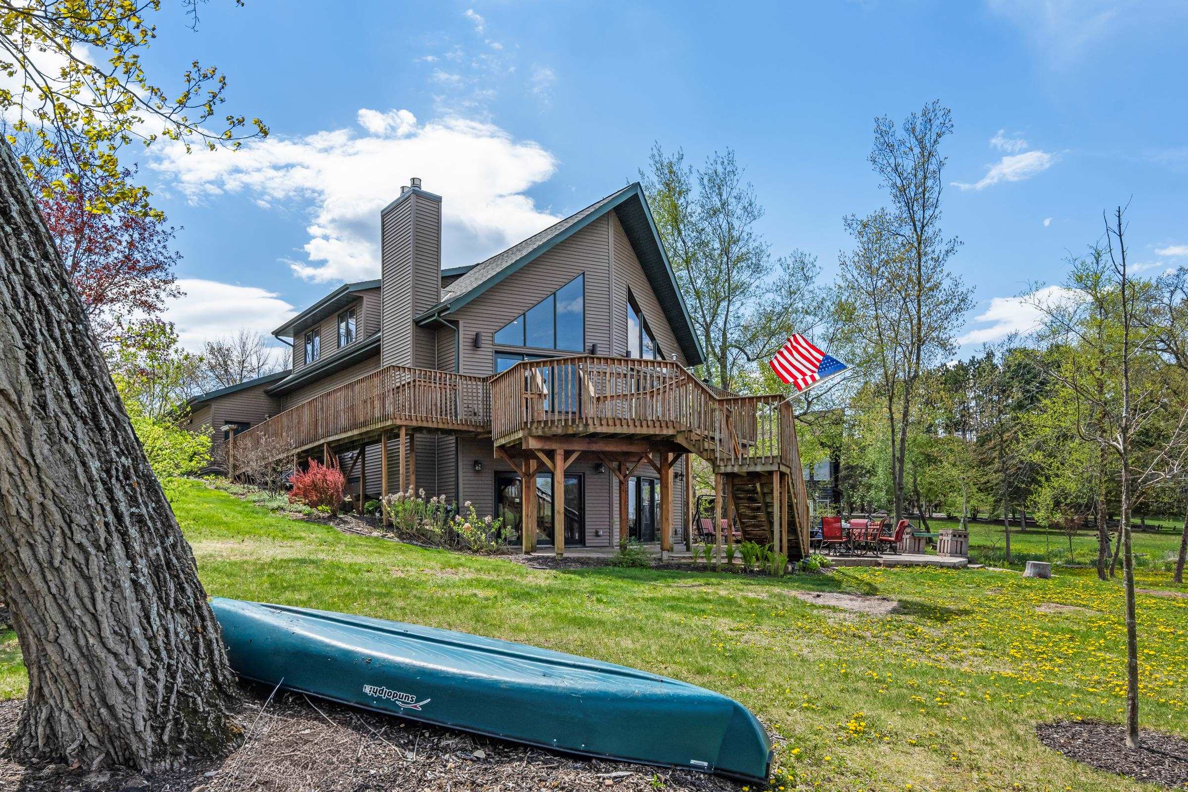
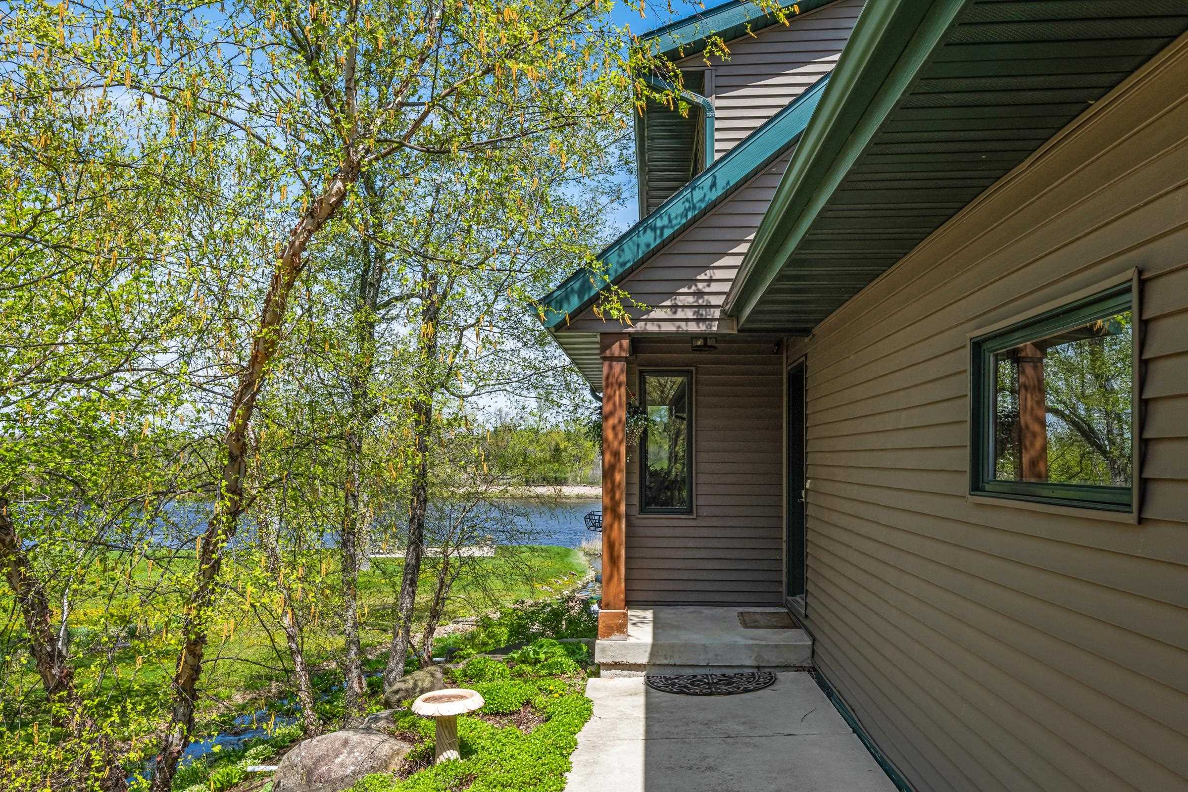
Luxury living along the Fox River, where breathtaking sunrises, glowing sunsets and abundant wildlife are part of everyday life! This beautiful 4 bedroom, 3.5 bath home features sun-filled open living spaces, hardwood floors, soaring ceilings and a gorgeous chef's kitchen designed for gathering. Walls of windows showcase river views, while two floor-to-ceiling stone fireplaces add warmth and character. The finished walkout lower level offers heated floors, a family room, guest suite and access to a stone patio and fire pit. Enjoy a spacious loft, main-level deck, 3-car garage and incredible storage. Best of all, the flat yard provides direct, easy access to the Fox River for fishing and enjoying nature. Herons, eagles and cranes are frequent visitors. A truly special waterfront retreat!

Save
Ask
Tour
Hide
Share
Listing Snapshot
Price 
$639,000
Days On Site 
0 Days
Bedrooms 
4
Inside Area (SqFt) 
2,849 sqft
Total Baths 
3.5
Full Baths 
3
Partial Baths 
1
Lot Size 
0.54 Acres
Year Built 
2006
MLS® Number 
2034498
Status 
Active
Property Tax 
$4,994
HOA/Condo/Coop Fees 
N/A
Sq Ft Source 
N/A
Friends & Family
Recent Activity
20 hours agoListing updated with changes from the MLS®
20 hours agoListing first seen on site
General Features
Acres 
0.54
Attached Garage 
Yes
Garage 
Yes
Garage Spaces 
3
Parking 
Garage Door OpenerAttachedHeated Garage
Property Sub Type 
Single Family Residence
SqFt Above 
1909
SqFt Below 
940
Style 
Contemporary
Utilities 
Cable Available
Interior Features
Appliances 
DryerWasherRefrigeratorMicrowaveDishwasherDisposalFreezerRangeOvenWater Softener Owned
Basement 
FinishedFullSump PumpWalk-Out Access
Cooling 
Central Air
Fireplace 
Yes
Fireplace Features 
Gas
Fireplaces 
2
Heating 
Forced AirRadiantRadiant Floor
Interior 
Walk-In Closet(s)Ceiling Fan(s)Vaulted Ceiling(s)Breakfast BarKitchen IslandPantryEntrance Foyer
Bedroom 2 
Dimensions - 14x13
Bedroom 3 
Dimensions - 13x13
Bedroom 4 
Dimensions - 12x14
Dining Room 
Dimensions - 13x21
Family Room 
Dimensions - 29x27
Kitchen 
Dimensions - 24x17
Living Room 
Dimensions - 19x17
Master Bedroom 
Dimensions - 16x14
Other Room 1 
Dimensions - 12x28
Other Room 2 
Dimensions - 9x4Level - Main
Save
Ask
Tour
Hide
Share
Exterior Features
Exterior 
Dock
Frontage 
98
Lot Features 
WoodedWaterfront
Patio And Porch 
DeckPatio
Waterfront 
Yes
Waterfront Features 
River Front
Community Features
School District 
Princeton
Schools
School District
Princeton
Elementary School
Princeton
Middle School
Princeton
High School
Princeton
Listing courtesy of Sarah Loberg of Better Homes and Gardens Real Estate Special Properties


Listing information is provided by Participants of the South Central Wisconsin MLS. IDX information is provided exclusively for personal, non-commercial use, and may not be used for any purpose other than to identify prospective properties consumers may be interested in purchasing. Information is deemed reliable but not guaranteed. Information is supplied by seller and other third parties and has not been verified. Copyright 2026, South Central Wisconsin MLS Corporation. All rights reserved.
Last checked: 2026-10-13 03:01 PM UTC

Neighborhood & Commute
Source: Walkscore
Save
Ask
Tour
Hide
Share