Properties

Save
Ask
Tour
Hide
Share
$729,000
New Listing

S1036A State Hwy 131
Ontario, WI 54651

For Sale|Single Family Residence|Active
2
Beds
2
Total Baths
2
Full Baths
2,016
SqFt
$362
/SqFt
2012
Built
County:
Vernon
Listing courtesy of Thomas Kotten of Winding Rivers Realty
S1036A State Hwy 131S1036A State Hwy 131S1036A State Hwy 131S1036A State Hwy 131
Save
Ask
Tour
Hide
Share

Mortgage Calculator

Monthly Payment (Est.)

Enter an interest rate to see your estimated monthly payment.
Calculator powered by Showcase IDX, a Constellation1 Company. Copyright ©2026 Information is deemed reliable but not guaranteed.

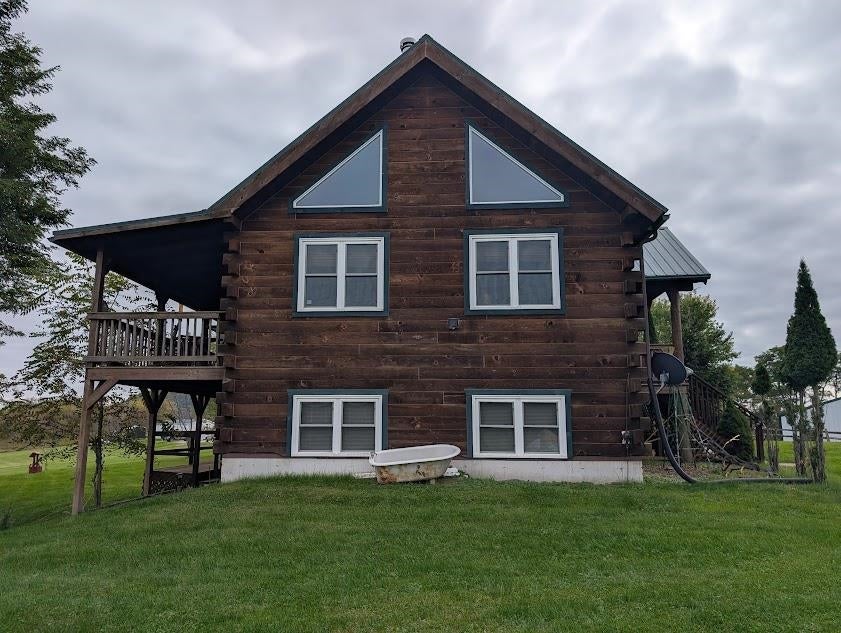
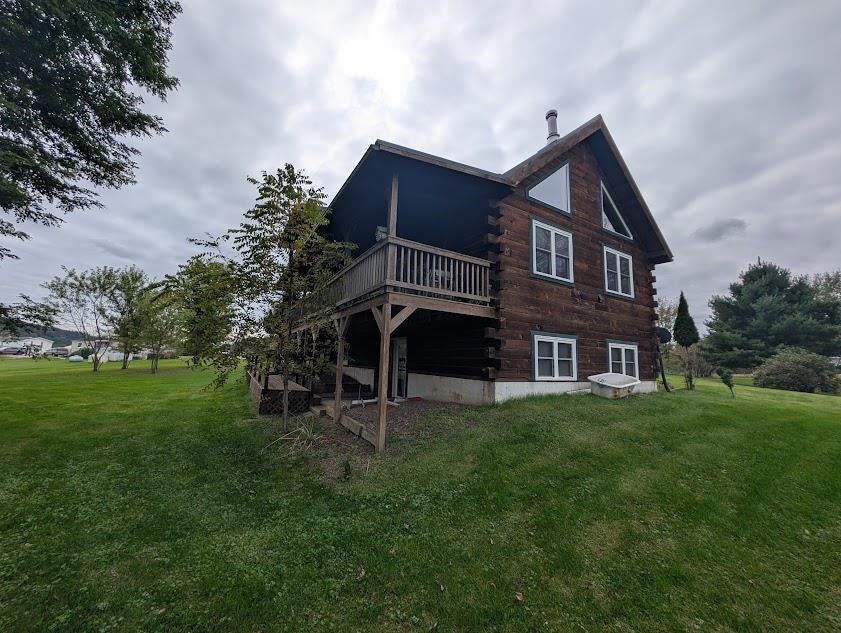
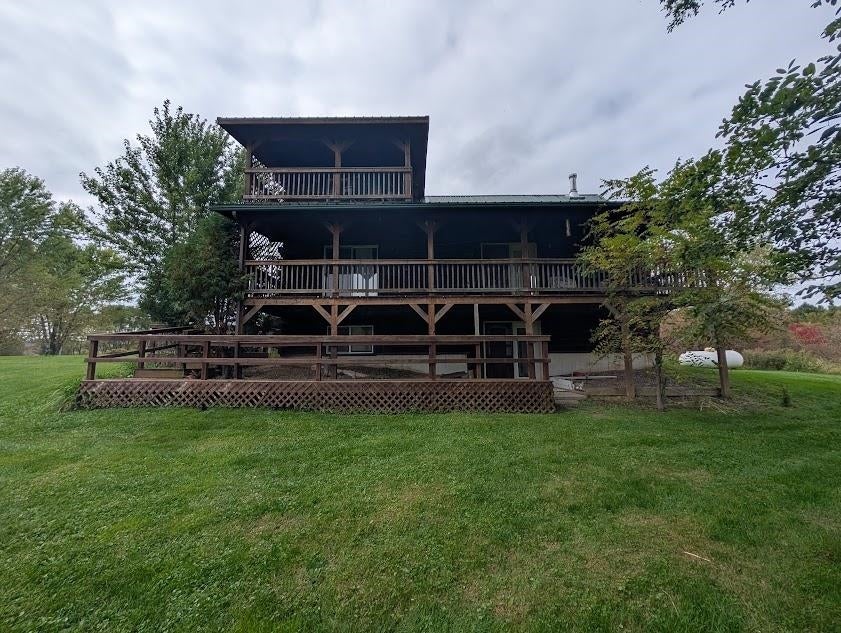
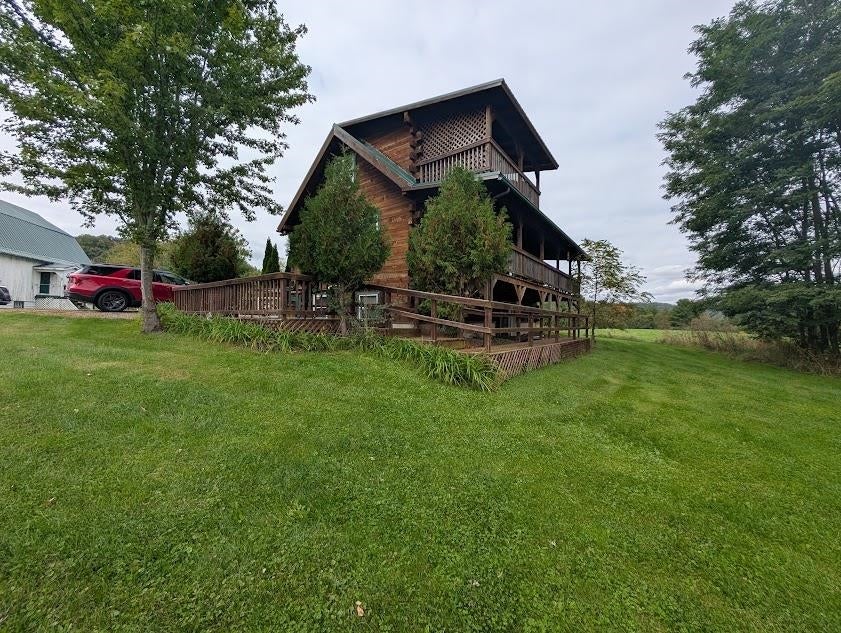
This one-of-a-kind property in the heart of the Driftless Area features a meticulously maintained log home overlooking picturesque valleys. Relax on the spacious deck and enjoy breathtaking scenic views. The property includes a well-kept barn with workshop space and ample storage for recreational equipment, plus an additional outbuilding perfect for a studio or guest retreat. A unique highlight is the iconic cabin perched on a rock outcropping overlooking the Kickapoo River—a landmark for river enthusiasts. A second cabin on-site provides ultimate peace and solitude. Whether you are looking for a primary residence, a dream getaway, or a potential rental investment, this prime property offers unmatched character and opportunity. Property is situated on four parcels. 042-00316-0000, 042-00316-0002, 042-00321-0000 and 042-00318-0001

Save
Ask
Tour
Hide
Share
Listing Snapshot
Price 
$729,000
Days On Site 
0 Days
Bedrooms 
2
Inside Area (SqFt) 
2,016 sqft
Total Baths 
2
Full Baths 
2
Partial Baths 
N/A
Lot Size 
24.05 Acres
Year Built 
2012
MLS® Number 
2034506
Status 
Active
Property Tax 
$4,000
HOA/Condo/Coop Fees 
N/A
Sq Ft Source 
N/A
Friends & Family
Recent Activity
19 hours agoListing updated with changes from the MLS®
20 hours agoListing first seen on site
General Features
Acres 
24.05
Property Sub Type 
Single Family Residence
SqFt Above 
1224
SqFt Below 
792
Style 
Log Home
Interior Features
Appliances 
RefrigeratorMicrowave
Basement 
FullPartially Finished
Fireplace Features 
Wood Burning
Heating 
Forced Air
Interior 
Vaulted Ceiling(s)Kitchen Island
Bedroom 2 
Dimensions - 16x19
Kitchen 
Dimensions - 12x12
Living Room 
Dimensions - 22x12
Master Bedroom 
Dimensions - 12x14
Save
Ask
Tour
Hide
Share
Exterior Features
Frontage 
200
Lot Features 
WoodedWaterfront
Other Structures 
Storage
Patio And Porch 
Deck
Waterfront 
Yes
Waterfront Features 
River Front
Community Features
School District 
Norwalk-Ontario-Wilton
Schools
School District
Norwalk-Ontario-Wilton
Elementary School
Brookwood
Middle School
Brookwood
High School
Brookwood
Listing courtesy of Thomas Kotten of Winding Rivers Realty


Listing information is provided by Participants of the South Central Wisconsin MLS. IDX information is provided exclusively for personal, non-commercial use, and may not be used for any purpose other than to identify prospective properties consumers may be interested in purchasing. Information is deemed reliable but not guaranteed. Information is supplied by seller and other third parties and has not been verified. Copyright 2026, South Central Wisconsin MLS Corporation. All rights reserved.
Last checked: 2026-10-13 03:01 PM UTC

Neighborhood & Commute
Source: Walkscore
Save
Ask
Tour
Hide
Share