Save
Ask
Tour
Hide
$315,000
New Listing
7114 Wheatland RoadBurlington, WI 53105
For Sale|Single Family Residence|Active
3
Beds
1
Total Bath
1
Full Bath
1,200
SqFt
$263
/SqFt
1954
Built
County:
Racine
Listing courtesy of Shawn Cannon of Midwest Land Group LLC
Save
Ask
Tour
Hide
Mortgage Calculator
Monthly Payment (Est.)
Enter an interest rate to see your estimated monthly payment.Calculator powered by Showcase IDX, a Constellation1 Company. Copyright ©2026 Information is deemed reliable but not guaranteed.
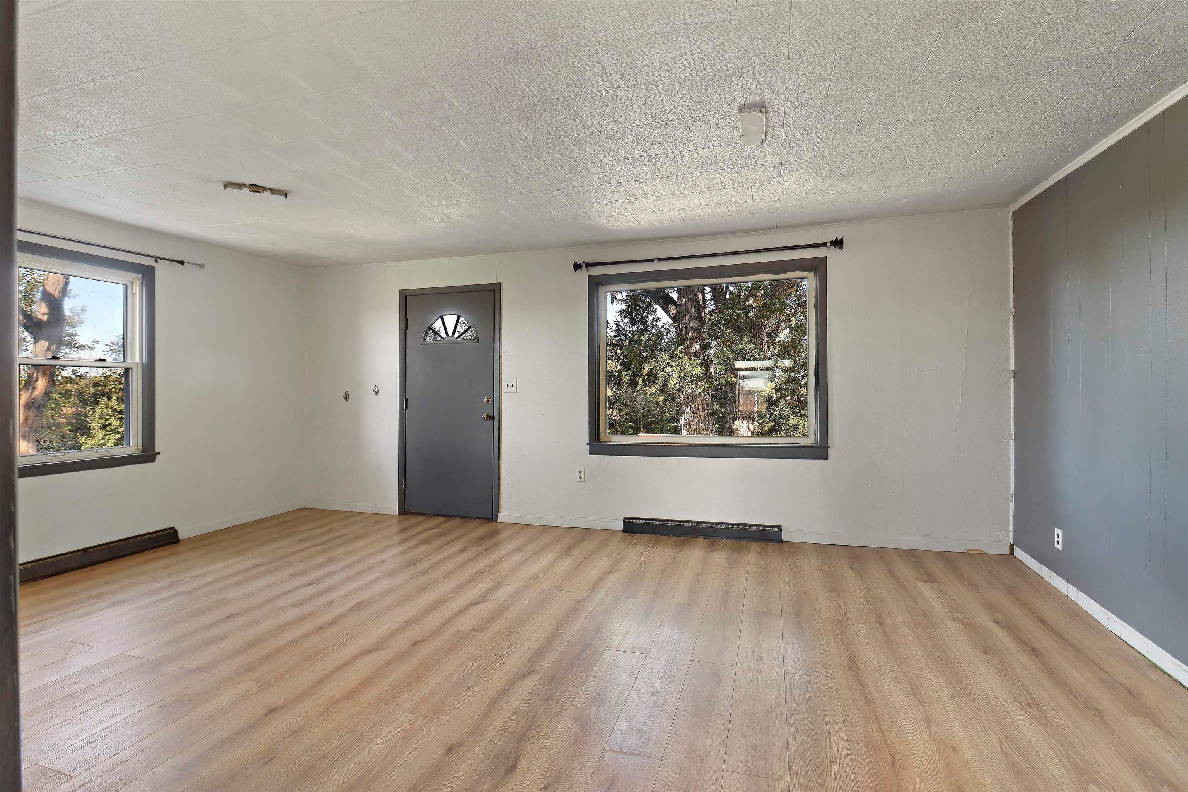
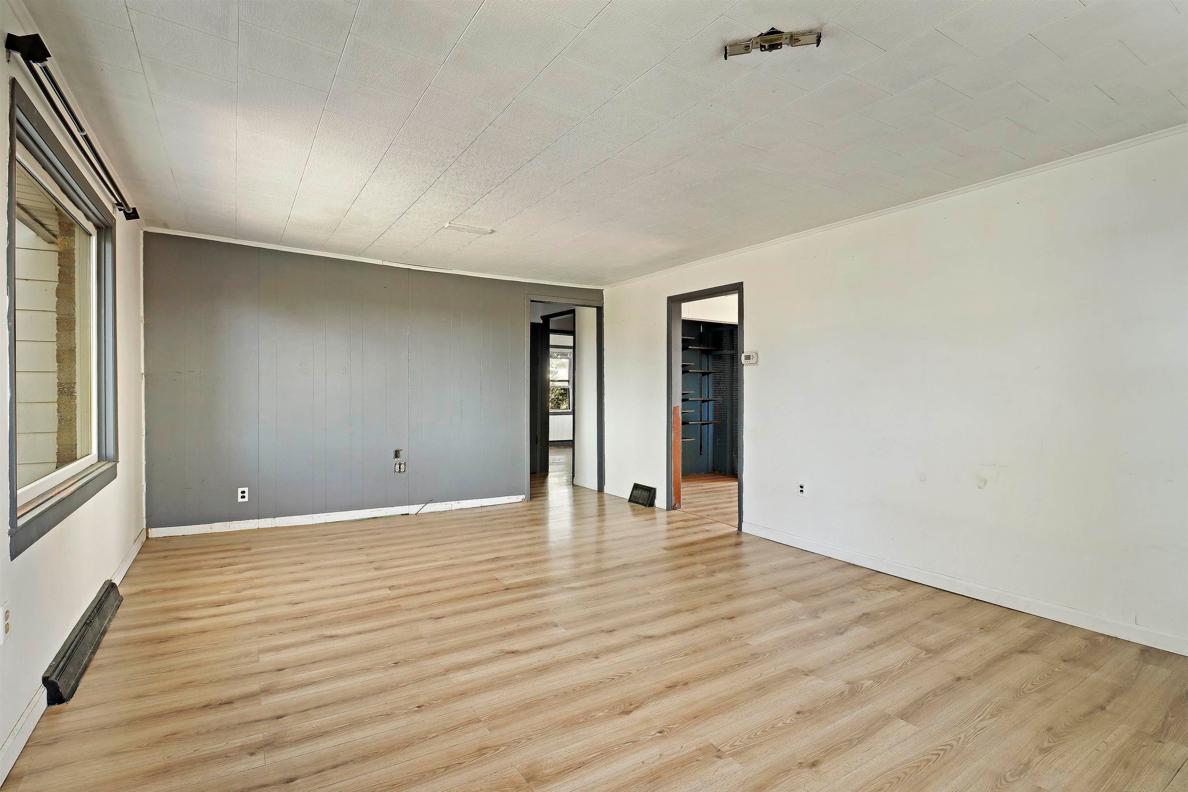
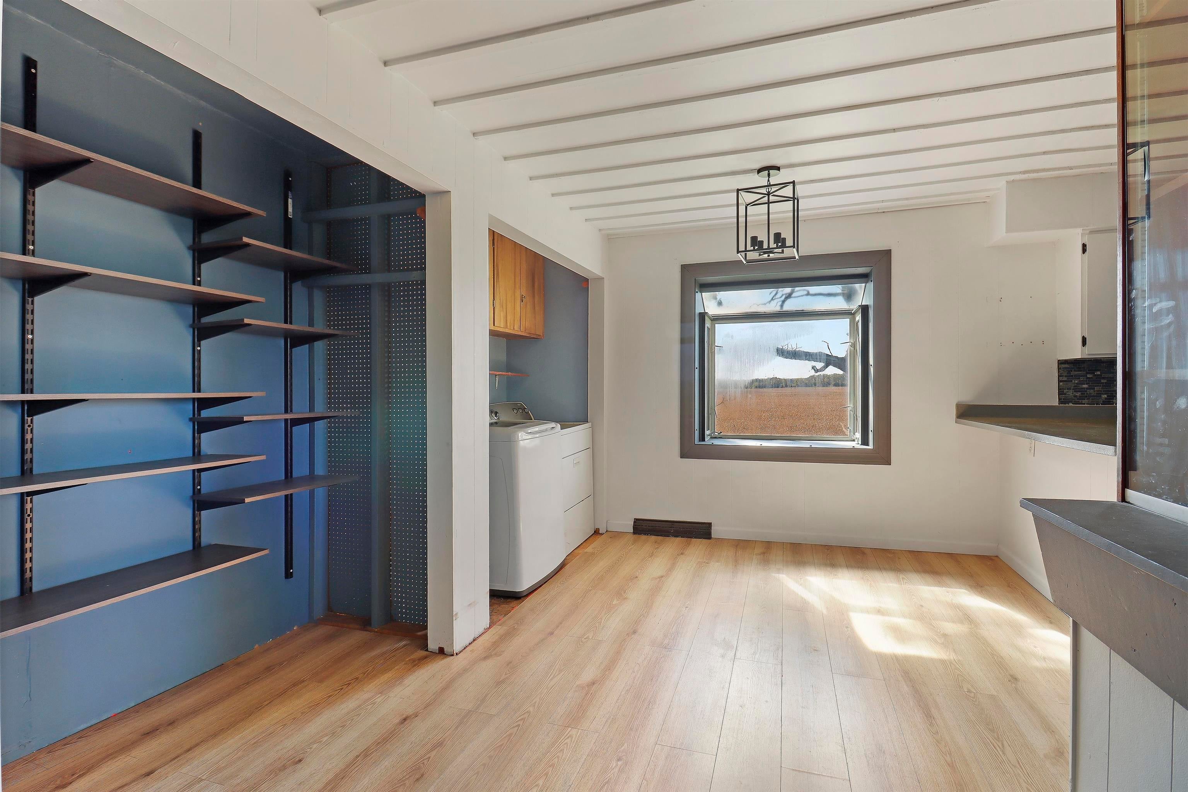
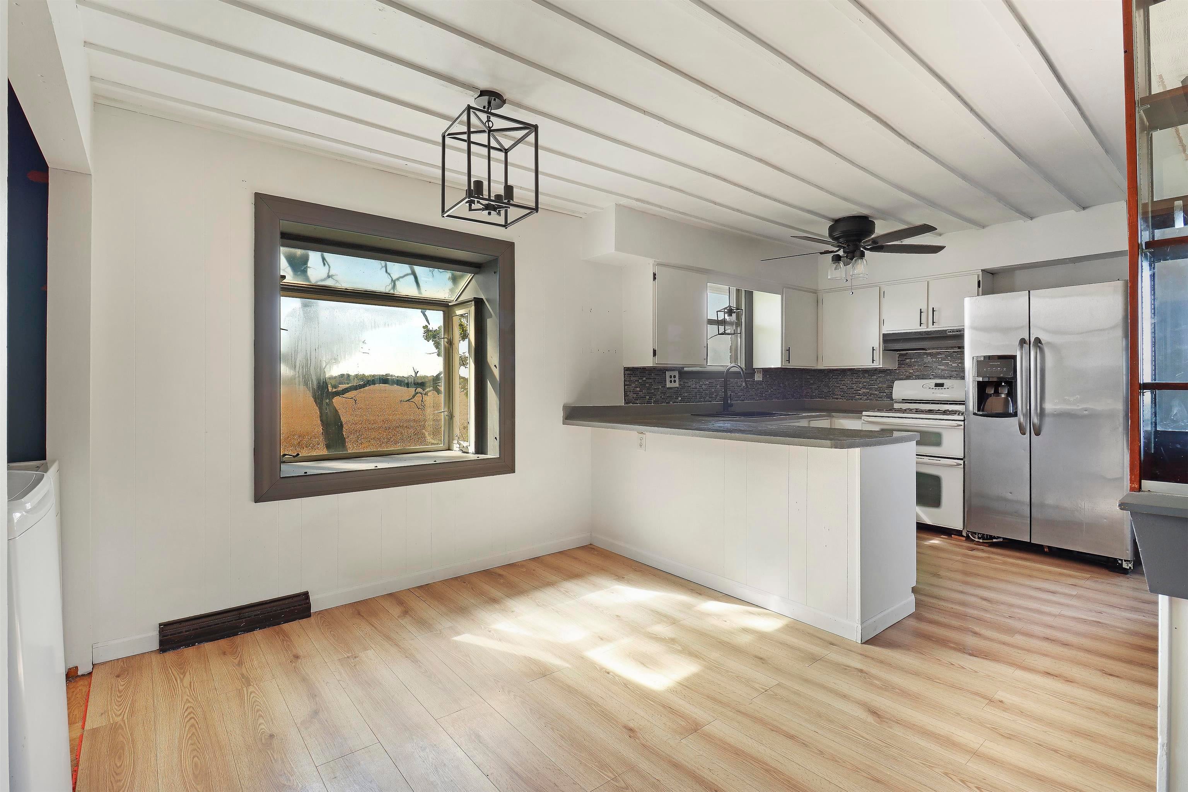
Discover the charm of country living with this 3-bedroom, 1-bath home located in the Town of Burlington! Offering approximately 1,200 sq. ft. of living space, this property presents a wonderful opportunity for first-time homebuyers, investors, or anyone looking to make a home their own. Enjoy the peaceful surroundings and rural atmosphere while remaining conveniently located near downtown Burlington, shopping, dining, schools, and everyday amenities. With plenty of potential to add your personal touches, this property offers an excellent opportunity to create the country lifestyle you've been looking for. Whether you're searching for your next home or an investment opportunity, come explore the possibilities at 7114 Wheatland Road!
Save
Ask
Tour
Hide
Listing Snapshot
Price
$315,000
Days On Site
0 Days
Bedrooms
3
Inside Area (SqFt)
1,200 sqft
Total Baths
1
Full Baths
1
Partial Baths
N/A
Lot Size
0.72 Acres
Year Built
1954
MLS® Number
2034522
Status
Active
Property Tax
$2,610
HOA/Condo/Coop Fees
N/A
Sq Ft Source
N/A
Friends & Family
Recent Activity
| 16 hours ago | Listing updated with changes from the MLS® | |
| 16 hours ago | Listing first seen on site |
General Features
Acres
0.72
Property Sub Type
Single Family Residence
SqFt Above
1200
Style
Ranch
Interior Features
Basement
Full
Cooling
Central Air
Heating
Forced Air
Laundry Features
Main Level
Bedroom 2
Dimensions - 12x11
Bedroom 3
Dimensions - 13x9
Dining Room
Dimensions - 13x9
Kitchen
Dimensions - 11x9
Laundry
Level - Main
Living Room
Dimensions - 19x13
Master Bedroom
Dimensions - 16x12
Save
Ask
Tour
Hide
Community Features
School District
Burlington
Schools
School District
Burlington
Elementary School
Call School District
Middle School
Call School District
High School
Burlington
Listing courtesy of Shawn Cannon of Midwest Land Group LLC

Listing information is provided by Participants of the South Central Wisconsin MLS. IDX information is provided exclusively for personal, non-commercial use, and may not be used for any purpose other than to identify prospective properties consumers may be interested in purchasing. Information is deemed reliable but not guaranteed. Information is supplied by seller and other third parties and has not been verified. Copyright 2026, South Central Wisconsin MLS Corporation. All rights reserved.
Last checked: 2026-10-13 03:01 PM UTC
Listing information is provided by Participants of the South Central Wisconsin MLS. IDX information is provided exclusively for personal, non-commercial use, and may not be used for any purpose other than to identify prospective properties consumers may be interested in purchasing. Information is deemed reliable but not guaranteed. Information is supplied by seller and other third parties and has not been verified. Copyright 2026, South Central Wisconsin MLS Corporation. All rights reserved.
Last checked: 2026-10-13 03:01 PM UTC
Neighborhood & Commute
Source: Walkscore
Save
Ask
Tour
Hide