Properties

Save
Ask
Tour
Hide
Share
$350,000
New Listing

38 E High Street
Milton, WI 53563

For Sale|Single Family Residence|Active
4
Beds
2
Total Baths
2
Full Baths
2,184
SqFt
$160
/SqFt
1971
Built
County:
Rock
Listing courtesy of Michelle Hallada of Waldner Realty LLC
38 E High Street38 E High Street38 E High Street38 E High Street
Save
Ask
Tour
Hide
Share

Mortgage Calculator

Monthly Payment (Est.)

Enter an interest rate to see your estimated monthly payment.
Calculator powered by Showcase IDX, a Constellation1 Company. Copyright ©2026 Information is deemed reliable but not guaranteed.

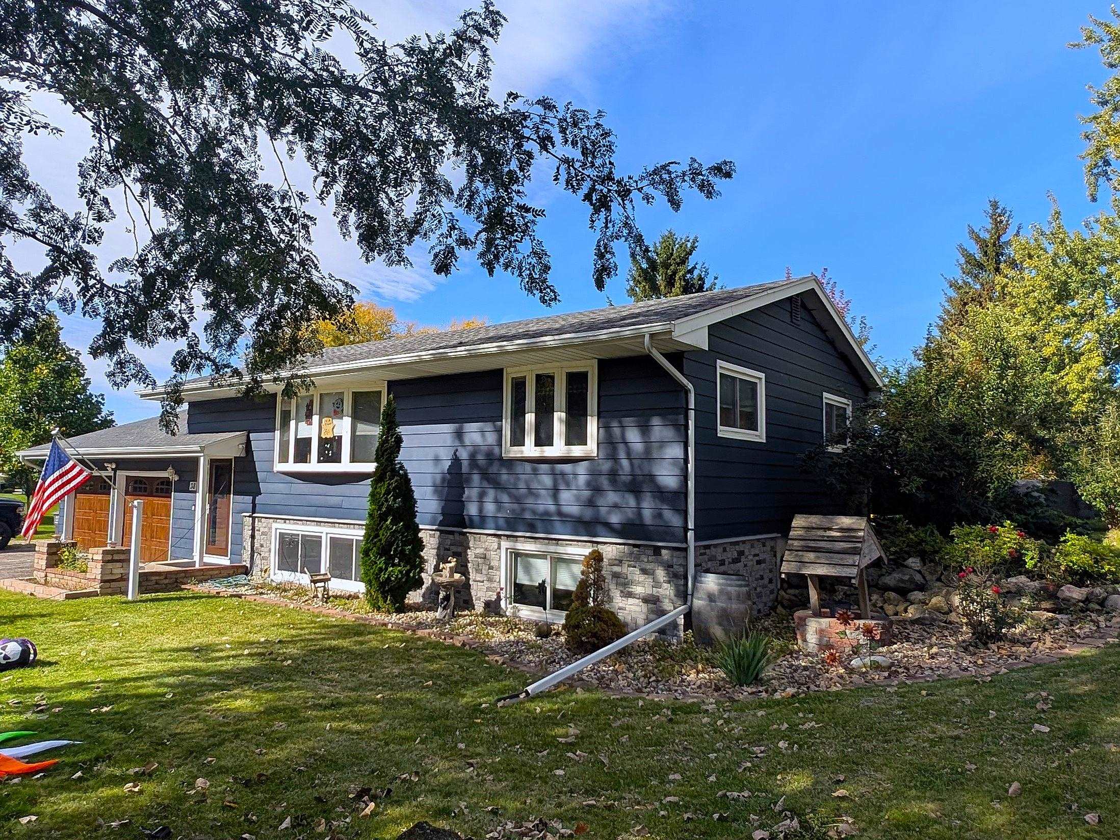
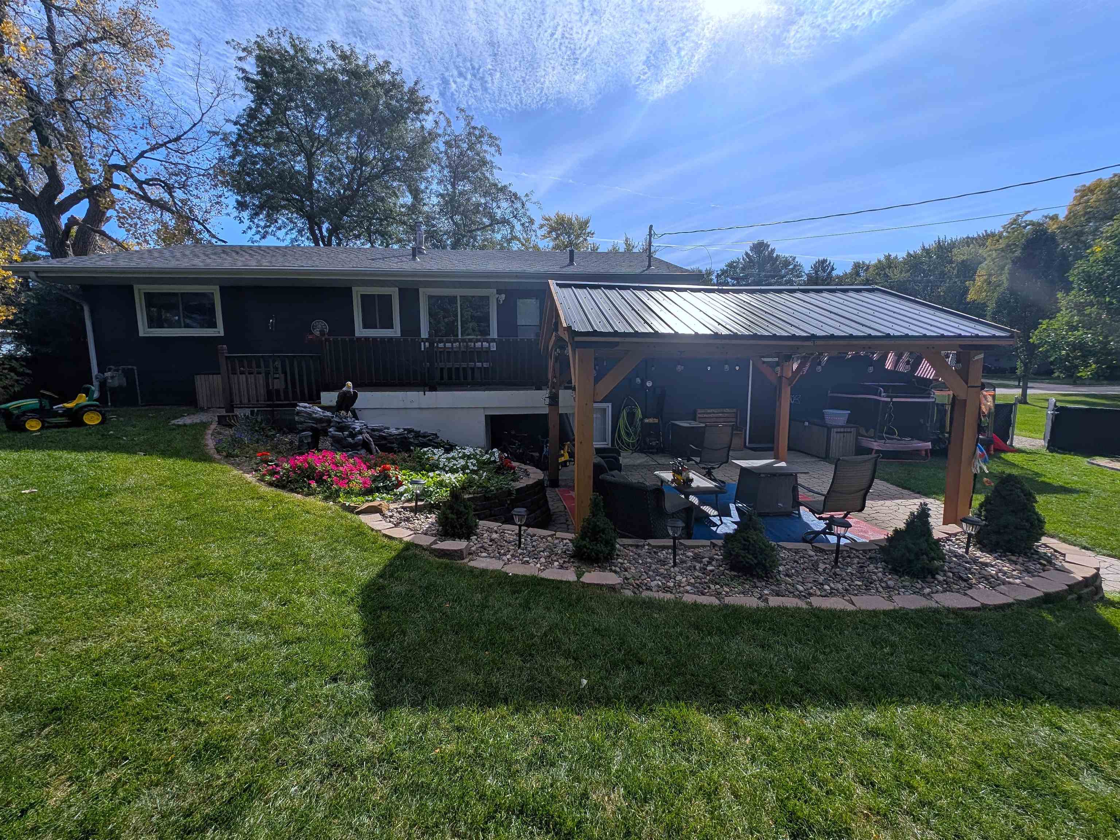
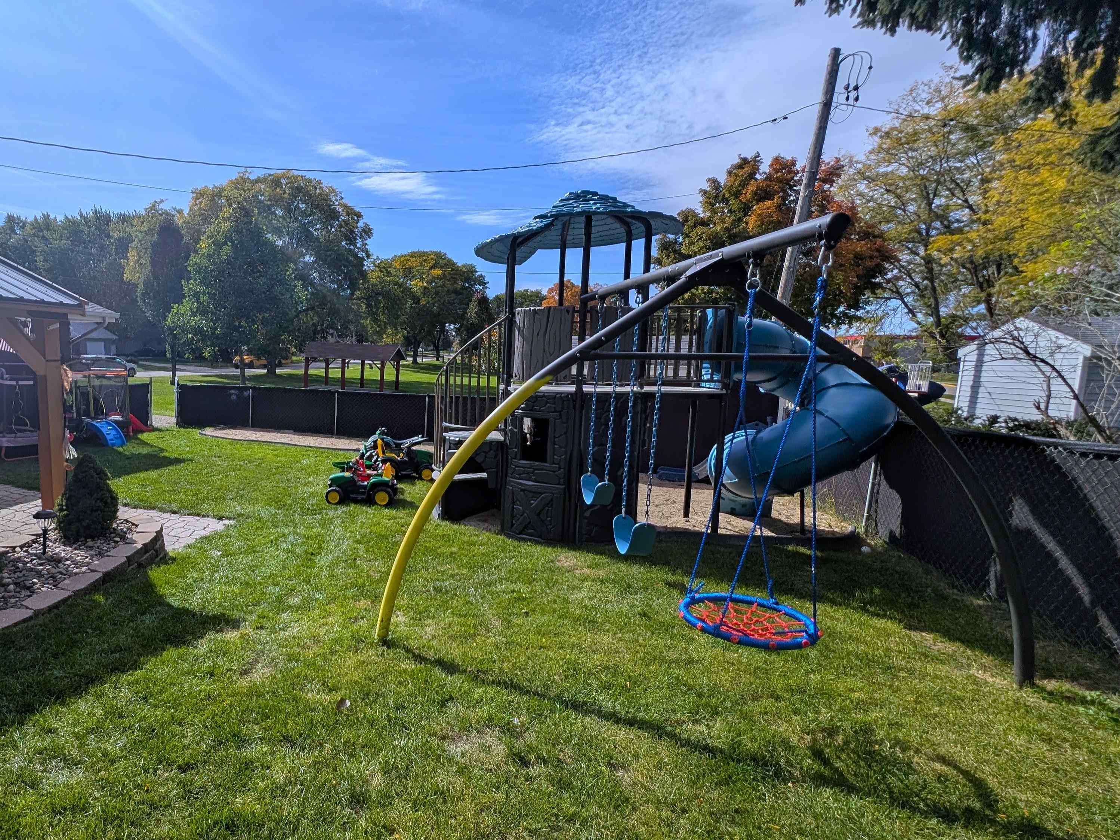
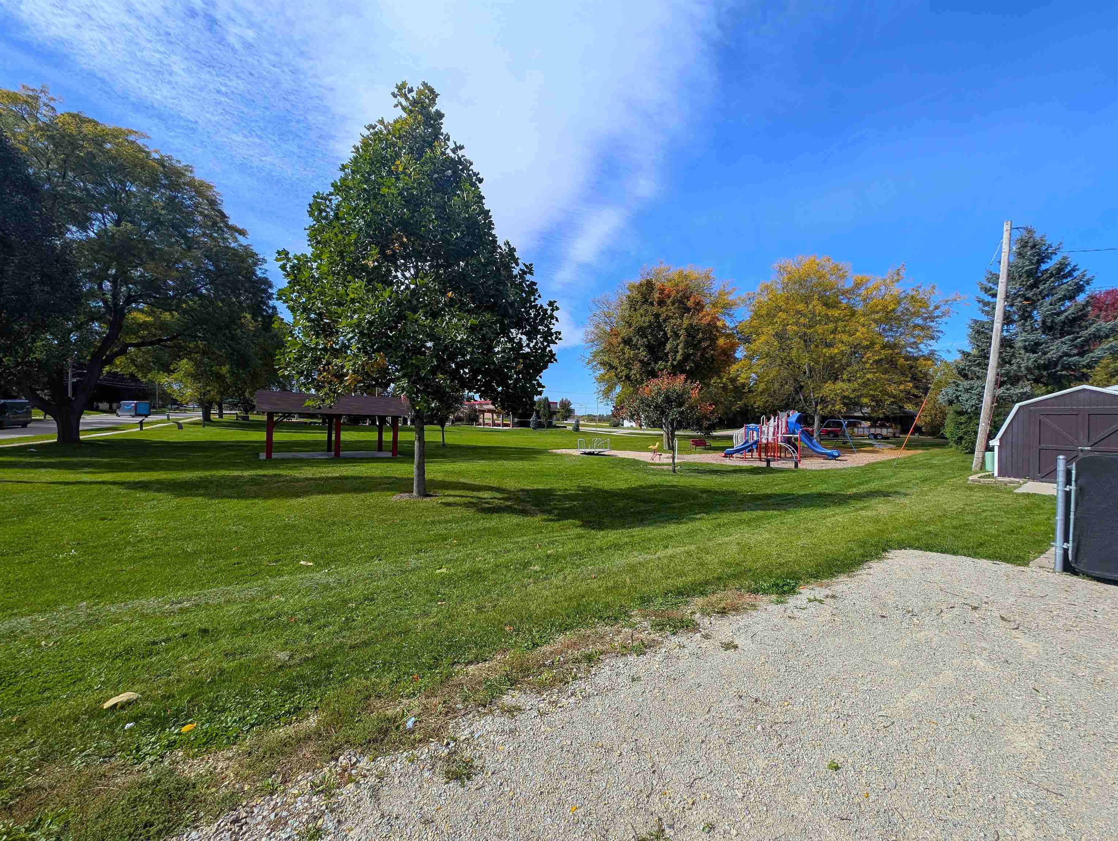
Don’t miss this recently updated 4-bedroom bi-level home! The updated kitchen features new appliances, an island with an epoxy butcher-block top, and vinyl flooring. Head downstairs to enjoy newer carpeting, a spacious family room, and additional bedrooms. The lower level also provides access to the heated 2-car garage, complete with new garage doors, an epoxy-coated floor, and a convenient workbench. Step outside and fall in love with the beautifully landscaped, fenced-in backyard! Enjoy your morning coffee on the wooden deck, entertain under the gazebo, or watch the fun unfold at the new sandbox surrounding the Lifetime Castle Playset. With the property bordering Milton’s Veterans Park, you’ll enjoy easy access to outdoor recreation. Conveniently located just minutes from Janesville and close to schools, this home offers a wonderful combination of updates, comfort, and location. Don’t let this one get away—schedule your showing today!

Save
Ask
Tour
Hide
Share
Listing Snapshot
Price 
$350,000
Days On Site 
0 Days
Bedrooms 
4
Inside Area (SqFt) 
2,184 sqft
Total Baths 
2
Full Baths 
2
Partial Baths 
N/A
Lot Size 
0.25 Acres
Year Built 
1971
MLS® Number 
2034524
Status 
Active
Property Tax 
$4,757
HOA/Condo/Coop Fees 
N/A
Sq Ft Source 
N/A
Friends & Family
Recent Activity
16 hours agoListing updated with changes from the MLS®
16 hours agoListing first seen on site
General Features
Acres 
0.25
Attached Garage 
Yes
Garage 
Yes
Garage Spaces 
2
Parking 
Garage Door OpenerAttachedHeated Garage
Property Sub Type 
Single Family Residence
SqFt Above 
1092
SqFt Below 
1092
Style 
Bi-level
Interior Features
Appliances 
DryerWasherRefrigeratorMicrowaveDishwasherRangeOvenWater Softener Owned
Basement 
FinishedFull
Cooling 
Central Air
Heating 
Forced Air
Interior 
Kitchen Island
Laundry Features 
Lower Level
Bedroom 2 
Dimensions - 12x12
Bedroom 3 
Dimensions - 14x14
Bedroom 4 
Dimensions - 12x12
Family Room 
Dimensions - 20x14
Kitchen 
Dimensions - 20x14
Laundry 
Level - Lower
Living Room 
Dimensions - 20x14
Master Bedroom 
Dimensions - 14x14
Save
Ask
Tour
Hide
Share
Exterior Features
Fencing 
Fenced
Other Structures 
Gazebo
Patio And Porch 
Deck
Community Features
School District 
Milton
Schools
School District
Milton
Elementary School
East
Middle School
Milton
High School
Milton
Listing courtesy of Michelle Hallada of Waldner Realty LLC


Listing information is provided by Participants of the South Central Wisconsin MLS. IDX information is provided exclusively for personal, non-commercial use, and may not be used for any purpose other than to identify prospective properties consumers may be interested in purchasing. Information is deemed reliable but not guaranteed. Information is supplied by seller and other third parties and has not been verified. Copyright 2026, South Central Wisconsin MLS Corporation. All rights reserved.
Last checked: 2026-10-13 03:01 PM UTC

Neighborhood & Commute
Source: Walkscore
Save
Ask
Tour
Hide
Share