1513 Roosevelt AvenueJanesville, WI 53546
Mortgage Calculator
Monthly Payment (Est.)
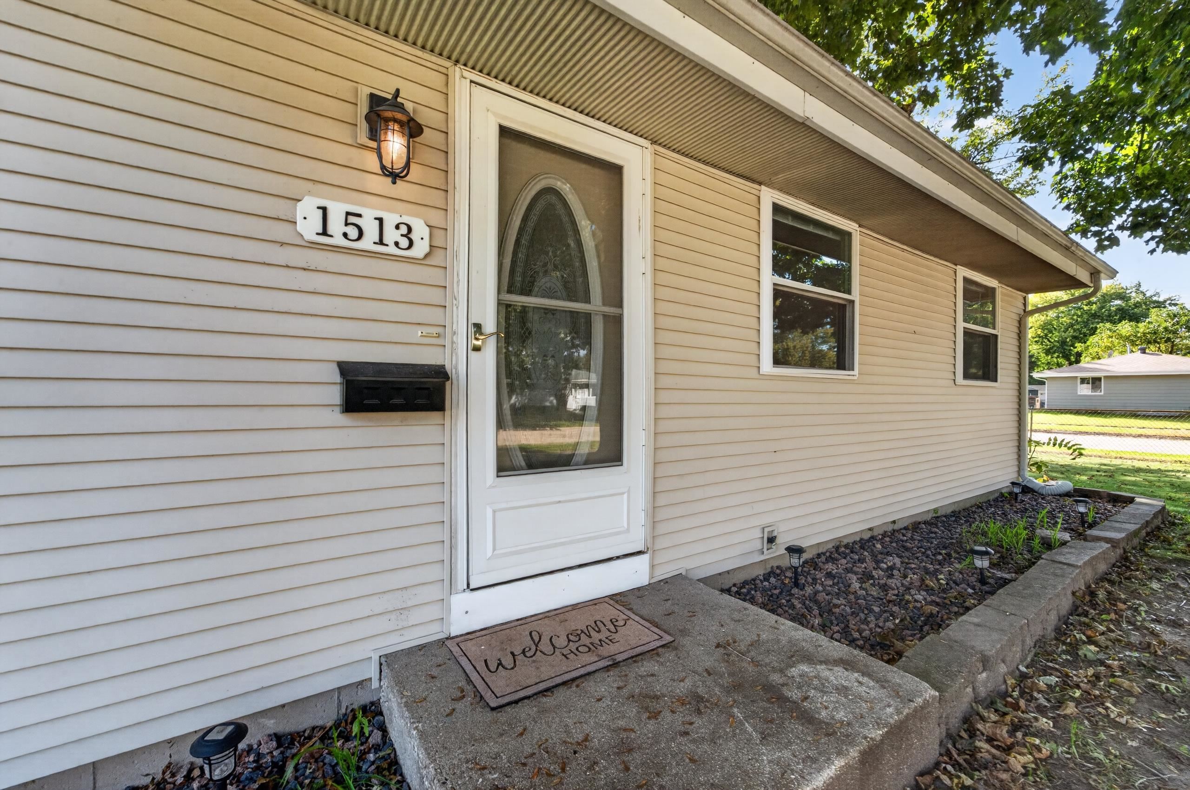
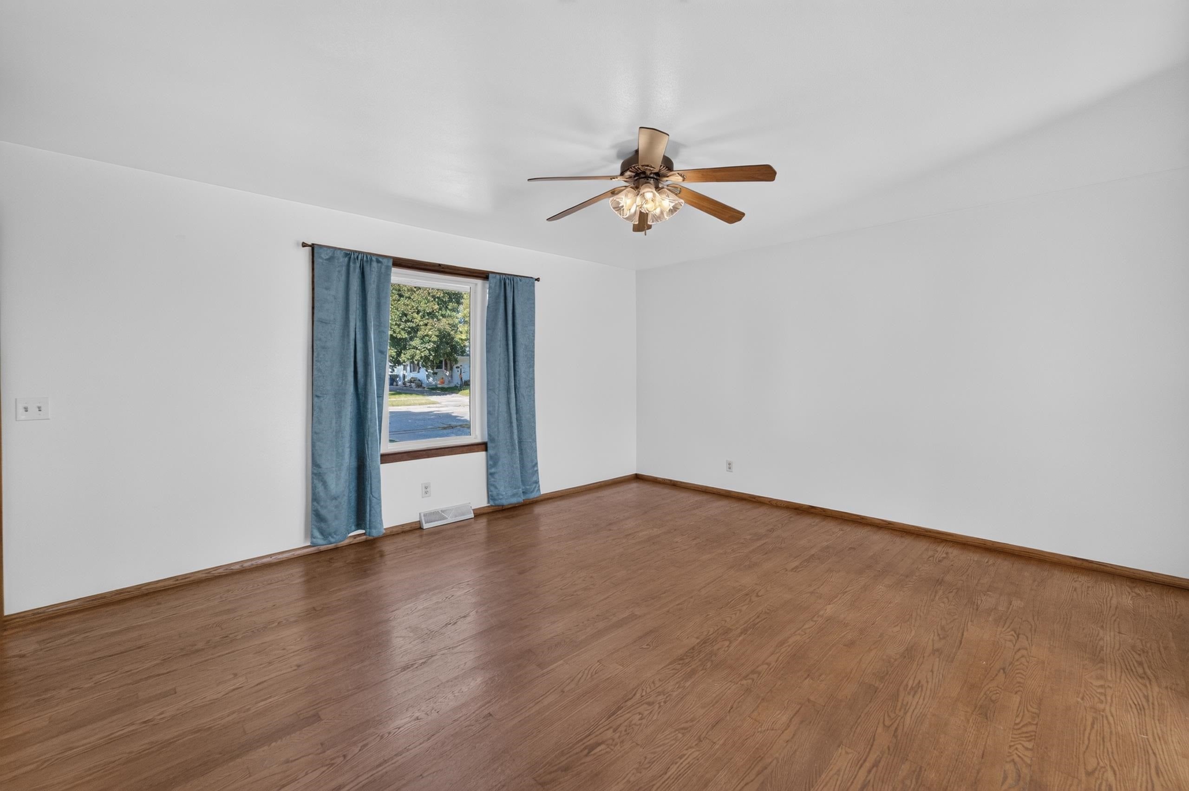
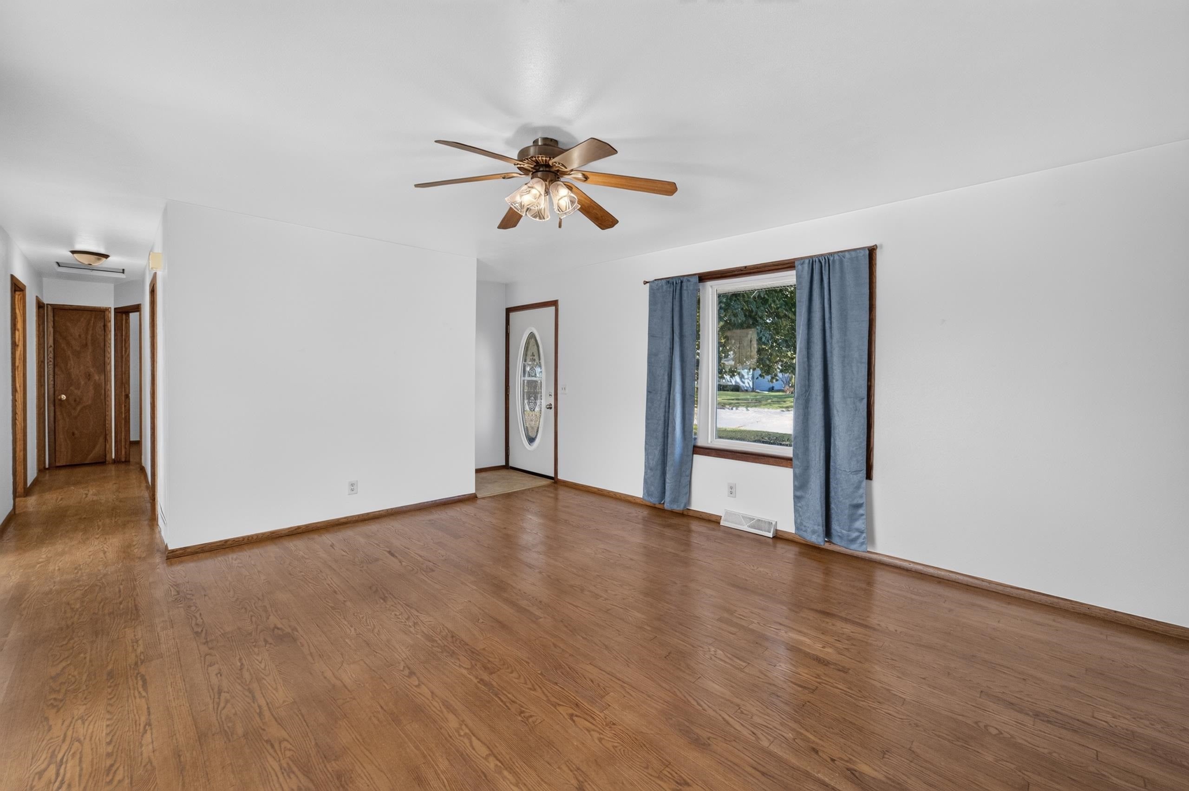
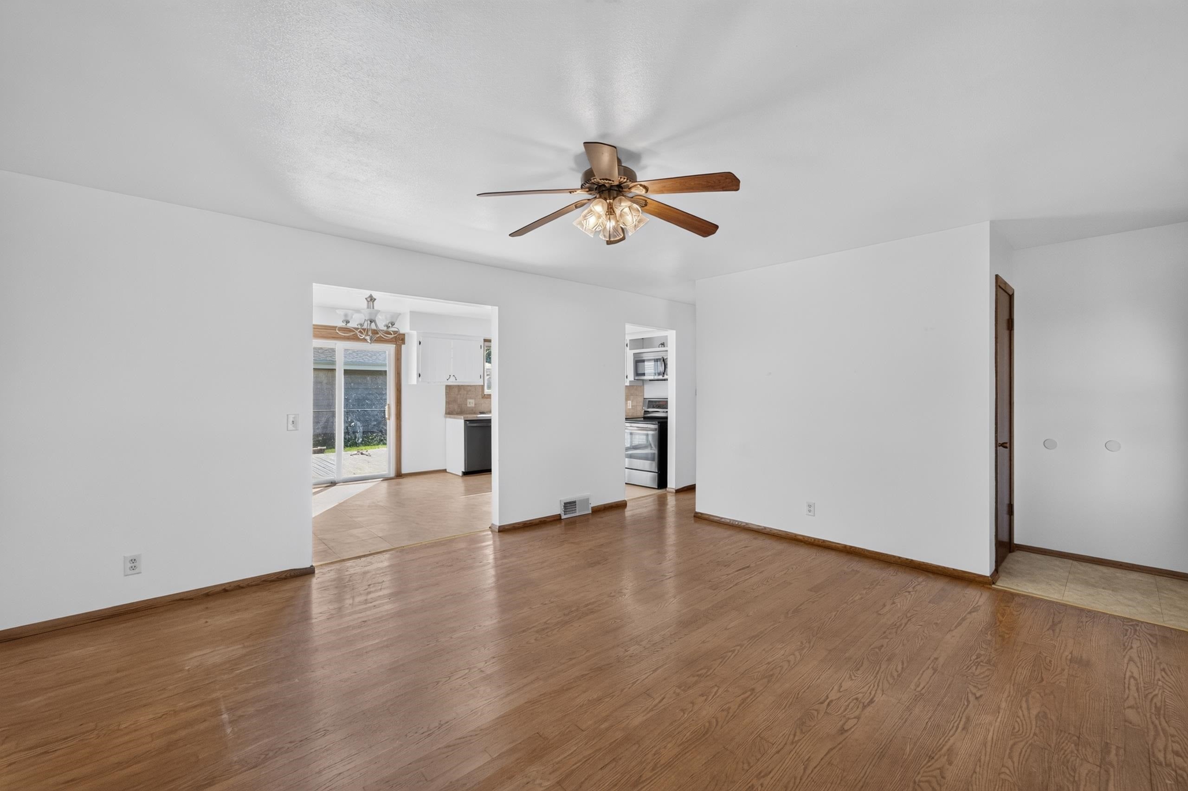
Enter an interest rate to see your estimated monthly payment.Welcome to 1513 Roosevelt Ave in Janesville, a charming ranch-style home full of potential! Featuring 3 bedrooms, 1 bathroom, and 1,040 sqft of main-level living space, this home offers a comfortable layout with inviting features throughout. The kitchen showcases white wood cabinetry, tile countertops, and LG appliances installed in 2019, with easy access to the deck for enjoying the outdoors. Original hardwood floors run throughout the living, hallway and bedrooms. New flooring in the bathroom in 2024 and kitchen floor was redone in 2010. The unfinished basement provides additional storage and room for future possibilities, along with laundry hookups and an included washer and dryer. Outside, enjoy a fenced yard, composite deck, and fire pit, perfect for relaxing or gathering with friends. A detached one-car garage adds everyday convenience. Roof and windows replaced in 2018!
| 13 hours ago | Listing updated with changes from the MLS® | |
| 13 hours ago | Listing first seen on site |

Listing information is provided by Participants of the South Central Wisconsin MLS. IDX information is provided exclusively for personal, non-commercial use, and may not be used for any purpose other than to identify prospective properties consumers may be interested in purchasing. Information is deemed reliable but not guaranteed. Information is supplied by seller and other third parties and has not been verified. Copyright 2026, South Central Wisconsin MLS Corporation. All rights reserved.
Last checked: 2026-10-14 04:42 AM UTC