E4364 Meadow DriveHillpoint, WI 53937
Mortgage Calculator
Monthly Payment (Est.)
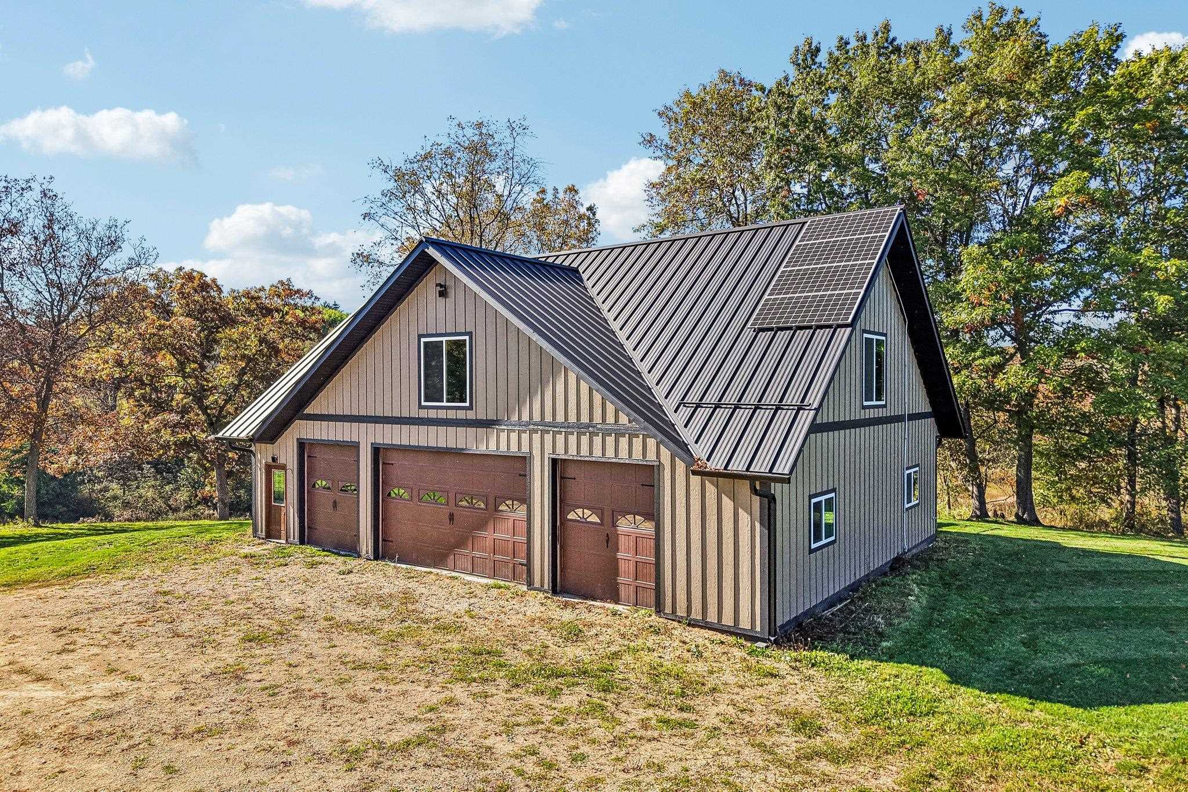
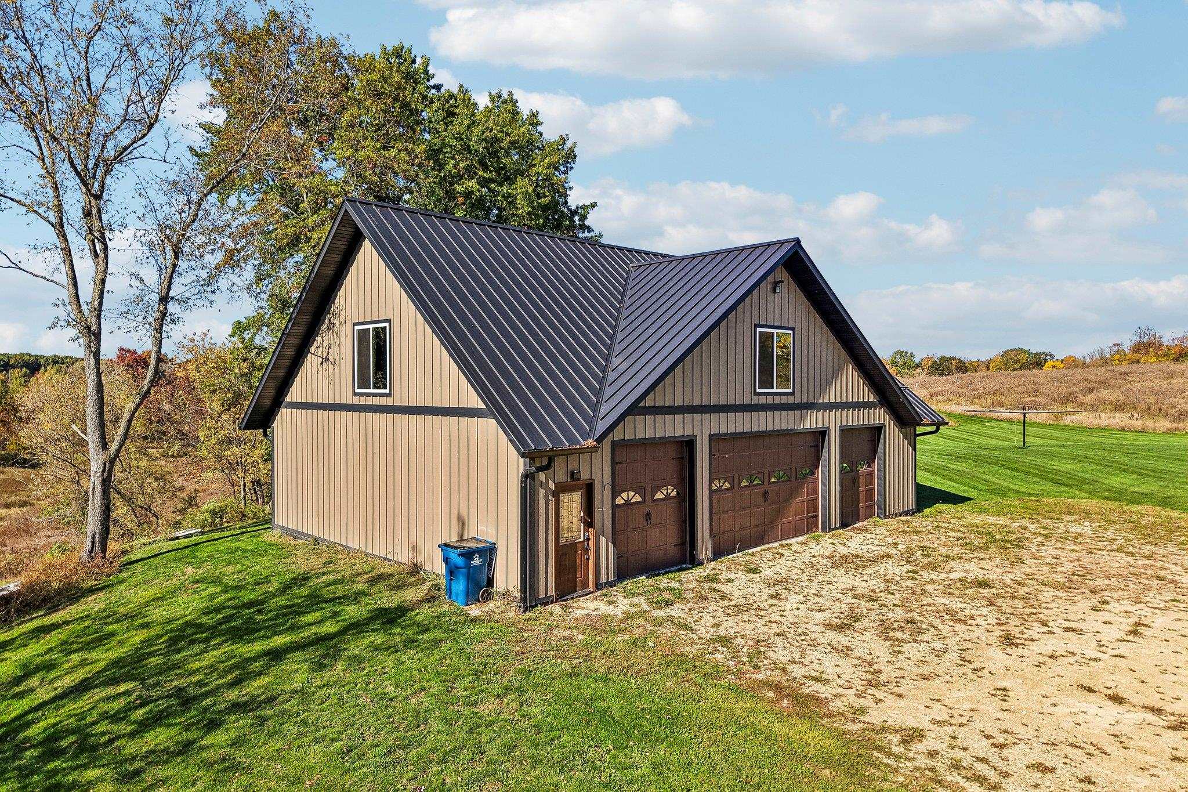
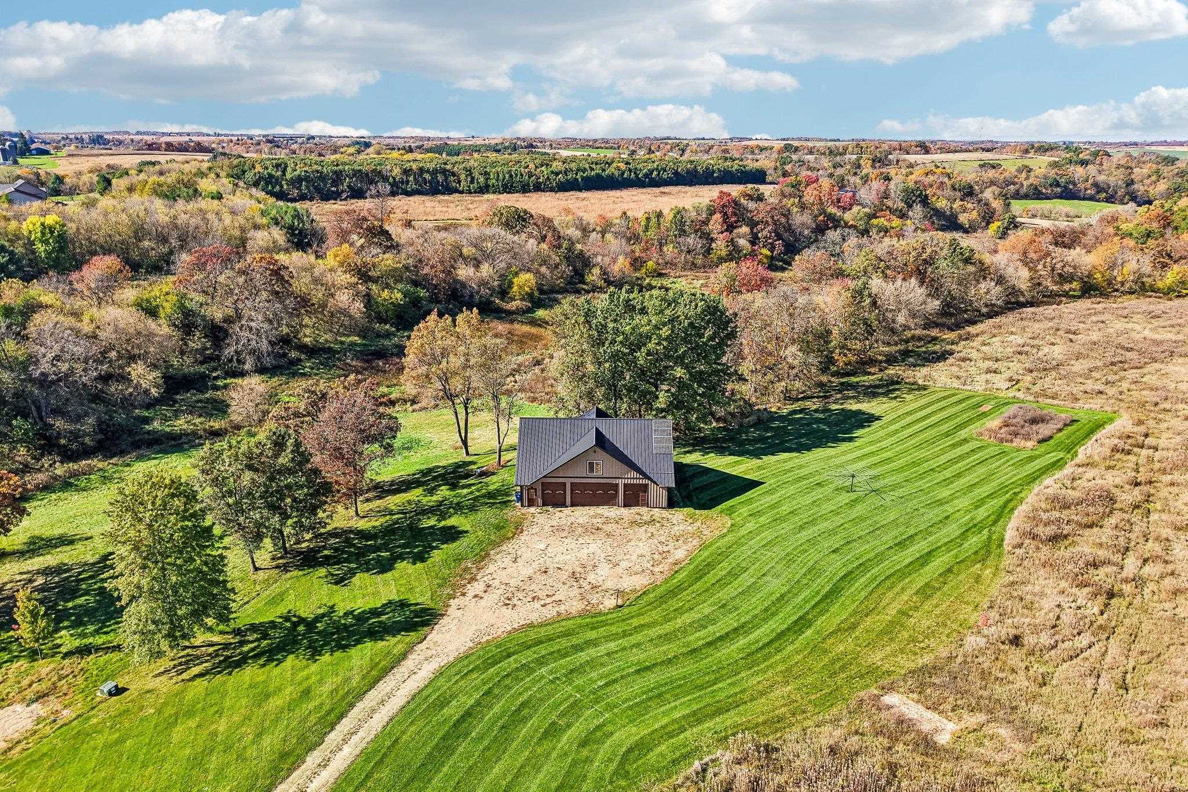
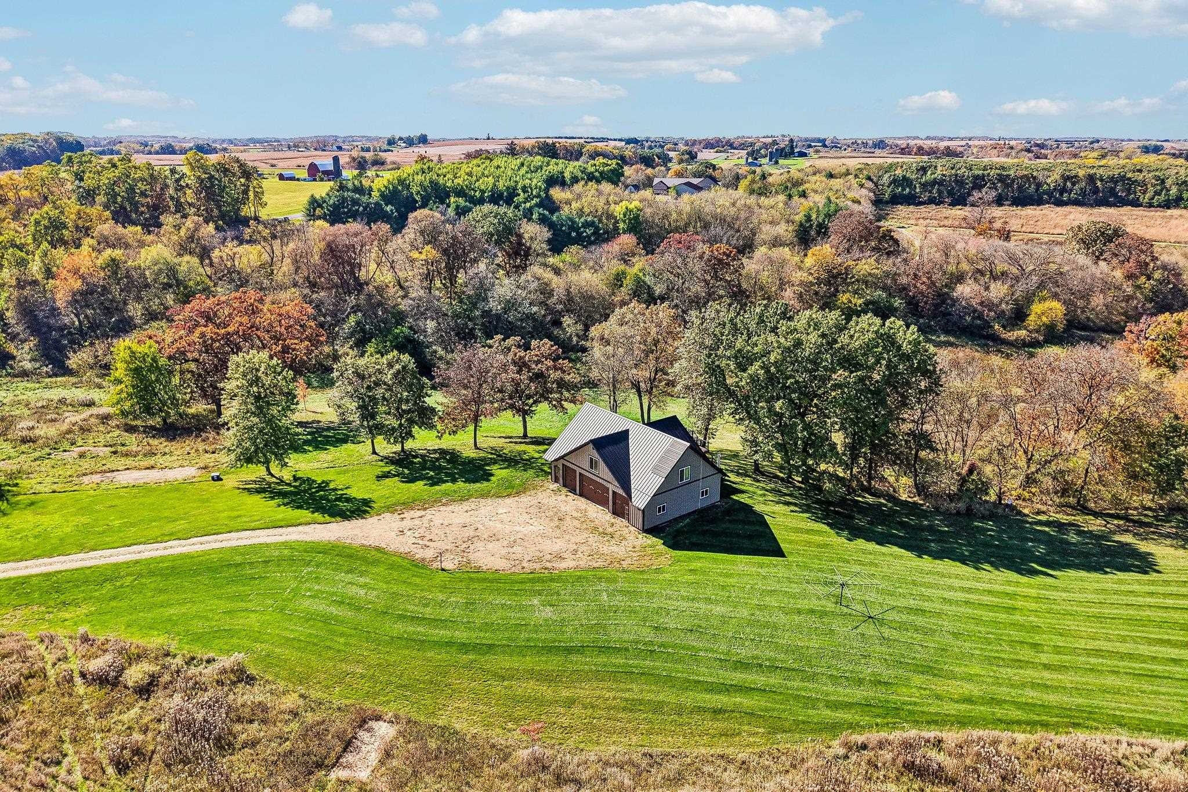
Enter an interest rate to see your estimated monthly payment.Nearly 30 acres in Wisconsin’s beautiful Driftless Region! A true deer hunter’s paradise offering privacy, recreation and incredible future potential. Set at the end of a long private drive, the property features a scenic mix of woods, pasture and open ground, plus a creek bed and excellent wildlife habitat. The 2022-built 1BR/1BA residence offers approx. 980 sq ft above a large 4-car garage and features durable LP SmartSide siding and a standing seam metal roof. Ideal as a hunting cabin, weekend retreat or place to stay while building your dream home. A 6-bedroom septic system and well are already in place, along with some solar setup. Conventional power is not currently connected, but wiring and internet are planned soon. Hunt, relax, build and enjoy your own private piece of the Driftless.
| 21 hours ago | Listing updated with changes from the MLS® | |
| 21 hours ago | Listing first seen on site |

Listing information is provided by Participants of the South Central Wisconsin MLS. IDX information is provided exclusively for personal, non-commercial use, and may not be used for any purpose other than to identify prospective properties consumers may be interested in purchasing. Information is deemed reliable but not guaranteed. Information is supplied by seller and other third parties and has not been verified. Copyright 2026, South Central Wisconsin MLS Corporation. All rights reserved.
Last checked: 2026-10-15 04:43 PM UTC