Save
Ask
Tour
Hide
$199,900
New Listing
1750 Garfield AvenueBeloit, WI 53511
For Sale|Single Family Residence|Active
3
Beds
2
Total Baths
2
Full Baths
1,232
SqFt
$162
/SqFt
1957
Built
County:
Rock
Listing courtesy of Jeff Zuelke of Zuelke Real Estate Team
Save
Ask
Tour
Hide
Mortgage Calculator
Monthly Payment (Est.)
Enter an interest rate to see your estimated monthly payment.Calculator powered by Showcase IDX, a Constellation1 Company. Copyright ©2026 Information is deemed reliable but not guaranteed.
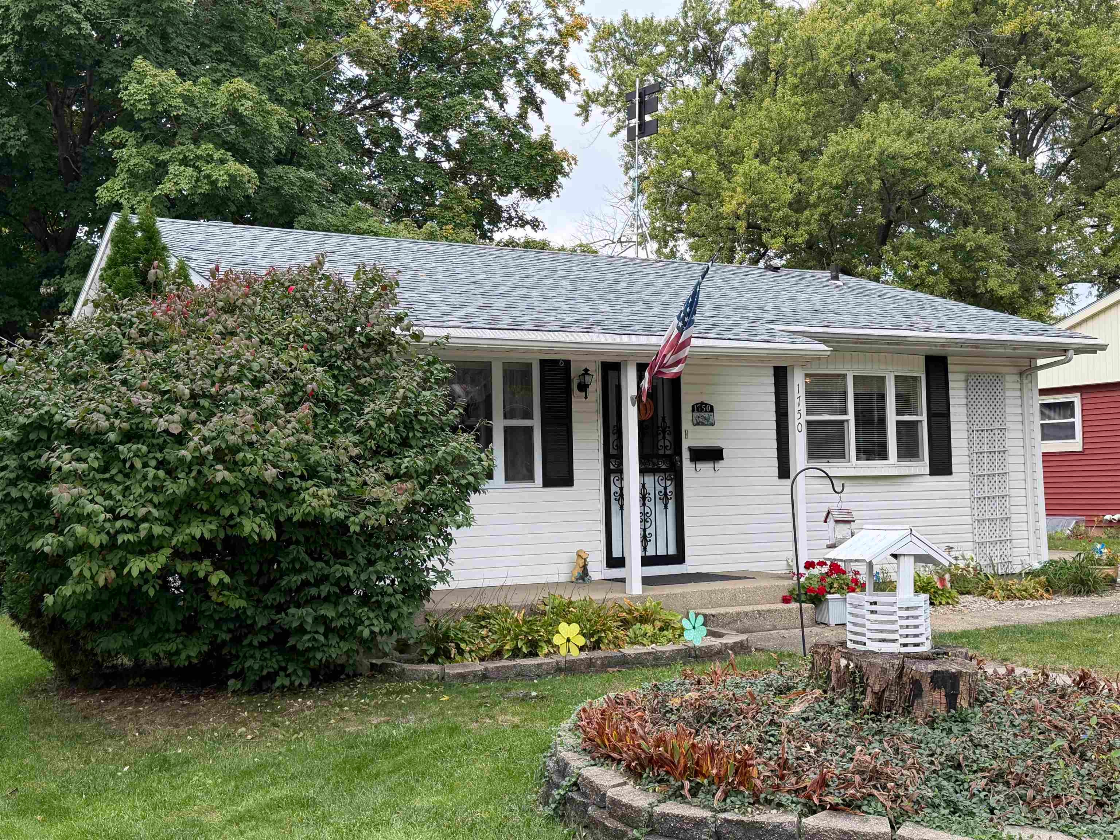
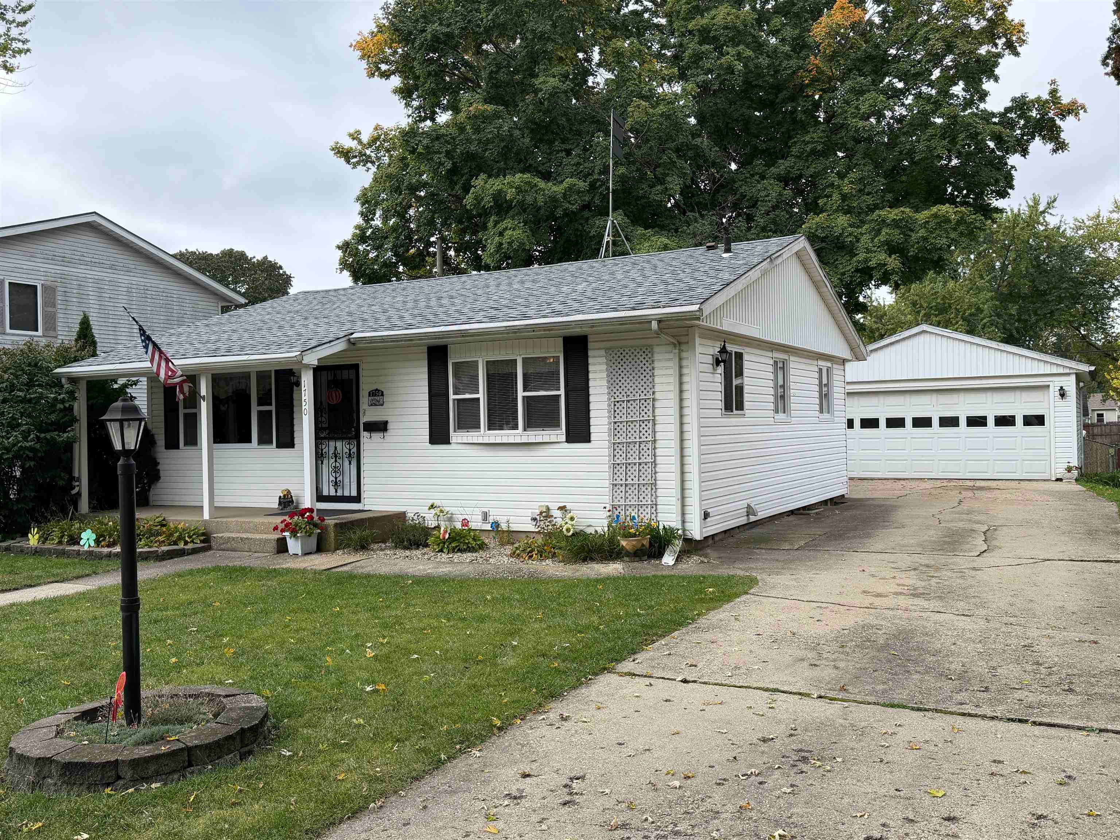
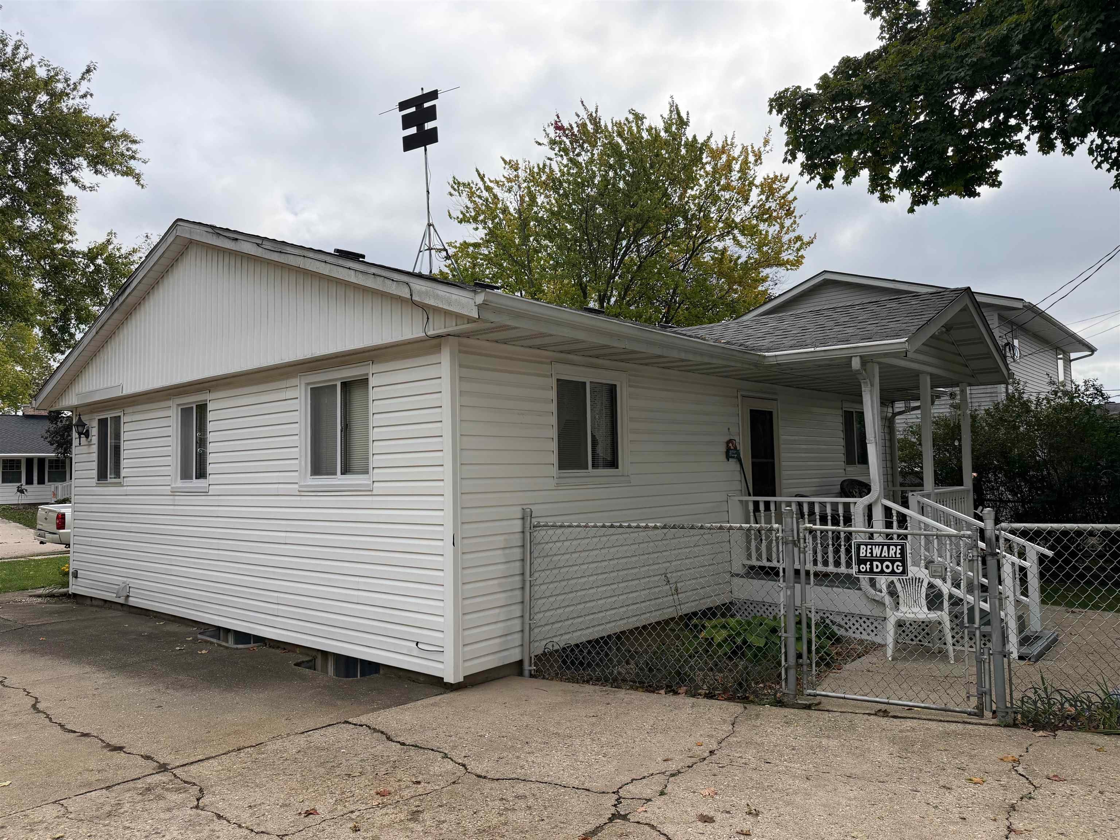
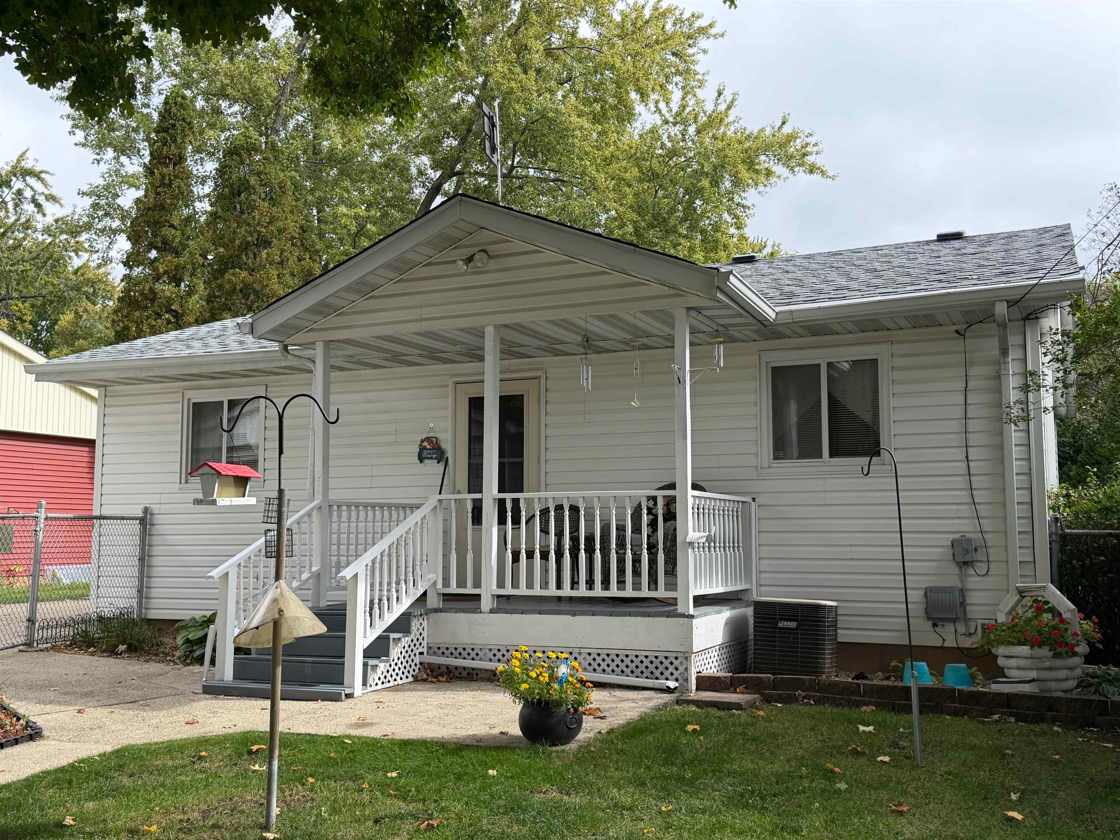
Nothing to do here but move-in and enjoy! Nestled in a well established neighborhood and conveniently located near parks, schools and shopping, this comfortable home offers lots of hardwood flooring, a meal-prep friendly kitchen that includes all of the appliances, an inviting, finished lower level just right for relaxing and gatherings with friends and family, an inviting covered deck off the back of the home, a secure, fully fenced backyard, and a nicely sized two-car garage. It's all here waiting for you, check it out!!
Save
Ask
Tour
Hide
Listing Snapshot
Price
$199,900
Days On Site
0 Days
Bedrooms
3
Inside Area (SqFt)
1,232 sqft
Total Baths
2
Full Baths
2
Partial Baths
N/A
Lot Size
0.18 Acres
Year Built
1957
MLS® Number
2034645
Status
Active
Property Tax
$1,833
HOA/Condo/Coop Fees
N/A
Sq Ft Source
N/A
Friends & Family
Recent Activity
| 21 hours ago | Listing updated with changes from the MLS® | |
| 21 hours ago | Listing first seen on site |
General Features
Acres
0.18
Garage
Yes
Garage Spaces
2
Parking
Garage Door OpenerDetached
Property Sub Type
Single Family Residence
SqFt Above
832
SqFt Below
400
Style
Ranch
Interior Features
Appliances
DryerWasherRefrigeratorMicrowaveRangeOvenWater Softener Owned
Basement
FullPartially Finished
Cooling
Central Air
Heating
Forced Air
Laundry Features
Lower Level
Bedroom 2
Dimensions - 11x8
Bedroom 3
Dimensions - 11x9
Family Room
Dimensions - 13X27
Kitchen
Dimensions - 15x8
Laundry
Level - Lower
Living Room
Dimensions - 15x11
Master Bedroom
Dimensions - 11x10
Other Room 1
Dimensions - 5X13
Save
Ask
Tour
Hide
Exterior Features
Fencing
Fenced
Other Structures
Storage
Community Features
School District
Beloit
Schools
School District
Beloit
Elementary School
Converse
Middle School
Aldrich
High School
Memorial
Listing courtesy of Jeff Zuelke of Zuelke Real Estate Team

Listing information is provided by Participants of the South Central Wisconsin MLS. IDX information is provided exclusively for personal, non-commercial use, and may not be used for any purpose other than to identify prospective properties consumers may be interested in purchasing. Information is deemed reliable but not guaranteed. Information is supplied by seller and other third parties and has not been verified. Copyright 2026, South Central Wisconsin MLS Corporation. All rights reserved.
Last checked: 2026-10-15 04:38 PM UTC
Listing information is provided by Participants of the South Central Wisconsin MLS. IDX information is provided exclusively for personal, non-commercial use, and may not be used for any purpose other than to identify prospective properties consumers may be interested in purchasing. Information is deemed reliable but not guaranteed. Information is supplied by seller and other third parties and has not been verified. Copyright 2026, South Central Wisconsin MLS Corporation. All rights reserved.
Last checked: 2026-10-15 04:38 PM UTC
Neighborhood & Commute
Source: Walkscore
Save
Ask
Tour
Hide