Save
Ask
Tour
Hide
$424,900
New Listing
N5728 Hillcrest RoadFond du Lac, WI 54937
For Sale|Farm|Active
5
Beds
2
Total Baths
2
Full Baths
3,152
SqFt
$135
/SqFt
1912
Built
County:
Fond du Lac
Listing courtesy of Felicia Heimermann of Porch Light Realty
Save
Ask
Tour
Hide
Mortgage Calculator
Monthly Payment (Est.)
Enter an interest rate to see your estimated monthly payment.Calculator powered by Showcase IDX, a Constellation1 Company. Copyright ©2026 Information is deemed reliable but not guaranteed.
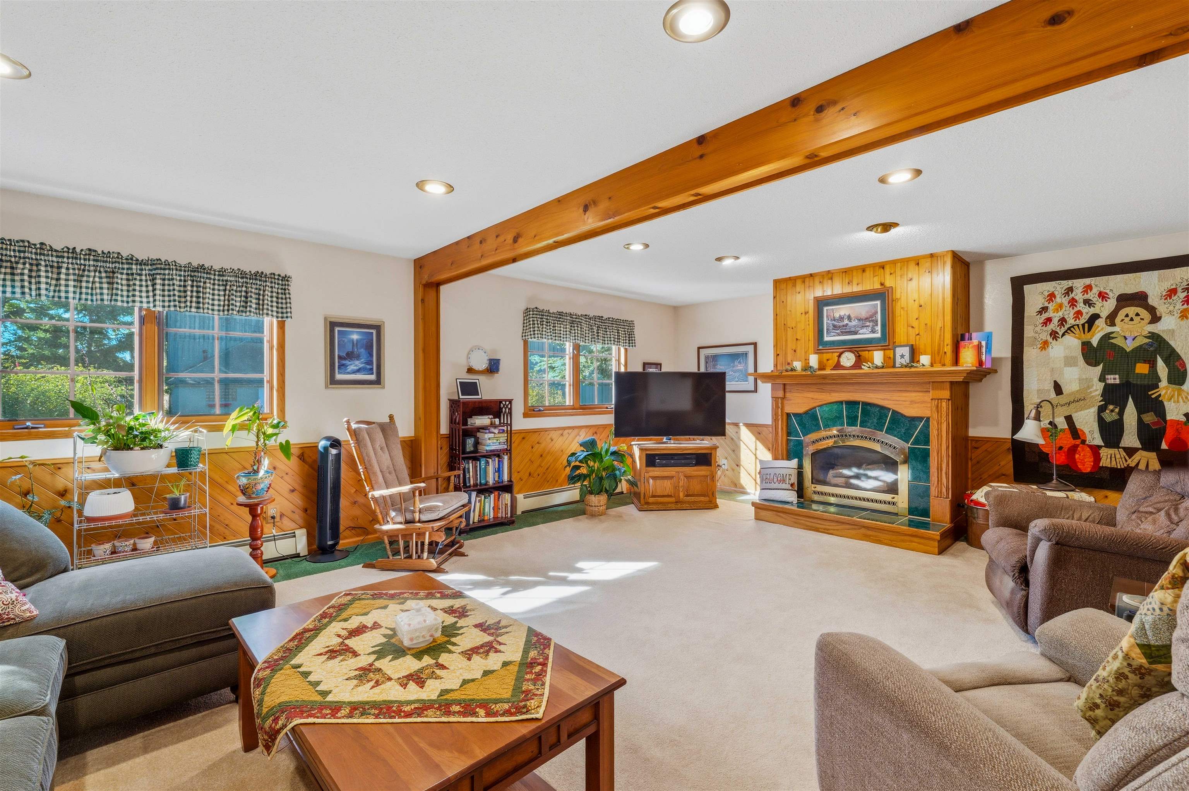
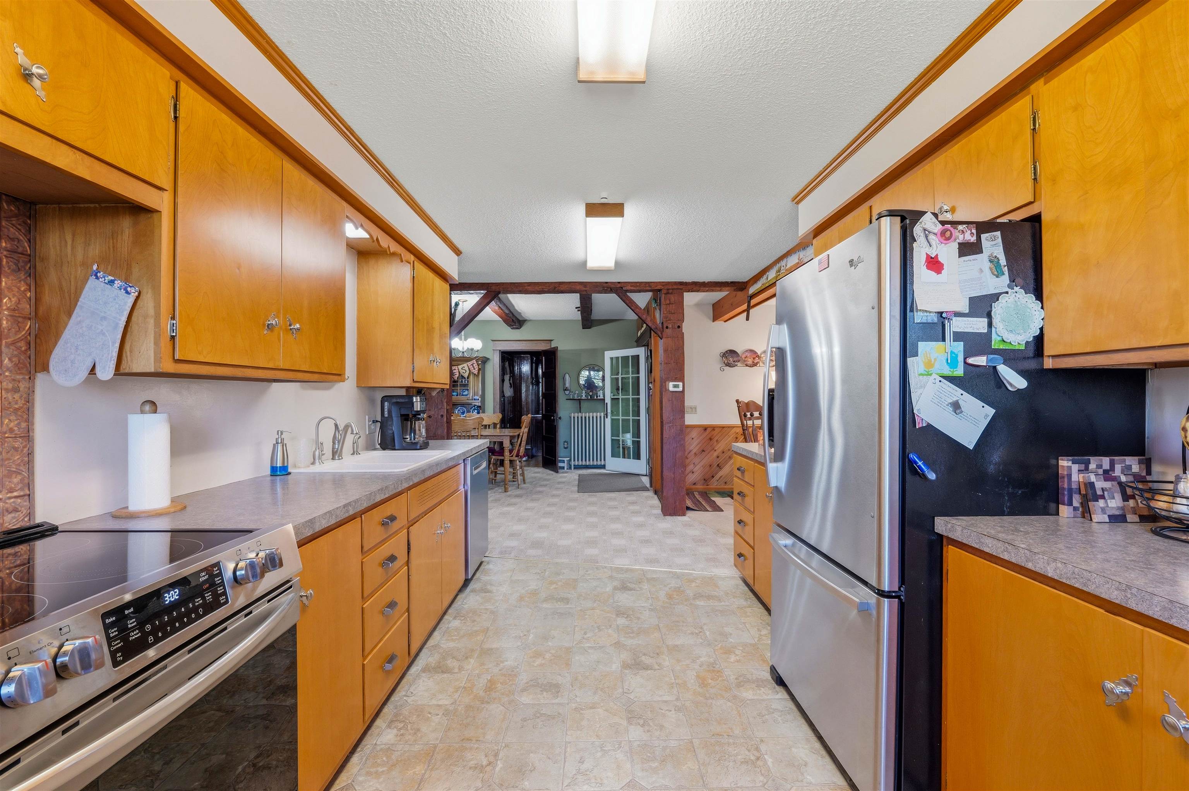
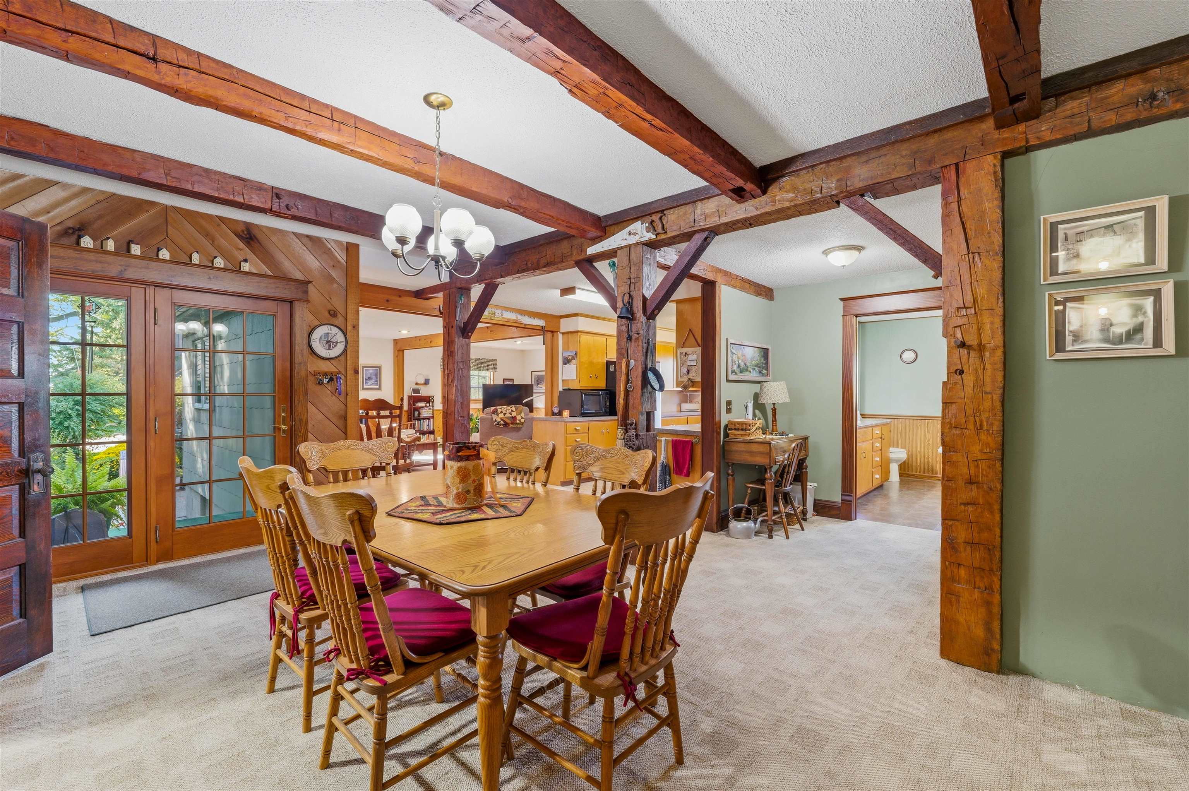
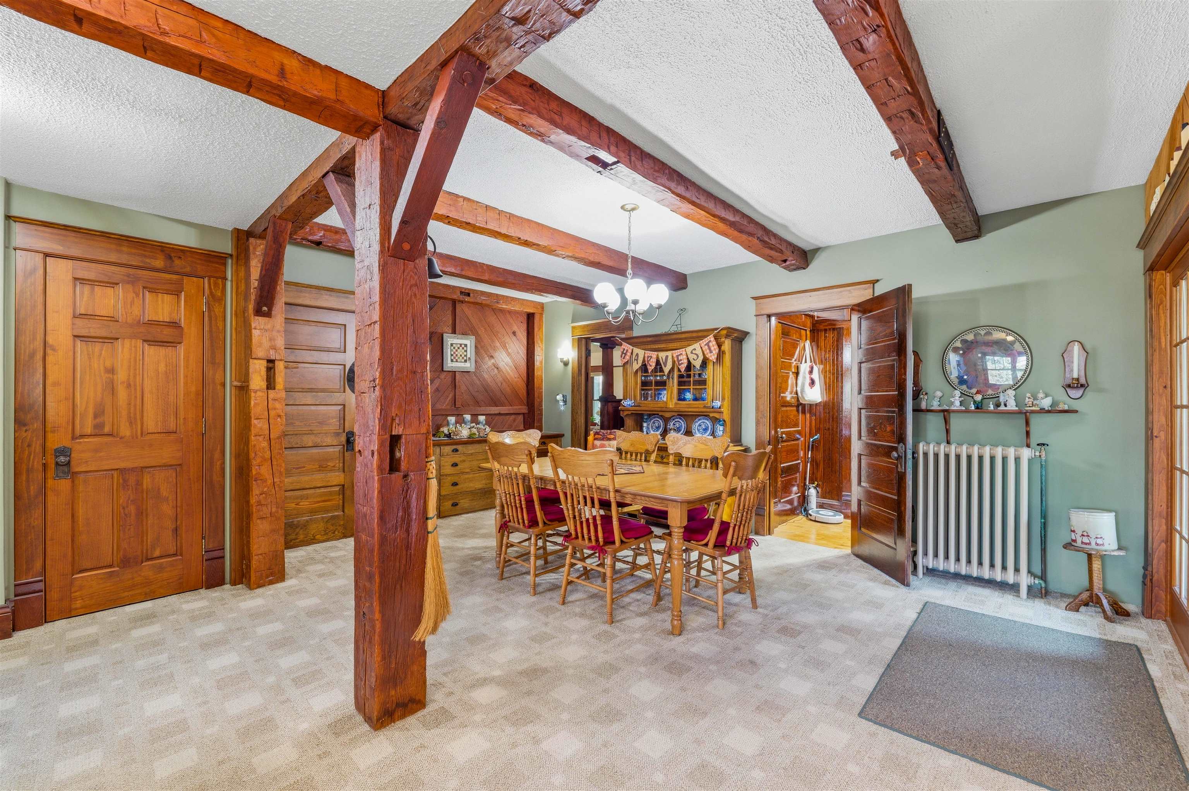
Country charm meets timeless character in this beautiful 5-bedroom, 2-full-bath farmhouse situated on just over 3 acres! This well-maintained home is filled with warmth and personality, featuring beautiful built-ins and charming details throughout. Step outside and enjoy the gorgeous landscaping, spacious yard, and peaceful country setting. A dedicated woodshop and additional outbuildings provide plenty of space for hobbies, projects, equipment, and storage. Whether you're drawn to the character of an old farmhouse, the extra room to spread out, or the versatility of the outbuildings, this property has so much to offer. A wonderful opportunity to enjoy country living with charm, space, and endless possibilities!
Save
Ask
Tour
Hide
Listing Snapshot
Price
$424,900
Days On Site
0 Days
Bedrooms
5
Inside Area (SqFt)
3,152 sqft
Total Baths
2
Full Baths
2
Partial Baths
N/A
Lot Size
3.16 Acres
Year Built
1912
MLS® Number
2034648
Status
Active
Property Tax
$3,601
HOA/Condo/Coop Fees
N/A
Sq Ft Source
N/A
Friends & Family
Recent Activity
| 3 hours ago | Listing updated with changes from the MLS® | |
| 20 hours ago | Listing first seen on site |
General Features
Acres
3.16
Garage
Yes
Garage Spaces
3
Property Sub Type
Farm
SqFt Above
3152
Style
National Folk/Farm
Interior Features
Appliances
Refrigerator
Basement
Crawl SpaceFull
Fireplace Features
Gas
Heating
Zoned
Bedroom 2
Dimensions - 14x11
Bedroom 3
Dimensions - 14x11
Bedroom 4
Dimensions - 13x9
Bedroom 5
Dimensions - 13x9Level - Main
Dining Room
Dimensions - 16x9
Family Room
Dimensions - 19x17
Kitchen
Dimensions - 13x9
Living Room
Dimensions - 28x18
Master Bedroom
Dimensions - 15x13
Other Room 1
Dimensions - 13x4
Save
Ask
Tour
Hide
Community Features
School District
Oakfield
Schools
School District
Oakfield
Elementary School
Oakfield
Middle School
Oakfield
High School
Oakfield
Listing courtesy of Felicia Heimermann of Porch Light Realty

Listing information is provided by Participants of the South Central Wisconsin MLS. IDX information is provided exclusively for personal, non-commercial use, and may not be used for any purpose other than to identify prospective properties consumers may be interested in purchasing. Information is deemed reliable but not guaranteed. Information is supplied by seller and other third parties and has not been verified. Copyright 2026, South Central Wisconsin MLS Corporation. All rights reserved.
Last checked: 2026-10-15 04:38 PM UTC
Listing information is provided by Participants of the South Central Wisconsin MLS. IDX information is provided exclusively for personal, non-commercial use, and may not be used for any purpose other than to identify prospective properties consumers may be interested in purchasing. Information is deemed reliable but not guaranteed. Information is supplied by seller and other third parties and has not been verified. Copyright 2026, South Central Wisconsin MLS Corporation. All rights reserved.
Last checked: 2026-10-15 04:38 PM UTC
Neighborhood & Commute
Source: Walkscore
Save
Ask
Tour
Hide